
411 Lee Street, Heber Springs, AR 72543
Local realty services provided by:CENTURY 21 PORTFOLIO
411 Lee Street,Heber Springs, AR 72543
$199,900
- 3 Beds
- 2 Baths
- 1,346 sq. ft.
- Single family
- Active
Listed by: nikki turney
Office: mckenzie realty group
MLS#:26028106
Source:AR_CARMLS
Price summary
- Price:$199,900
- Price per sq. ft.:$148.51
About this home
Welcome home to this move-in ready 3-bedroom, 2-bath home offering 1,346 square feet of comfortable living space, ideally located close to Sandy Beach and Greers Ferry Lake in the heart of Heber Springs! You’ll appreciate the many recent updates, including stainless steel kitchen appliances, a new hot water heater, updated bathroom flooring, new closet doors, storm doors, fresh paint, and new wood posts on the front porch and carport. Step outside to the added oversized deck—perfect for entertaining, grilling, or enjoying your morning coffee. The large backyard features plenty of room to play, a garden spot for those with a green thumb, and a shop for extra storage, hobbies, or projects. Enjoy the convenience of being just minutes from the lake, beaches, shopping, dining, schools, and everything Heber Springs has to offer. Conveniently located and packed with value, this home is ready for its next owner! Hurry and schedule your private tour today!!
Contact an agent
Home facts
- Year built:1972
- Subdivision & Development:COTHREN GARDENS
- Listing ID #:26028106
- Added:60 day(s) ago
- Updated:September 10, 2026 at 02:32 PM
Rooms and interior
- Bedrooms:3
- Total bathrooms:2
- Full bathrooms:2
- Flooring:Carpet, Luxury Vinyl
- Dining Description:Separate Dining Room
- Kitchen Description:Built-In Stove, Dishwasher, Disposal, Electric Range, Refrigerator-Stays
- Bedroom Description:3 Bedrooms Same Level, Primary Bedroom/Main Level
- Living area:1,346 sq. ft.
Heating and cooling
- Cooling:Central Cool-Electric
- Heating:Central Heat-Gas
Structure and exterior
- Roof:Architectural Shingle
- Year built:1972
- Building area:1,346 sq. ft.
- Lot area:0.23 Acres
- Lot Features:In Subdivision, Level
- Architectural Style:Ranch
- Construction Materials:Brick
- Exterior Features:Deck, Porch
- Foundation Description:Slab/Crawl Combination
- Levels:1 Story
Utilities
- Water:Water Heater-Gas, Water-Public
- Sewer:Sewer-Public
Finances and disclosures
- Price:$199,900
- Price per sq. ft.:$148.51
- Tax amount:$324
Features and amenities
- Appliances:Built-In Stove, Dishwasher, Disposal, Electric Range
- Laundry features:Dryer Connection-Electric, Laundry Room, Washer Connection
- Amenities:Sheet Rock, Sheet Rock Ceiling, Walk-in Shower, Window Treatments
Parking
- Parking description:Carport
New listings near 411 Lee Street
- New
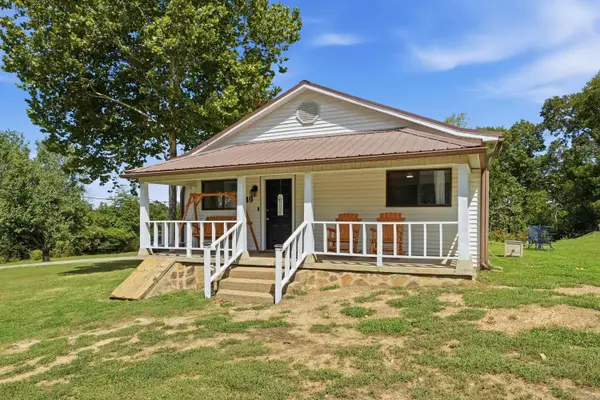 $209,900Active3 beds 2 baths1,136 sq. ft.
49 Heber Springs Road, Heber Springs, AR 72543
MLS# 26036176Listed by: MCKENZIE REALTY GROUP - New
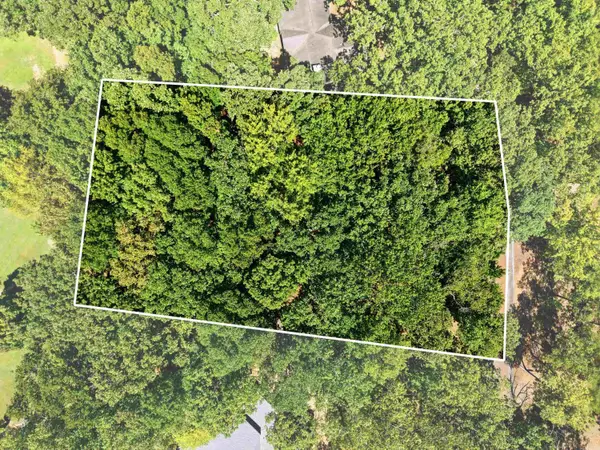 $119,900Active0.58 Acres
835 Sugar Maple Drive, Heber Springs, AR 72543
MLS# 26036547Listed by: MCKENZIE REALTY GROUP - New
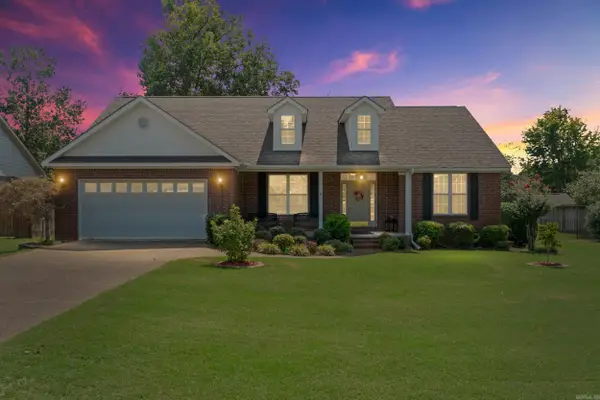 $399,900Active3 beds 2 baths1,948 sq. ft.
872 Copperfield Cove, Heber Springs, AR 72543
MLS# 26036395Listed by: CRYE*LEIKE BROCK REAL ESTATE - New
 $109,000Active0.26 Acres
Case Ford Road, Heber Springs, AR 72543
MLS# 26036190Listed by: CRYE*LEIKE BROCK REAL ESTATE - New
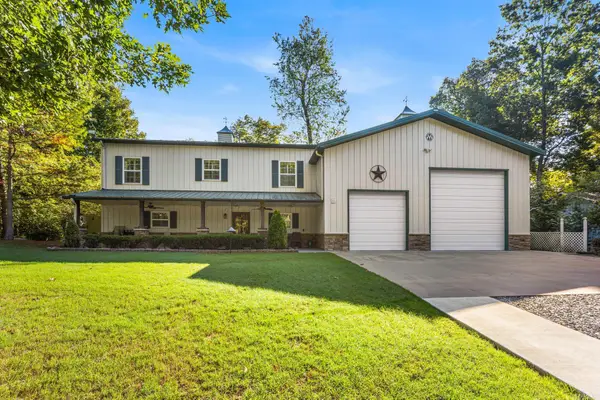 $825,000Active3 beds 4 baths2,350 sq. ft.
25 Sun Valley, Heber Springs, AR 72543
MLS# 26036132Listed by: MCKENZIE REALTY GROUP - New
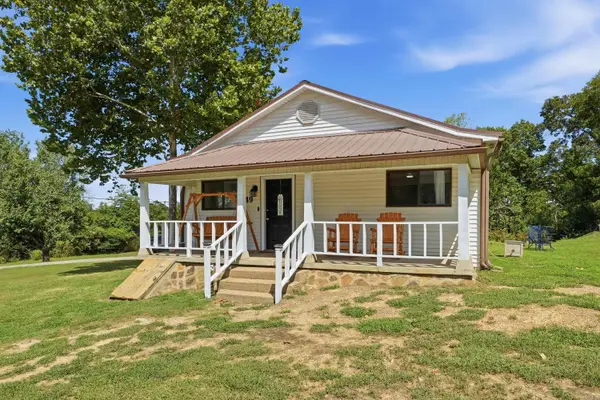 $379,900Active3 beds 2 baths1,136 sq. ft.
49 S Heber Springs Road, Heber Springs, AR 72543
MLS# 26036124Listed by: MCKENZIE REALTY GROUP - New
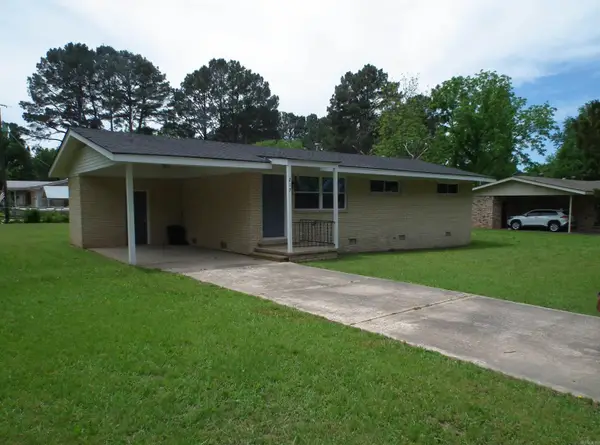 $158,900Active3 beds 1 baths1,025 sq. ft.
217 Trailwood Drive, Heber Springs, AR 72543
MLS# 26035986Listed by: CRYE*LEIKE BROCK REAL ESTATE 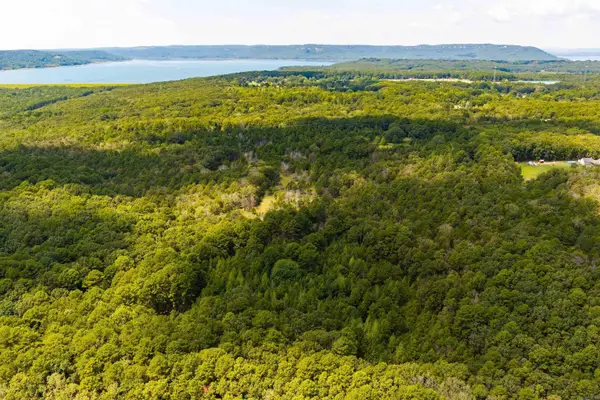 $600,000Pending80 Acres
259 Woodland Avenue, Heber Springs, AR 72543
MLS# 26035946Listed by: EXP REALTY- New
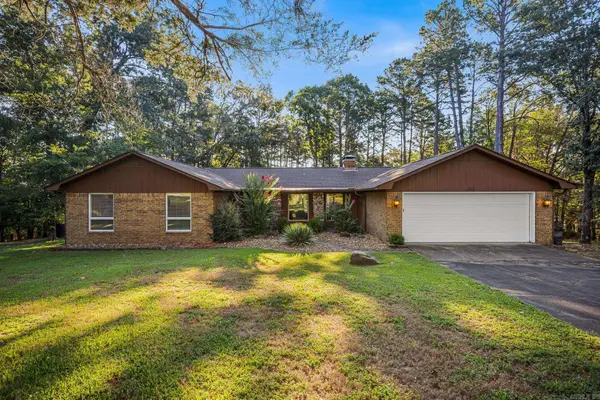 $599,900Active4 beds 2 baths2,498 sq. ft.
35 Harbor Hill Road, Heber Springs, AR 72543
MLS# 26035733Listed by: RE/MAX ENCORE 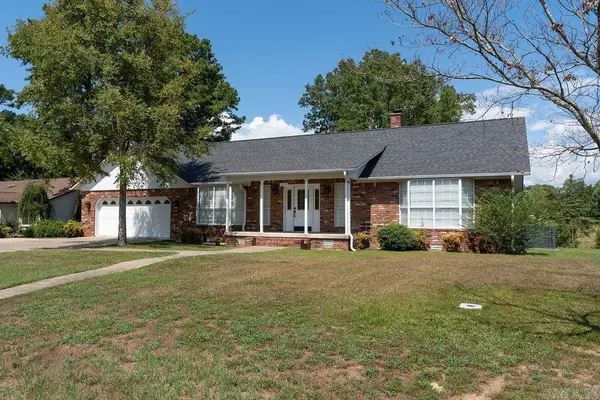 $449,000Active4 beds 3 baths2,671 sq. ft.
602 Edgewater Cove, Heber Springs, AR 72543
MLS# 26035222Listed by: RE/MAX ADVANTAGE HEBER SPRINGS


Protect your home and budget from life's surprises with an Assurant Home Warranty, backed by a partner that supports you through every step of homeownership. Explore Plans.
©2026 Century 21 Real Estate LLC. All rights reserved. CENTURY 21®, the CENTURY 21 Logo and C21® are service marks owned by Century 21 Real Estate LLC. Century 21 Real Estate LLC fully supports the principles of the Fair Housing Act and the Equal Opportunity Act. Each office is independently owned and operated. Listing information is deemed reliable but not guaranteed accurate.