
8 Jeremiah's Cove, Heber Springs, AR 72543
Local realty services provided by:CENTURY 21 Combs & Associates Real Estate
8 Jeremiah's Cove,Heber Springs, AR 72543
$299,900
- 4 Beds
- 2 Baths
- 1,587 sq. ft.
- Single family
- Active
Listed by: mark mckenzie
Office: mckenzie realty group
MLS#:26028339
Source:AR_CARMLS
Price summary
- Price:$299,900
- Price per sq. ft.:$188.97
- Monthly HOA dues:$25
About this home
Absolutely spotless 4-bedroom home, built in 2023, located in Little Red River Estates Subdivision with a community dock on the Little Red River! Open concept floorplan with tall ceilings, LVP flooring, quartz countertops, stainless appliances, built-in microwave, crown molding, kitchen island with breakfast bar, gas log fireplace, primary bedroom is separate from other bedrooms and has walk-in shower and separate tub, covered front porch and covered back deck, beautiful lawn, 2-car garage with safe room, brick exterior, wonderful landscaping, beautiful views of nature, sunsets and abundant wildlife...and much more! You will not find a home that's been taken care of better than this one!!!
Contact an agent
Home facts
- Year built:2023
- Subdivision & Development:LITTLE RED RIVER ESTATES
- Listing ID #:26028339
- Added:58 day(s) ago
- Updated:September 10, 2026 at 02:32 PM
Rooms and interior
- Bedrooms:4
- Total bathrooms:2
- Full bathrooms:2
- Flooring:Luxury Vinyl
- Dining Description:Breakfast Bar, Kitchen/Dining Combo, Living/Dining Combo
- Kitchen Description:Dishwasher, Electric Range, Free-Standing Stove, Microwave, Refrigerator-Stays
- Bedroom Description:4 Bedrooms Same Level, Primary Bedroom/Main Level
- Living area:1,587 sq. ft.
Heating and cooling
- Cooling:Central Cool-Electric
- Heating:Central Heat-Electric
Structure and exterior
- Roof:Architectural Shingle
- Year built:2023
- Building area:1,587 sq. ft.
- Lot area:0.35 Acres
- Lot Features:In Subdivision, Level, Resort Property, River/Lake Area, Sloped
- Architectural Style:Traditional
- Construction Materials:Brick
- Foundation Description:Crawl Space
- Levels:1 Story
Utilities
- Sewer:Community Sewer
Finances and disclosures
- Price:$299,900
- Price per sq. ft.:$188.97
- Tax amount:$2,044 (2025)
Features and amenities
- Appliances:Dishwasher, Electric Range, Free-Standing Stove, Microwave
Parking
- Parking description:Garage, Two Car
New listings near 8 Jeremiah's Cove
- New
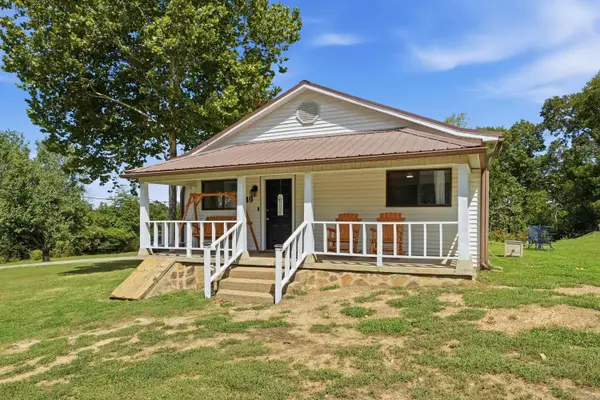 $209,900Active3 beds 2 baths1,136 sq. ft.
49 Heber Springs Road, Heber Springs, AR 72543
MLS# 26036176Listed by: MCKENZIE REALTY GROUP - New
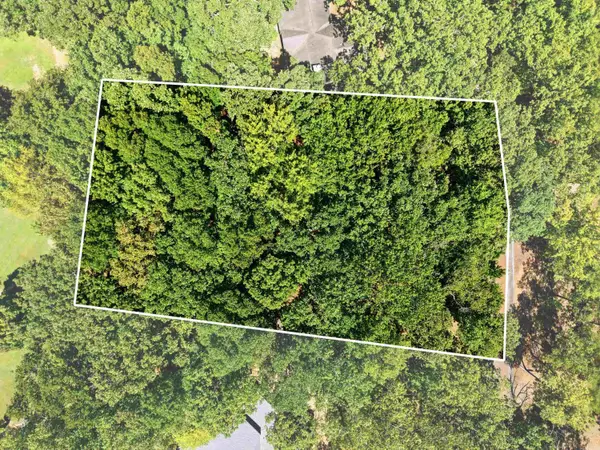 $119,900Active0.58 Acres
835 Sugar Maple Drive, Heber Springs, AR 72543
MLS# 26036547Listed by: MCKENZIE REALTY GROUP - New
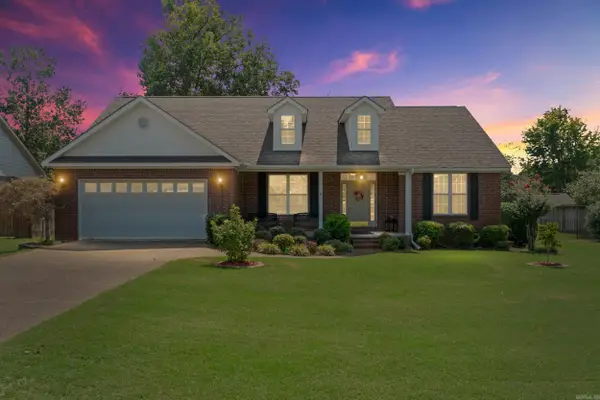 $399,900Active3 beds 2 baths1,948 sq. ft.
872 Copperfield Cove, Heber Springs, AR 72543
MLS# 26036395Listed by: CRYE*LEIKE BROCK REAL ESTATE - New
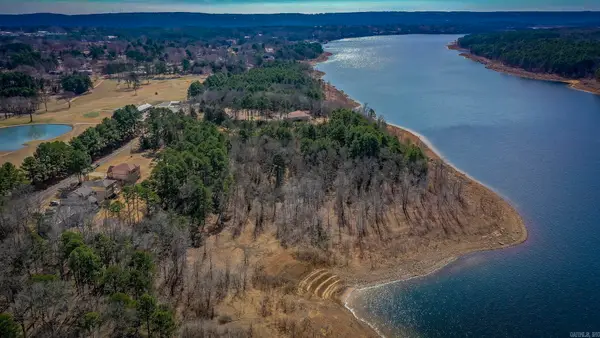 $109,000Active0.26 Acres
Case Ford Road, Heber Springs, AR 72543
MLS# 26036190Listed by: CRYE*LEIKE BROCK REAL ESTATE - New
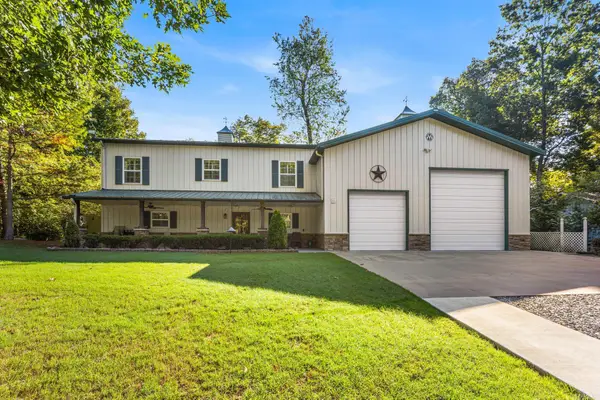 $825,000Active3 beds 4 baths2,350 sq. ft.
25 Sun Valley, Heber Springs, AR 72543
MLS# 26036132Listed by: MCKENZIE REALTY GROUP - New
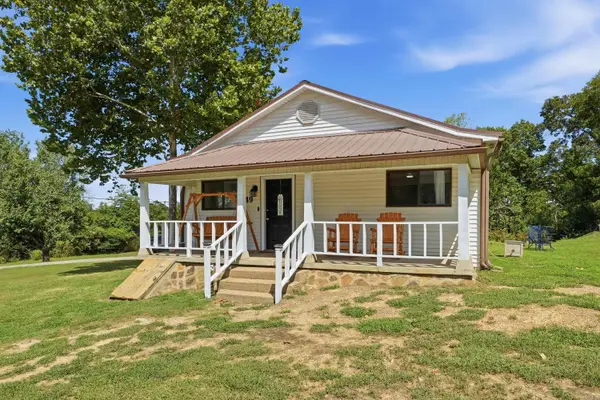 $379,900Active3 beds 2 baths1,136 sq. ft.
49 S Heber Springs Road, Heber Springs, AR 72543
MLS# 26036124Listed by: MCKENZIE REALTY GROUP - New
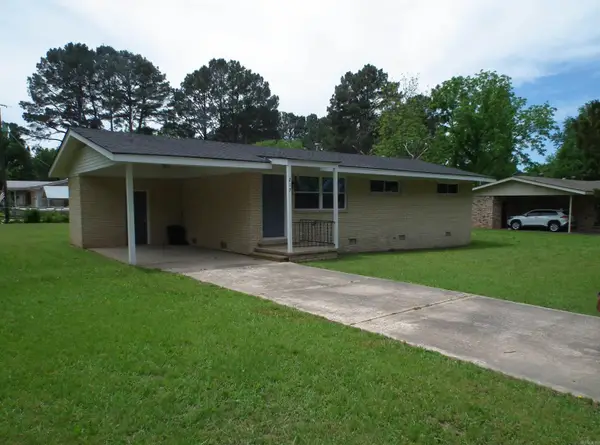 $158,900Active3 beds 1 baths1,025 sq. ft.
217 Trailwood Drive, Heber Springs, AR 72543
MLS# 26035986Listed by: CRYE*LEIKE BROCK REAL ESTATE 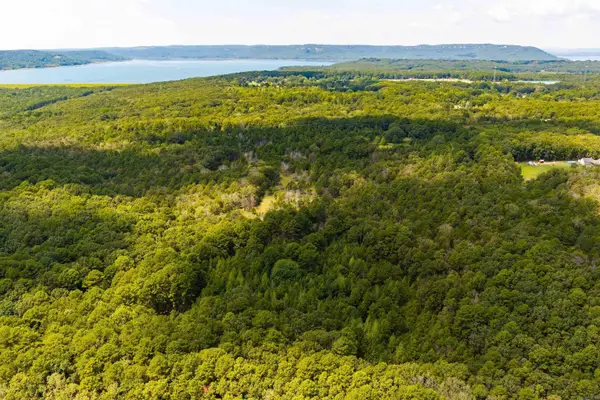 $600,000Pending80 Acres
259 Woodland Avenue, Heber Springs, AR 72543
MLS# 26035946Listed by: EXP REALTY- New
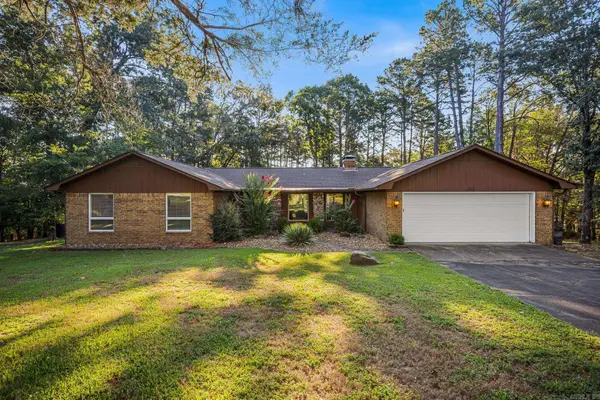 $599,900Active4 beds 2 baths2,498 sq. ft.
35 Harbor Hill Road, Heber Springs, AR 72543
MLS# 26035733Listed by: RE/MAX ENCORE 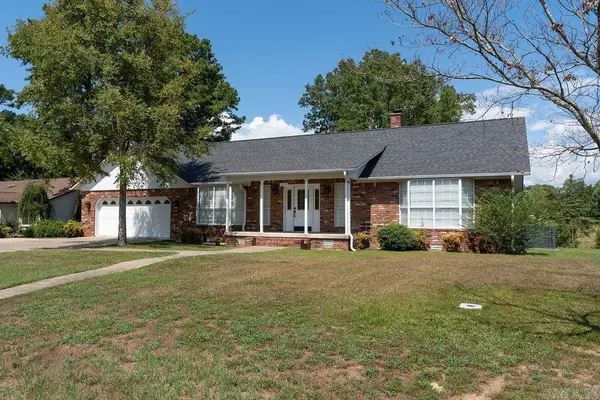 $449,000Active4 beds 3 baths2,671 sq. ft.
602 Edgewater Cove, Heber Springs, AR 72543
MLS# 26035222Listed by: RE/MAX ADVANTAGE HEBER SPRINGS


Protect your home and budget from life's surprises with an Assurant Home Warranty, backed by a partner that supports you through every step of homeownership. Explore Plans.
©2026 Century 21 Real Estate LLC. All rights reserved. CENTURY 21®, the CENTURY 21 Logo and C21® are service marks owned by Century 21 Real Estate LLC. Century 21 Real Estate LLC fully supports the principles of the Fair Housing Act and the Equal Opportunity Act. Each office is independently owned and operated. Listing information is deemed reliable but not guaranteed accurate.