
885 Copperfield Cv Cove, Heber Springs, AR 72543
Local realty services provided by:CENTURY 21 PORTFOLIO
885 Copperfield Cv Cove,Heber Springs, AR 72543
$468,300
- 3 Beds
- 2 Baths
- 2,176 sq. ft.
- Single family
- Active
Listed by: bill johnson
Office: realty solution
MLS#:26030018
Source:AR_CARMLS
Price summary
- Price:$468,300
- Price per sq. ft.:$215.21
About this home
This was meant to be my forever home, but life has other plans. While remodeling I chose a classic and consistent design with beauty, form, function and storage in mind. If you don’t want to endure a messy remodel you’ve found your new home on a nice quiet cul-de-sac
Contact an agent
Home facts
- Year built:2001
- Subdivision & Development:COPPERFIELD
- Listing ID #:26030018
- Added:50 day(s) ago
- Updated:September 12, 2026 at 02:29 PM
Rooms and interior
- Bedrooms:3
- Total bathrooms:2
- Full bathrooms:2
- Flooring:Tile, Wood
- Dining Description:Breakfast Bar
- Kitchen Description:Dishwasher, Disposal, Ice Maker Connection, Microwave, Pantry, Refrigerator-Stays, Surface Range, Wall Oven
- Bedroom Description:Primary Bedroom Apart
- Living area:2,176 sq. ft.
Heating and cooling
- Heating:Central Heat-Electric, Heat Pump
Structure and exterior
- Roof:Architectural Shingle
- Year built:2001
- Building area:2,176 sq. ft.
- Lot area:0.22 Acres
- Lot Features:Extra Landscaping, In Subdivision, Level, Wooded
- Architectural Style:Traditional
- Construction Materials:Brick, Metal/Vinyl Siding
- Foundation Description:Slab
- Levels:1 Story
Utilities
- Water:Water Heater-Gas
- Sewer:Sewer-Public
Finances and disclosures
- Price:$468,300
- Price per sq. ft.:$215.21
- Tax amount:$2,143 (2026)
Features and amenities
- Appliances:Dishwasher, Disposal, Ice Maker Connection, Microwave, Surface Range, Wall Oven
- Laundry features:Dryer Connection-Gas, Laundry Room, Washer Connection
- Amenities:Sheet Rock, Sheet Rock Ceiling, Smoke Detector(s), Walk-in Shower
Parking
- Parking description:Carport, Garage, One Car, Parking Pads
New listings near 885 Copperfield Cv Cove
- New
 $275,000Active2 beds 2 baths1,479 sq. ft.
54 Woodland Cove Drive, Heber Springs, AR 72543
MLS# 26037195Listed by: MCKENZIE REALTY GROUP - New
 $225,000Active10 Acres
TBD Little Rock Road, Heber Springs, AR 72543
MLS# 26037125Listed by: RE/MAX ADVANTAGE HEBER SPRINGS - New
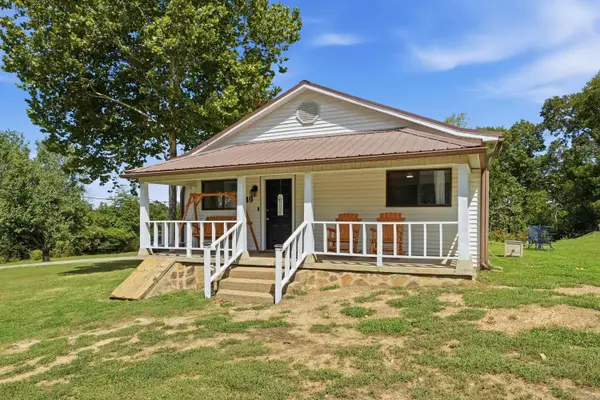 $209,900Active3 beds 2 baths1,136 sq. ft.
49 Heber Springs Road South, Heber Springs, AR 72543
MLS# 26036176Listed by: MCKENZIE REALTY GROUP - New
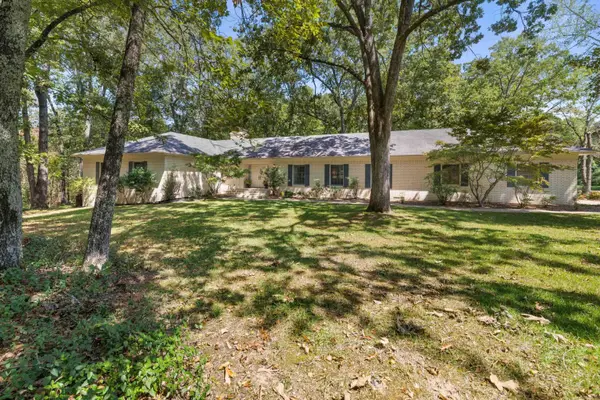 $589,900Active4 beds 5 baths3,764 sq. ft.
1104 Wildwood Ln., Heber Springs, AR 72543
MLS# 26037067Listed by: RE/MAX ADVANTAGE HEBER SPRINGS - New
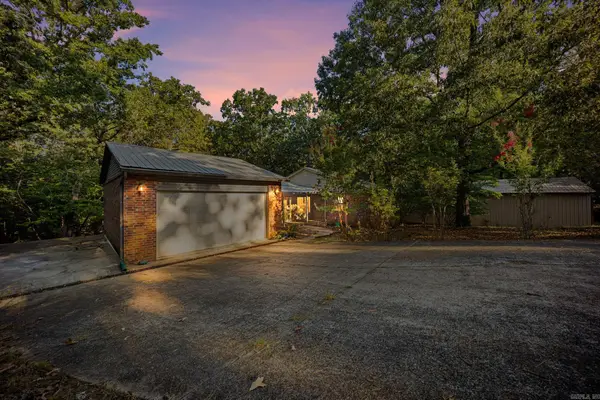 $449,900Active4 beds 4 baths3,168 sq. ft.
24 Baywood Drive, Heber Springs, AR 72543
MLS# 26037006Listed by: MCKENZIE REALTY GROUP - New
 $579,995Active4 beds 3 baths2,348 sq. ft.
3008 Case Ford Road, Heber Springs, AR 72543
MLS# 26037008Listed by: RE/MAX ADVANTAGE HEBER SPRINGS - New
 $29,900Active0.18 Acres
Lot 3 River View Drive, Heber Springs, AR 72543
MLS# 26036967Listed by: MCKENZIE REALTY GROUP - New
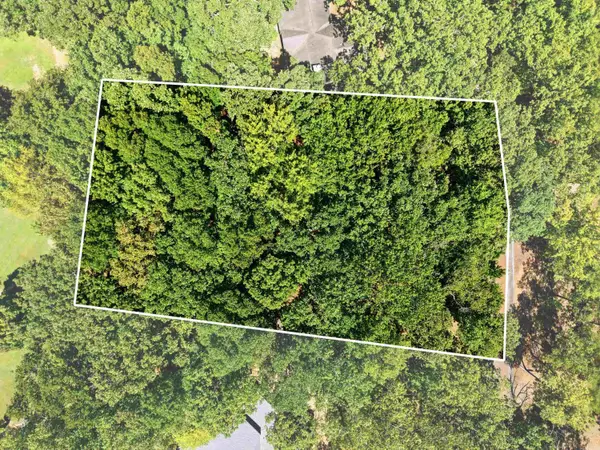 $119,900Active0.58 Acres
835 Sugar Maple Drive, Heber Springs, AR 72543
MLS# 26036547Listed by: MCKENZIE REALTY GROUP - New
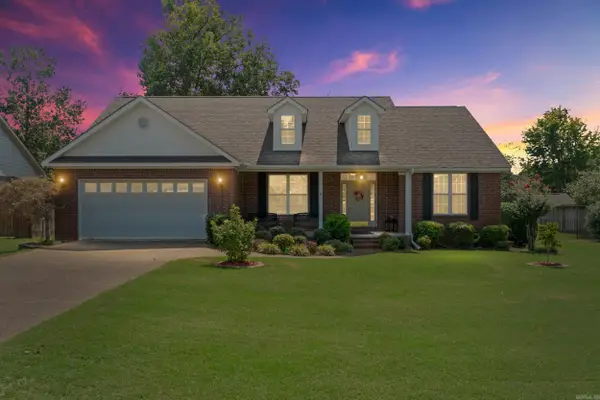 $399,900Active3 beds 2 baths1,948 sq. ft.
872 Copperfield Cove, Heber Springs, AR 72543
MLS# 26036395Listed by: CRYE*LEIKE BROCK REAL ESTATE - New
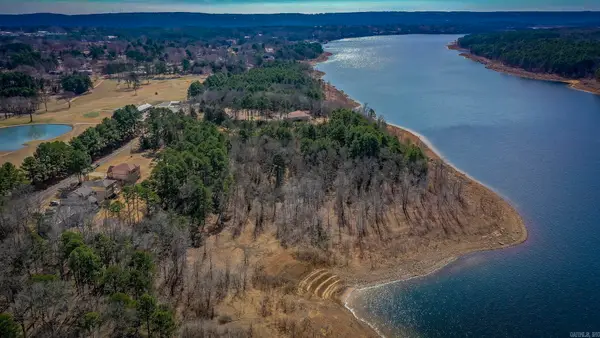 $109,000Active0.26 Acres
Case Ford Road, Heber Springs, AR 72543
MLS# 26036190Listed by: CRYE*LEIKE BROCK REAL ESTATE


Protect your home and budget from life's surprises with an Assurant Home Warranty, backed by a partner that supports you through every step of homeownership. Explore Plans.
©2026 Century 21 Real Estate LLC. All rights reserved. CENTURY 21®, the CENTURY 21 Logo and C21® are service marks owned by Century 21 Real Estate LLC. Century 21 Real Estate LLC fully supports the principles of the Fair Housing Act and the Equal Opportunity Act. Each office is independently owned and operated. Listing information is deemed reliable but not guaranteed accurate.