
909 Lakeland Drive, Heber Springs, AR 72543
Local realty services provided by:CENTURY 21 United
909 Lakeland Drive,Heber Springs, AR 72543
$450,000
- 3 Beds
- 2 Baths
- 1,776 sq. ft.
- Single family
- Active
Listed by: mark mckenzie
Office: mckenzie realty group
MLS#:26041911
Source:AR_CARMLS
Price summary
- Price:$450,000
- Price per sq. ft.:$253.38
- Monthly HOA dues:$174.33
About this home
Charming furnished cottage located in the "marina area" of Eden Isle! 3 bedrooms, 2 full baths, stone fireplace, granite tops in kitchen, breakfast bar, dining room could be 4th bedroom (as it has large Pella dualling bifold doors for privacy), nice deck and lots of vaulted ceilings...all located about a 3-minute golf cart ride to Eden Isle Marina! A great island getaway!!!
Contact an agent
Home facts
- Year built:1974
- Subdivision & Development:EI: LAKELAND
- Listing ID #:26041911
- Added:7 day(s) ago
- Updated:October 24, 2026 at 02:37 PM
Rooms and interior
- Bedrooms:3
- Total bathrooms:2
- Full bathrooms:2
- Flooring:Carpet, Wood
- Dining Description:Breakfast Bar, Kitchen/Dining Combo
- Kitchen Description:Surface Range
- Bedroom Description:3 Bedrooms Same Level
- Living area:1,776 sq. ft.
Structure and exterior
- Roof:3 Tab Shingles
- Year built:1974
- Building area:1,776 sq. ft.
- Lot area:0.14 Acres
- Lot Features:Level
- Architectural Style:Bungalow/Cottage
- Construction Materials:Brick
- Levels:1 Story
Utilities
- Sewer:Sewer-Public
Finances and disclosures
- Price:$450,000
- Price per sq. ft.:$253.38
- Tax amount:$1,979 (2025)
Features and amenities
- Appliances:Surface Range
New listings near 909 Lakeland Drive
- New
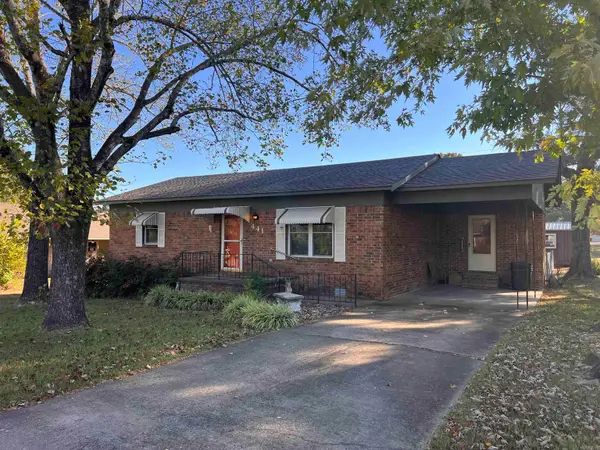 $170,000Active2 beds 1 baths1,176 sq. ft.
441 Sunset Drive, Heber Springs, AR 72543
MLS# 26042831Listed by: CRYE*LEIKE BROCK REAL ESTATE - New
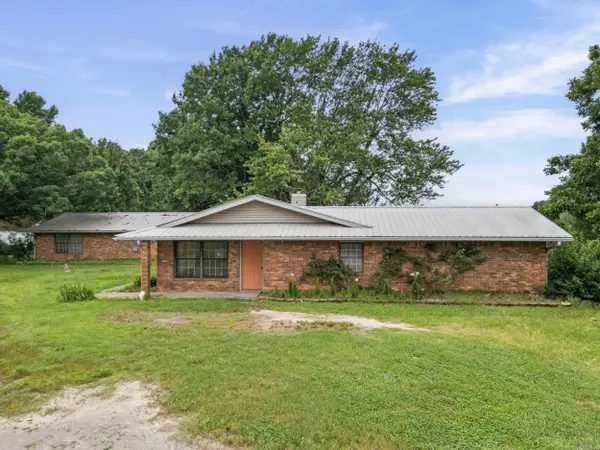 $699,000Active4 beds 2 baths3,652 sq. ft.
120 Blakey Rd, Heber Springs, AR 72543
MLS# 26042788Listed by: UNITED COUNTRY REAL ESTATE NATURAL STATE HOME & LAND - New
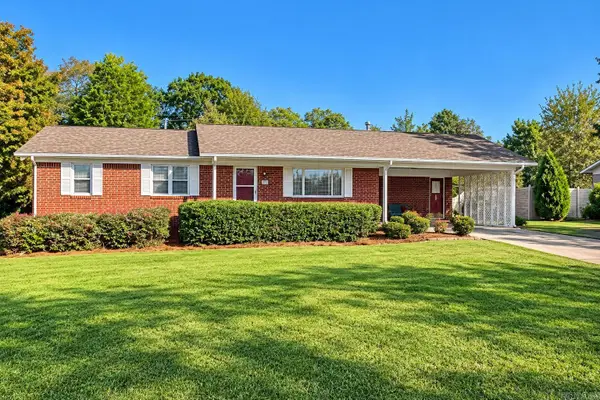 $189,900Active3 beds 2 baths1,464 sq. ft.
2317 Case Ford Road, Heber Springs, AR 72543
MLS# 26042770Listed by: CRYE*LEIKE BROCK REAL ESTATE - New
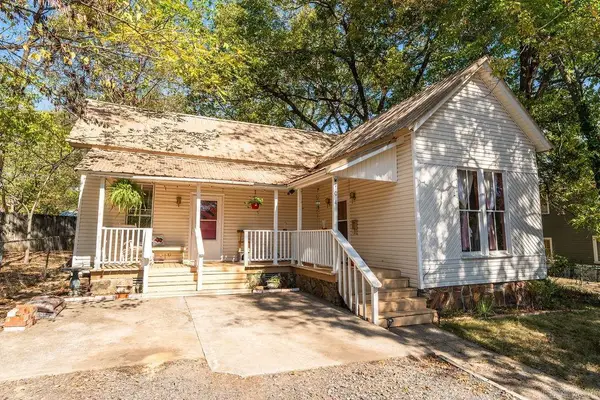 $133,900Active2 beds 2 baths1,392 sq. ft.
104 W Spring Street, Heber Springs, AR 72543
MLS# 26042773Listed by: CRYE*LEIKE BROCK REAL ESTATE - New
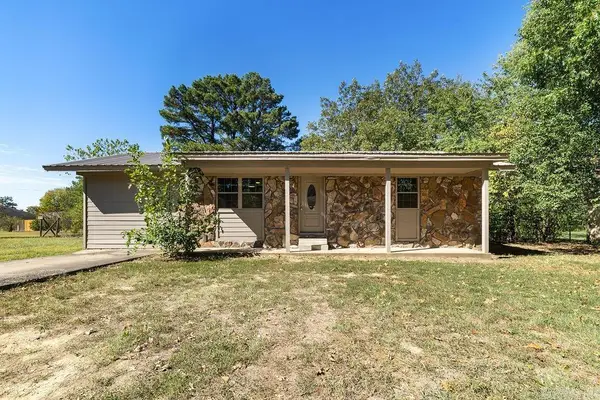 $165,000Active3 beds 1 baths1,196 sq. ft.
1508 Terrace Drive, Heber Springs, AR 72543
MLS# 26042413Listed by: CLINTON REAL ESTATE - New
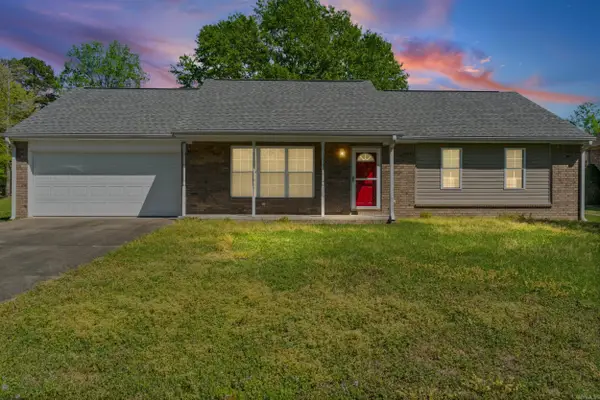 $245,900Active3 beds 3 baths1,440 sq. ft.
423 Hillcrest Drive, Heber Springs, AR 72543
MLS# 26042409Listed by: CRYE*LEIKE BROCK REAL ESTATE - New
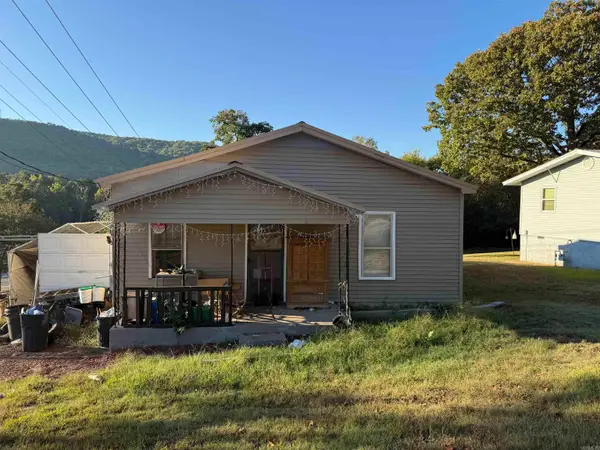 $35,000Active2 beds 1 baths896 sq. ft.
539 E Sugarloaf, Heber Springs, AR 72581
MLS# 26042276Listed by: CRYE*LEIKE BROCK REAL ESTATE - New
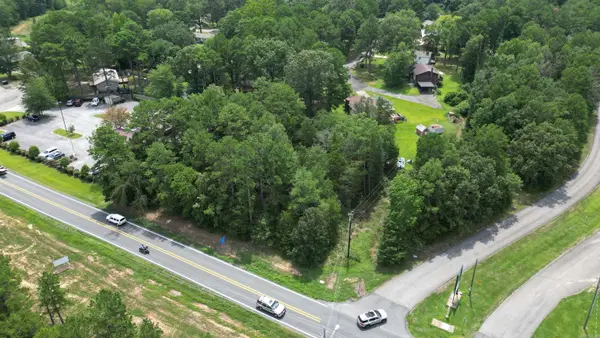 $49,900Active0.76 Acres
2421 Hwy 25b N, Heber Springs, AR 72543
MLS# 26042271Listed by: CRYE*LEIKE BROCK REAL ESTATE - New
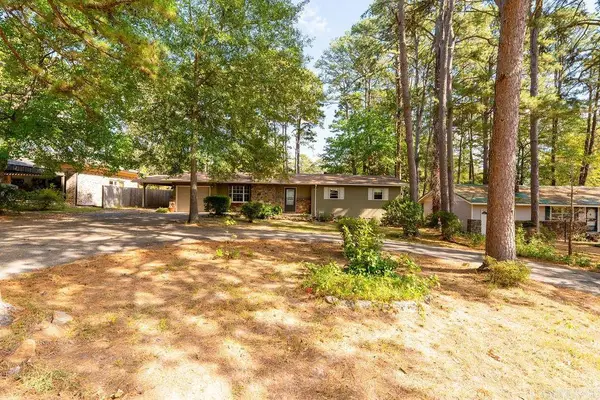 $305,000Active4 beds 3 baths2,000 sq. ft.
2409 Pinewood Drive, Heber Springs, AR 72543
MLS# 26042199Listed by: CRYE*LEIKE BROCK REAL ESTATE - New
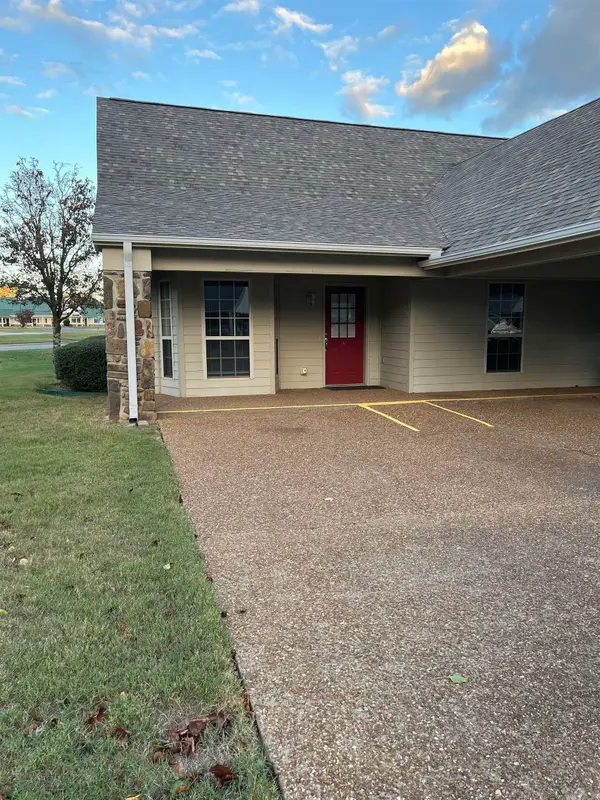 $195,000Active2 beds 2 baths1,307 sq. ft.
1301-A Sage Brush Way #A, Heber Springs, AR 72543
MLS# 26042014Listed by: CRYE*LEIKE BROCK REAL ESTATE


Protect your home and budget from life's surprises with an Assurant Home Warranty, backed by a partner that supports you through every step of homeownership. Explore Plans.
©2026 Century 21 Real Estate LLC. All rights reserved. CENTURY 21®, the CENTURY 21 Logo and C21® are service marks owned by Century 21 Real Estate LLC. Century 21 Real Estate LLC fully supports the principles of the Fair Housing Act and the Equal Opportunity Act. Each office is independently owned and operated. Listing information is deemed reliable but not guaranteed accurate.