
916 Sugar Maple Drive, Heber Springs, AR 72543
Local realty services provided by:CENTURY 21 Perry Real Estate
916 Sugar Maple Drive,Heber Springs, AR 72543
$650,000
- 3 Beds
- 3 Baths
- 1,852 sq. ft.
- Single family
- Active
Listed by: janet dillon
Office: dillon homes and real estate
MLS#:26030881
Source:AR_CARMLS
Price summary
- Price:$650,000
- Price per sq. ft.:$350.97
- Monthly HOA dues:$273
About this home
Escape to your own lake retreat on beautiful Eden Isle! This spacious 3 bedroom 3 bath home offers the perfect combination of comfort, recreation, and convenience. Enjoy easy access to Greers Ferry lake, championship golf, tennis, pickleball, restaurants, and all the amenities Eden Isle has to offer. Inside you will find a warm inviting wood burning fireplace, an abundance of storage with a full basement, and a 2 car garage. The home can be sold fully furnished, making it truly move in ready-just bring your suitcase and start enjoying lake life. Relax on the large screen porch, entertain on the spacious deck, or fire up the grill after a day on the water. With extra parking for boats, trailers, and guest. Don't miss this oportunity for one of Ar most sought after lake communities.
Contact an agent
Home facts
- Year built:2000
- Subdivision & Development:Eden Isle
- Listing ID #:26030881
- Added:47 day(s) ago
- Updated:September 14, 2026 at 11:13 PM
Rooms and interior
- Bedrooms:3
- Total bathrooms:3
- Full bathrooms:3
- Flooring:Tile, Wood
- Dining Description:Breakfast Bar, Kitchen/Dining Combo
- Kitchen Description:Bar/Fridge, Dishwasher, Disposal, Gas Range, Ice Maker Connection, Microwave, Pantry, Refrigerator-Stays, Wall Oven
- Bedroom Description:3 Bedrooms Same Level
- Basement Description:Basement, Full, Unfinished
- Living area:1,852 sq. ft.
Heating and cooling
- Cooling:Central Cool-Electric
- Heating:Central Heat-Gas
Structure and exterior
- Roof:Architectural Shingle
- Year built:2000
- Building area:1,852 sq. ft.
- Lot area:0.5 Acres
- Lot Features:Down Slope, In Subdivision, River/Lake Area, Sloped, Wooded
- Architectural Style:Traditional
- Construction Materials:Frame, Wood
- Exterior Features:Deck, Guttering, Lawn Sprinkler, Screened Porch
- Foundation Description:Crawl Space
- Levels:2 Stories
Utilities
- Water:Water Heater-Gas, Water-Public
- Sewer:Sewer-Public
Finances and disclosures
- Price:$650,000
- Price per sq. ft.:$350.97
- Tax amount:$2,885
Features and amenities
- Appliances:Dishwasher, Disposal, Gas Range, Ice Maker Connection, Microwave, Wall Oven
- Laundry features:Dryer Connection-Electric, Dryer-Stays, Laundry Room, Washer Connection, Washer-Stays
- Amenities:Built-Ins, Dry Bar, Golf Course, Marina, Security, Sheet Rock, Sheet Rock Ceiling, Smoke Detector(s), Telephone-Private, Tennis Court(s), Vault Ceiling, Walk-In Closet(s), Walk-in Shower, Window Treatments
- Pool features:Swimming Pool(s)
Parking
- Parking description:Garage, Golf Cart Garage, Two Car
New listings near 916 Sugar Maple Drive
- New
 $180,000Active0.69 Acres
Lot 28 Cooterneck Road, Heber Springs, AR 72543
MLS# 26037501Listed by: MCKENZIE REALTY GROUP - New
 $15,000Active0.3 Acres
Lot 28 Lost Creek Drive, Heber Springs, AR 72543
MLS# 26037446Listed by: CRYE*LEIKE BROCK REAL ESTATE - New
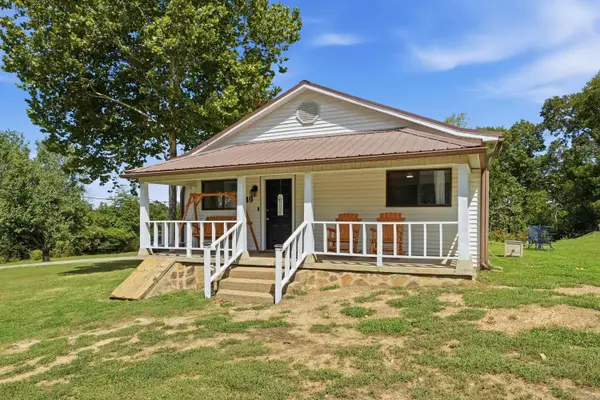 $199,900Active3 beds 2 baths1,136 sq. ft.
49 Heber Springs Road, Heber Springs, AR 72543
MLS# 26036176Listed by: MCKENZIE REALTY GROUP - New
 $275,000Active2 beds 2 baths1,479 sq. ft.
54 Woodland Cove Drive, Heber Springs, AR 72543
MLS# 26037195Listed by: MCKENZIE REALTY GROUP - New
 $225,000Active10 Acres
TBD Little Rock Road, Heber Springs, AR 72543
MLS# 26037125Listed by: RE/MAX ADVANTAGE HEBER SPRINGS - New
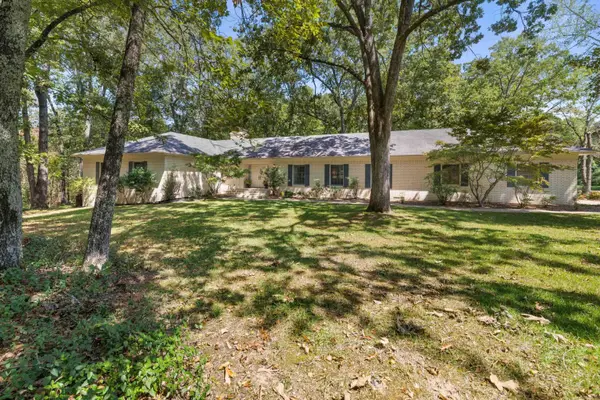 $589,900Active4 beds 5 baths3,764 sq. ft.
1104 Wildwood Ln., Heber Springs, AR 72543
MLS# 26037067Listed by: RE/MAX ADVANTAGE HEBER SPRINGS - New
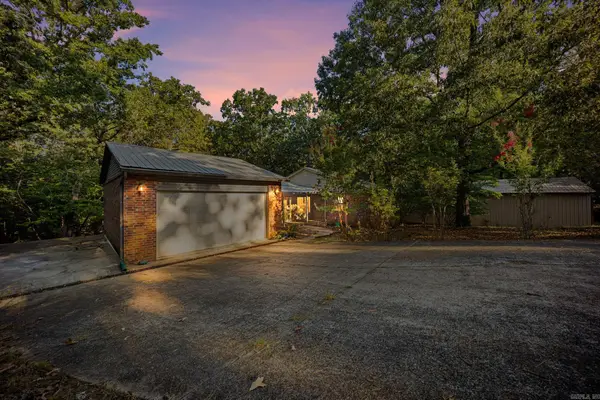 $449,900Active4 beds 4 baths3,168 sq. ft.
24 Baywood Drive, Heber Springs, AR 72543
MLS# 26037006Listed by: MCKENZIE REALTY GROUP - New
 $579,995Active4 beds 3 baths2,348 sq. ft.
3008 Case Ford Road, Heber Springs, AR 72543
MLS# 26037008Listed by: RE/MAX ADVANTAGE HEBER SPRINGS - New
 $29,900Active0.18 Acres
Lot 3 River View Drive, Heber Springs, AR 72543
MLS# 26036967Listed by: MCKENZIE REALTY GROUP - New
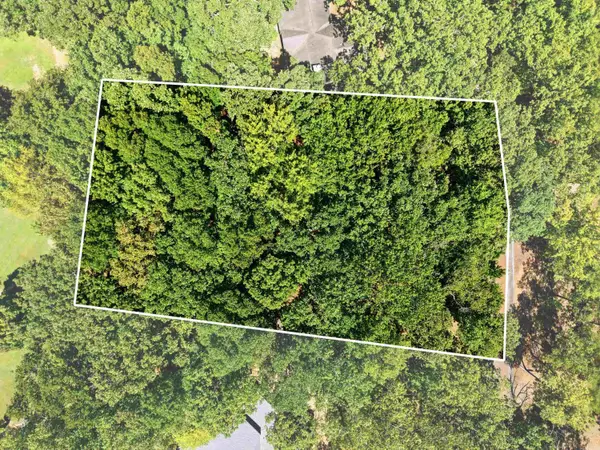 $119,900Active0.58 Acres
835 Sugar Maple Drive, Heber Springs, AR 72543
MLS# 26036547Listed by: MCKENZIE REALTY GROUP


Protect your home and budget from life's surprises with an Assurant Home Warranty, backed by a partner that supports you through every step of homeownership. Explore Plans.
©2026 Century 21 Real Estate LLC. All rights reserved. CENTURY 21®, the CENTURY 21 Logo and C21® are service marks owned by Century 21 Real Estate LLC. Century 21 Real Estate LLC fully supports the principles of the Fair Housing Act and the Equal Opportunity Act. Each office is independently owned and operated. Listing information is deemed reliable but not guaranteed accurate.