
Address Withheld By Seller, Heber Springs, AR 72543
Local realty services provided by:CENTURY 21 United
Address Withheld By Seller,Heber Springs, AR 72543
$149,900
- 4 Beds
- 2 Baths
- 1,448 sq. ft.
- Single family
- Active
Listed by: c. scott westerman
Office: christopher realty, inc.
MLS#:26038623
Source:AR_CARMLS
Sorry, we are unable to map this address
Price summary
- Price:$149,900
- Price per sq. ft.:$103.52
About this home
Lovely home situated almost directly between the Main Street courthouse and Heber Springs Schools. This location is ideal for everyone! This house has plenty of room for lots of folks in only 1448 square feet! Quaint styling with beautiful hardwoods and large picture window in living room. Outside there is a storm cellar, partially chain link fenced backyard and storage/shop building. Covered parking, too! Great house, great location and a great value for an affordable price!
Contact an agent
Home facts
- Year built:1956
- Subdivision & Development:Heber Springs Original
- Listing ID #:26038623
- Added:1 day(s) ago
- Updated:September 24, 2026 at 02:36 PM
Rooms and interior
- Bedrooms:4
- Total bathrooms:2
- Full bathrooms:2
- Flooring:Carpet, Vinyl, Wood
- Dining Description:Eat-In Kitchen, Living/Dining Combo
- Kitchen Description:Free-Standing Stove, Refrigerator-Stays
- Bedroom Description:Guest Bedroom on Main Level, Primary Bedroom/Main Level
- Living area:1,448 sq. ft.
Heating and cooling
- Cooling:Central Cool-Electric
- Heating:Central Heat-Gas
Structure and exterior
- Roof:Composition
- Year built:1956
- Building area:1,448 sq. ft.
- Lot area:0.3 Acres
- Lot Features:Sloped
- Architectural Style:Ranch
- Construction Materials:Frame
- Foundation Description:Crawl Space
- Levels:1 Story
Utilities
- Water:Water-Public
- Sewer:Sewer-Public
Finances and disclosures
- Price:$149,900
- Price per sq. ft.:$103.52
- Tax amount:$561
Features and amenities
- Appliances:Free-Standing Stove
- Laundry features:Laundry Room
Parking
- Parking description:Carport, One Car
New listings near 72543
- New
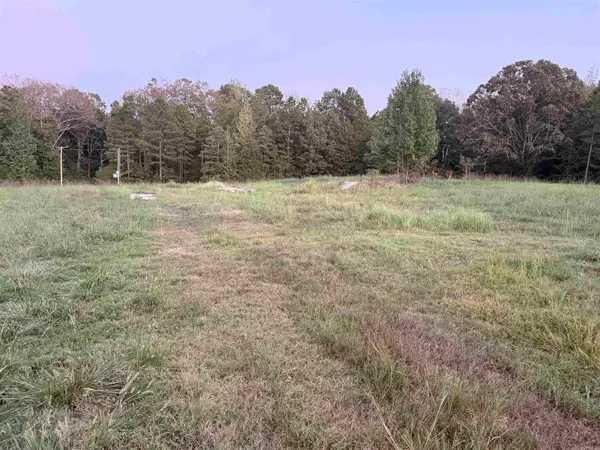 $269,000Active20 Acres
4110 Libby Road, Heber Springs, AR 72543
MLS# 26038487Listed by: RE/MAX ADVANTAGE HEBER SPRINGS - New
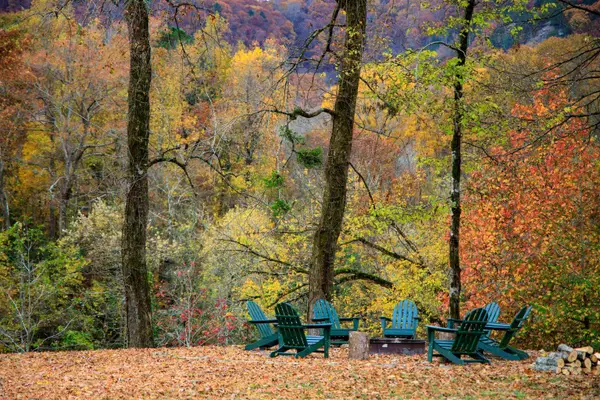 $295,000Active20.8 Acres
Address Withheld By Seller, Heber Springs, AR 72543
MLS# 26038229Listed by: MICHELE PHILLIPS & CO. REALTORS - New
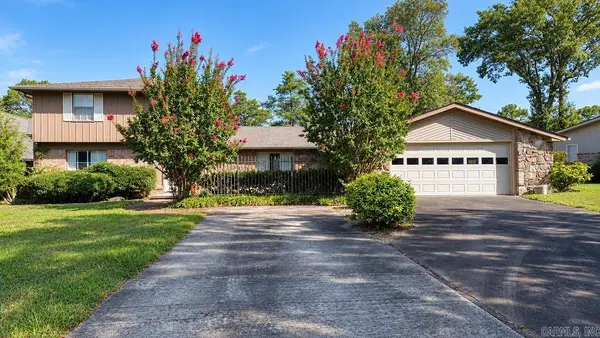 $675,000Active4 beds 4 baths2,450 sq. ft.
948 Anderson Circle, Heber Springs, AR 72543
MLS# 26038207Listed by: CRYE-LEIKE REALTORS NLR BRANCH - New
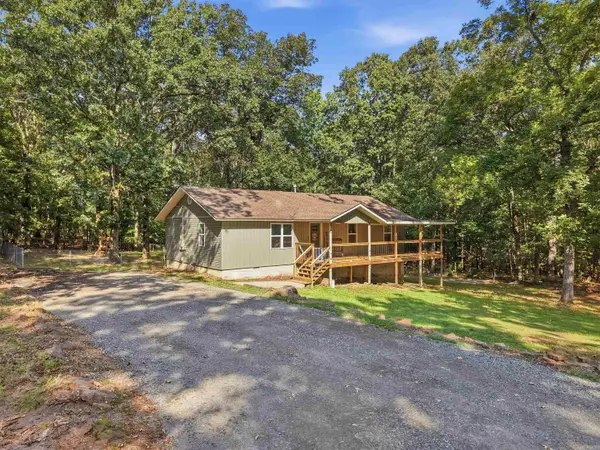 $235,000Active3 beds 2 baths1,296 sq. ft.
55 Woodland Cove Dr, Heber Springs, AR 72543
MLS# 26038074Listed by: CLINTON REAL ESTATE - New
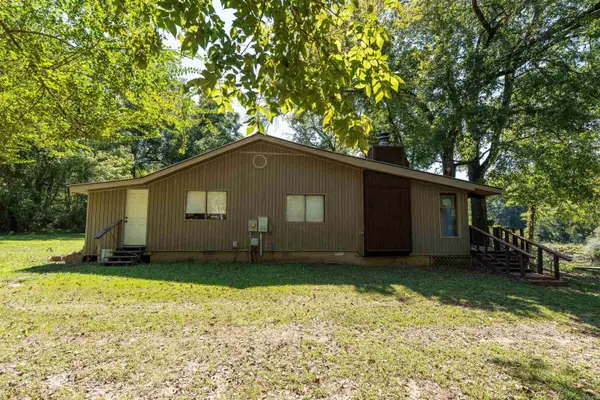 $275,000Active3 beds 2 baths1,398 sq. ft.
489 River Drive, Heber Springs, AR 72543
MLS# 26038087Listed by: MCKENZIE REALTY GROUP - New
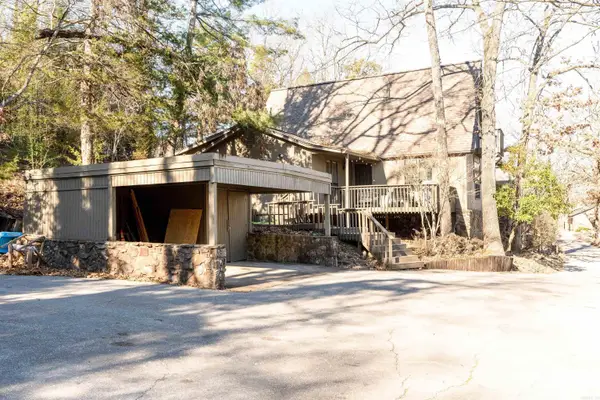 $339,000Active3 beds 2 baths1,928 sq. ft.
451 Forest Drive, Heber Springs, AR 72543
MLS# 26038007Listed by: MCKENZIE REALTY GROUP - New
 $999,000Active6 beds 5 baths5,000 sq. ft.
129 Industrial Park Drive, Heber Springs, AR 72543
MLS# 26037836Listed by: MCKENZIE REALTY GROUP  $52,000Pending6.59 Acres
TBD Pangburn Road, Heber Springs, AR 72543
MLS# 26037782Listed by: RE/MAX ADVANTAGE HEBER SPRINGS- New
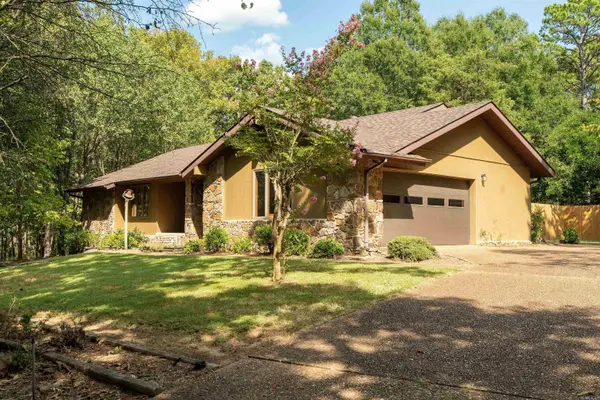 $324,900Active3 beds 2 baths1,694 sq. ft.
5 Westpark Drive, Heber Springs, AR 72543
MLS# 26037743Listed by: RE/MAX ADVANTAGE HEBER SPRINGS


Protect your home and budget from life's surprises with an Assurant Home Warranty, backed by a partner that supports you through every step of homeownership. Explore Plans.
©2026 Century 21 Real Estate LLC. All rights reserved. CENTURY 21®, the CENTURY 21 Logo and C21® are service marks owned by Century 21 Real Estate LLC. Century 21 Real Estate LLC fully supports the principles of the Fair Housing Act and the Equal Opportunity Act. Each office is independently owned and operated. Listing information is deemed reliable but not guaranteed accurate.