
9400 Sr 27, Hector, AR 72843
Local realty services provided by:CENTURY 21 Lyons & Associates Real Estate
Listed by: hodge family realtors
Office: lpt realty
MLS#:1360513
Source:AR_NWAR
Price summary
- Price:$229,000
- Price per sq. ft.:$150.16
About this home
Looking for a Home with a Separate Guest House?? Your Dream Property Awaits! Start with a 1525 Square Foot Main House, a wide open living room and updated kitchen with a 5 Burner Stove, Butcher Block Breakfast Bar & countertops, Granite Counters & plenty of natural light from the windows looking over the property where you may enjoy beautiful sunsets. There are 3 Bedrooms, & a potential 4th Bedroom/Office Flex Space. There is a 515 Sq. Ft Guest house complete with Living Room, Bedroom, Full Bath, Laundry, & Kitchenette. Don't forget the 720 Square Foot Shop w/ Roll Up Door, Power, & Air Conditioned Work Space; plenty of room for your toys and tools. Cool off in the Summer on the party deck & above ground pool. Among the many recent improvements are a new septic system & underground storm shelter. Explore the Brick Shed and Pole Barn, or the occasional wet weather creek near the back of the 7 Acre homesite. Flexible Showing Times available with 12 Hour Notice. Schedule your personal tour today!...
Contact an agent
Home facts
- Year built:1945
- Subdivision & Development:Metes & Bounds
- Listing ID #:1360513
- Added:11 day(s) ago
- Updated:September 11, 2026 at 02:43 PM
Rooms and interior
- Bedrooms:3
- Total bathrooms:1
- Full bathrooms:1
- Flooring:Laminate, Simulated Wood
- Kitchen Description:Granite Counters, Microwave, Propane Cooktop
- Basement:Yes
- Basement Description:Crawl Space
- Living area:1,525 sq. ft.
Heating and cooling
- Cooling:Central Air
- Heating:Central
- Central air:Yes
Structure and exterior
- Roof:Architectural, Shingle
- Year built:1945
- Building area:1,525 sq. ft.
- Lot area:7 Acres
- Lot Features:Not In Subdivision, Outside City Limits, Rural Lot, Sloped
- Construction Materials:Aluminum Siding, Brick
- Exterior Features:Patio
- Foundation Description:Crawlspace
- Levels:1 Story
Utilities
- Water:Public, Water Available
- Sewer:Septic Available, Septic Tank
Finances and disclosures
- Price:$229,000
- Price per sq. ft.:$150.16
- Tax amount:$103
Features and amenities
- Appliances:Hot Water Circulator, Microwave, Propane Cooktop
- Amenities:Ceiling Fans, Granite Counters, Window Blinds, Window Treatments
Parking
- Parking description:Circular Driveway, Gravel Driveway
New listings near 9400 Sr 27
- New
 $149,900Active40 Acres
000 Welcome Home Road, Hector, AR 72843
MLS# 1360024Listed by: A BETTER WAY REALTY  $179,900Pending3 beds 2 baths1,456 sq. ft.
694 Cedar Grove Road, Hector, AR 72843
MLS# 1360058Listed by: ALETHES REALTY $200,000Active20 Acres
TBD Tract 2 Llewellyn Loop, Hector, AR 72843
MLS# 1359188Listed by: THE BRANDON GROUP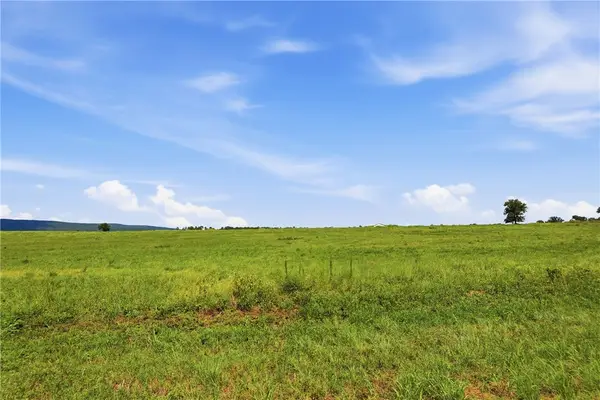 $86,900Active7.9 Acres
TBD Tract 1 Pine Street, Hector, AR 72843
MLS# 1359189Listed by: THE BRANDON GROUP $197,300Active19.73 Acres
TBD Tract 3 Llewellyn Loop, Hector, AR 72843
MLS# 1359190Listed by: THE BRANDON GROUP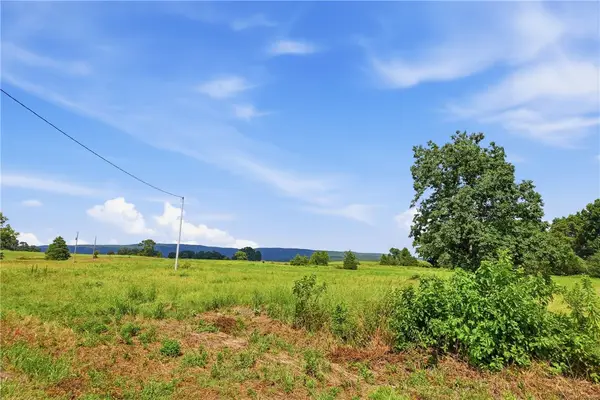 $197,300Active19.73 Acres
TBD Tract 4 Llewellyn Loop, Hector, AR 72843
MLS# 1359191Listed by: THE BRANDON GROUP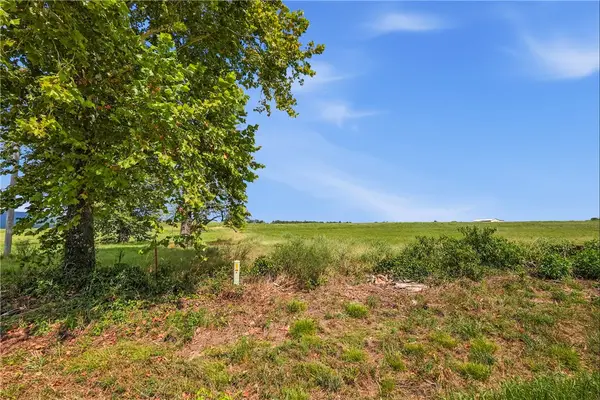 $197,300Active19.73 Acres
TBD Tract 5 Llewellyn Loop, Hector, AR 72843
MLS# 1359192Listed by: THE BRANDON GROUP $197,200Active19.72 Acres
TBD Tract 6 Llewellyn Loop, Hector, AR 72843
MLS# 1359194Listed by: THE BRANDON GROUP $54,120Active4.51 Acres
TBD Pine Street, Hector, AR 72843
MLS# 1359195Listed by: THE BRANDON GROUP


Protect your home and budget from life's surprises with an Assurant Home Warranty, backed by a partner that supports you through every step of homeownership. Explore Plans.
©2026 Century 21 Real Estate LLC. All rights reserved. CENTURY 21®, the CENTURY 21 Logo and C21® are service marks owned by Century 21 Real Estate LLC. Century 21 Real Estate LLC fully supports the principles of the Fair Housing Act and the Equal Opportunity Act. Each office is independently owned and operated. Listing information is deemed reliable but not guaranteed accurate.