
147 Waverly Wood Drive, Helena West Helena, AR 72342
Local realty services provided by:CENTURY 21 Action Realty
Listed by: robert smiley
Office: exit realty harper carlton group
MLS#:1360642
Source:AR_NWAR
Price summary
- Price:$399,500
- Price per sq. ft.:$103.15
About this home
A truly one-of-a-kind Helena estate where timeless character meets exceptional entertaining space. This 3-bedroom, 3.5-bath home features 2 private en suites, including one adjoining a bonus room/study, plus 2 spacious dens, formal dining, eat-in kitchen and an elevator. The designer-curated interior showcases 2 wet bars and a distinctive kitchen with split gas/electric cooking. Outdoors is an entertainer’s dream: an inground black gunite pool with pool house, beautifully landscaped grounds and patios accented with original Helena brick. The separate 700 sq ft summer house is a showstopper with a full kitchen and pizza oven—perfect for entertaining, guests or poolside gatherings. With 3,873 sq ft in the main home, multiple living spaces and unforgettable indoor/outdoor amenities, this is more than a home—it’s a Helena estate meant to be experienced. Home also has heated floors in the second floor on-suite bathrooms. Some furnishings are negotiable.
Contact an agent
Home facts
- Subdivision & Development:Merrifield & Lambert Sub
- Listing ID #:1360642
- Added:9 day(s) ago
- Updated:September 11, 2026 at 02:43 PM
Rooms and interior
- Bedrooms:3
- Total bathrooms:4
- Full bathrooms:3
- Half bathrooms:1
- Flooring:Carpet, Concrete, Laminate, Marble, Wood
- Kitchen Description:Convection Oven, Dishwasher, Double Oven, Electric Oven, Exhaust Fan, Garbage Disposal, Gas Water Heater, Ice Maker, Plumbed For Ice Maker, Range Hood, Refrigerator
- Basement:Yes
- Basement Description:Crawl Space
- Living area:3,873 sq. ft.
Heating and cooling
- Cooling:Central Air
- Heating:Central
- Central air:Yes
Structure and exterior
- Roof:Architectural, Shingle
- Building area:3,873 sq. ft.
- Lot area:0.24 Acres
- Lot Features:Subdivision
- Construction Materials:Brick
- Exterior Features:Deck, Patio
- Foundation Description:Crawlspace
- Levels:2 Story
Utilities
- Water:Public, Water Available
- Sewer:Public Sewer, Sewer Available
Finances and disclosures
- Price:$399,500
- Price per sq. ft.:$103.15
- Tax amount:$1,658
Features and amenities
- Appliances:Convection Oven, Dishwasher, Disposal, Double Oven, Electric Oven, Exhaust Fan, Gas Cooktop, Gas Water Heater, Ice Maker, Plumbed For Ice Maker, Range Hood, Refrigerator
- Laundry features:Dryer Hookup, Washer Hookup
- Amenities:Attic, Ceiling Fans, Security System, Smoke Detectors, Storage, Walk-In Closets, Wet Bar, Window Blinds, Window Treatments
- Pool features:Gunite, Heated Pool, In Ground, Private Pool
Parking
- Parking description:Attached Carport, Concrete Driveway
New listings near 147 Waverly Wood Drive
- New
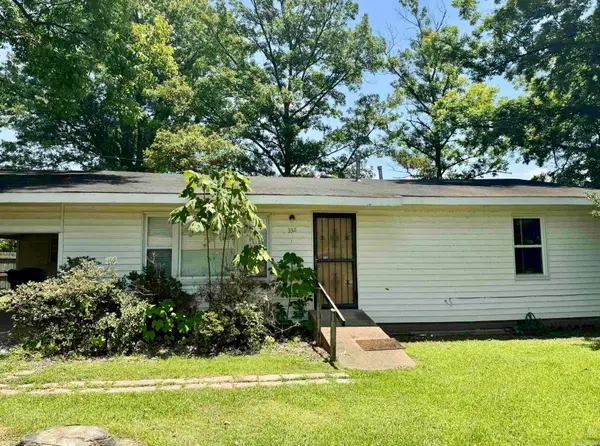 $47,500Active3 beds 1 baths1,216 sq. ft.
Address Withheld By Seller, West Helena, AR 72390
MLS# 26036196Listed by: COLDWELL BANKER SIGNATURE 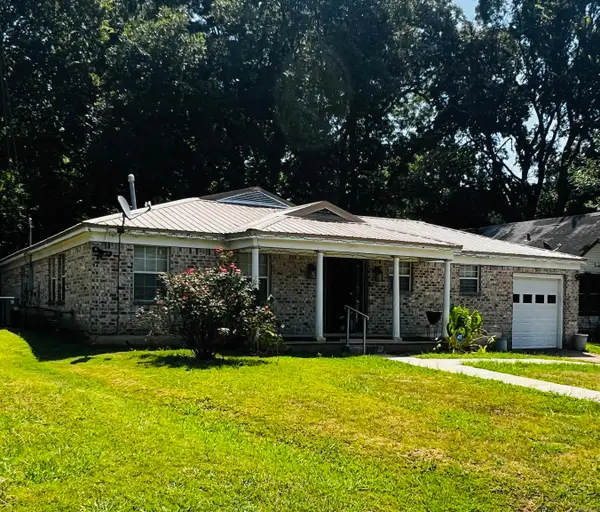 $135,999Active4 beds 3 baths2,716 sq. ft.
304 N Tenth Street, West Helena, AR 72390
MLS# 26034285Listed by: EXP REALTY ZULPO PROPERTY GROUP $299,000Active4 beds 5 baths5,316 sq. ft.
132 Stonebrook, West Helena, AR 72390
MLS# 26030310Listed by: UNITED REAL ESTATE - CENTRAL AR $339,000Active4 beds 4 baths3,859 sq. ft.
139 Stonebrook Road, Helena, AR 72342
MLS# 26030243Listed by: UNITED REAL ESTATE - CENTRAL AR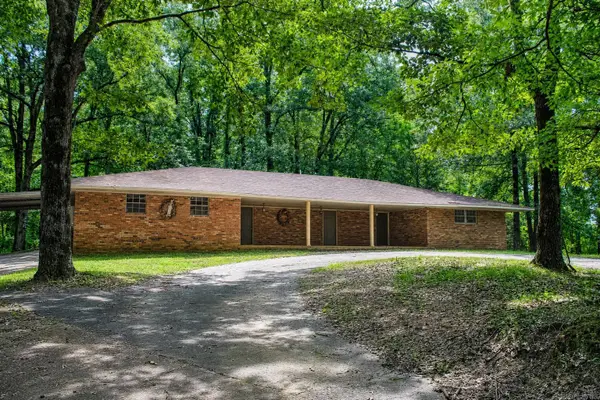 $239,900Active4 beds 2 baths2,494 sq. ft.
1126 N 4th St, West Helena, AR 72390
MLS# 26029682Listed by: MYERS COBB REALTORS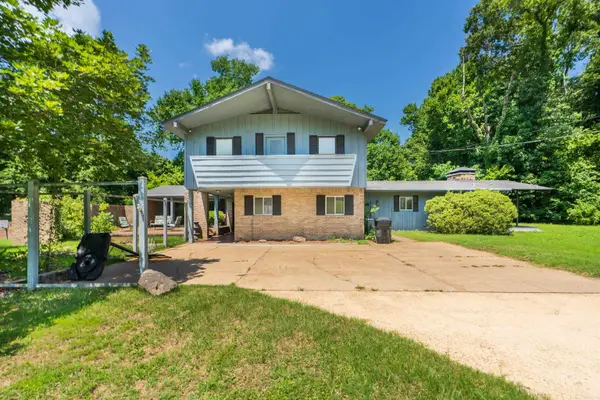 $210,000Active4 beds 4 baths3,238 sq. ft.
117 Avalon Pl, Helena, AR 72342
MLS# 26029165Listed by: MILES REAL ESTATE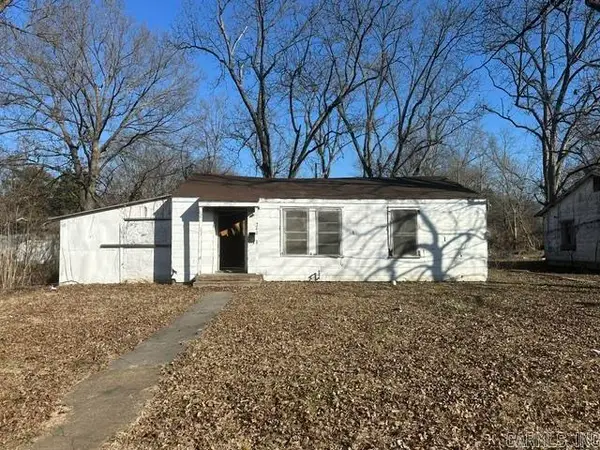 $10,500Active2 beds 1 baths1,000 sq. ft.
Address Withheld By Seller, West Helena, AR 72390
MLS# 26027531Listed by: EXP REALTY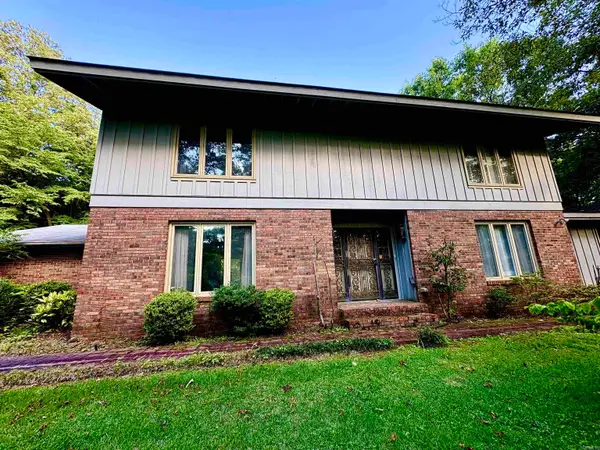 $277,000Active5 beds 4 baths3,211 sq. ft.
508 Ridgemont, Helena, AR 72342
MLS# 26026603Listed by: BAILEY & COMPANY REAL ESTATE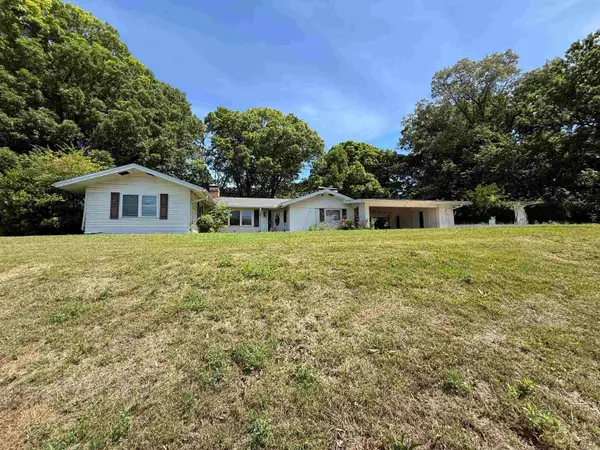 $59,000Active4 beds 3 baths1,631 sq. ft.
300 Neill Road, Helena, AR 72342
MLS# 26023200Listed by: KELLY LEWIS REAL ESTATE


Protect your home and budget from life's surprises with an Assurant Home Warranty, backed by a partner that supports you through every step of homeownership. Explore Plans.
©2026 Century 21 Real Estate LLC. All rights reserved. CENTURY 21®, the CENTURY 21 Logo and C21® are service marks owned by Century 21 Real Estate LLC. Century 21 Real Estate LLC fully supports the principles of the Fair Housing Act and the Equal Opportunity Act. Each office is independently owned and operated. Listing information is deemed reliable but not guaranteed accurate.