
403 S Main Street, Hermitage, AR 71647
Local realty services provided by:CENTURY 21 Perry Real Estate
403 S Main Street,Hermitage, AR 71647
$134,500
- 4 Beds
- 1 Baths
- 1,574 sq. ft.
- Single family
- Active
Listed by: wesley george
Office: merchants and planters agency
MLS#:26030971
Source:AR_CARMLS
Price summary
- Price:$134,500
- Price per sq. ft.:$85.45
About this home
Conveniently located on Main Street, this property is perfect for anyone looking for small-town living with easy access to local schools, parks, and amenities. Whether you're searching for your first home, a place to downsize, or an investment opportunity, this one is a must-see!
Contact an agent
Home facts
- Year built:1906
- Subdivision & Development:CITY OF HERMITAGE
- Listing ID #:26030971
- Added:47 day(s) ago
- Updated:September 16, 2026 at 02:39 PM
Rooms and interior
- Bedrooms:4
- Total bathrooms:1
- Full bathrooms:1
- Flooring:Carpet, Laminate
- Dining Description:Eat-In Kitchen
- Kitchen Description:Gas Range, Refrigerator-Stays
- Bedroom Description:4 Bedrooms Same Level
- Living area:1,574 sq. ft.
Heating and cooling
- Cooling:Central Cool-Electric
- Heating:Central Heat-Electric
Structure and exterior
- Roof:Architectural Shingle
- Year built:1906
- Building area:1,574 sq. ft.
- Lot area:0.3 Acres
- Lot Features:Level
- Architectural Style:Ranch
- Construction Materials:Frame, Wood
- Foundation Description:Crawl Space
- Levels:1 Story
Utilities
- Water:Water-Public
- Sewer:Sewer-Public
Finances and disclosures
- Price:$134,500
- Price per sq. ft.:$85.45
- Tax amount:$473
Features and amenities
- Appliances:Gas Range
- Amenities:TV-Cable
Parking
- Parking description:Carport, One Car
New listings near 403 S Main Street
- New
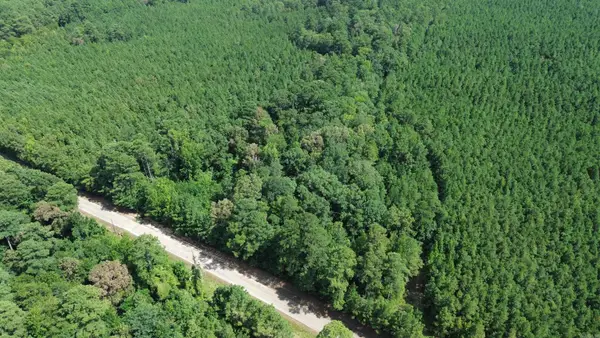 $95,000Active25 Acres
Bradley 56, Hermitage, AR 71647
MLS# 26037007Listed by: CASS MARTIN REALTY 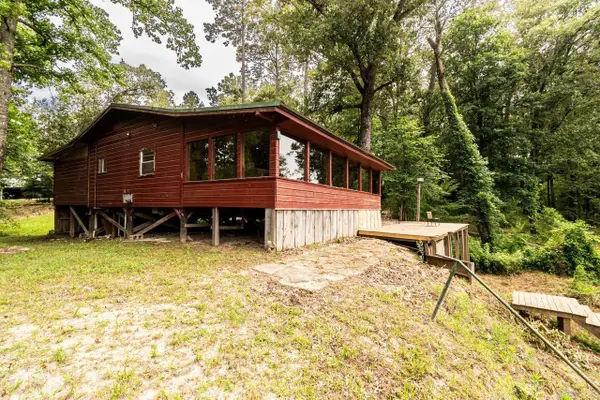 $180,000Active2 beds 2 baths1,449 sq. ft.
251 Bradley Road 353, Hermitage, AR 71647
MLS# 26024140Listed by: WILKERSON REAL ESTATE COMPANY $118,500Active52.52 Acres
52 Hwy 160, Hermitage, AR 71647
MLS# 26018921Listed by: WILKERSON REAL ESTATE COMPANY


Protect your home and budget from life's surprises with an Assurant Home Warranty, backed by a partner that supports you through every step of homeownership. Explore Plans.
©2026 Century 21 Real Estate LLC. All rights reserved. CENTURY 21®, the CENTURY 21 Logo and C21® are service marks owned by Century 21 Real Estate LLC. Century 21 Real Estate LLC fully supports the principles of the Fair Housing Act and the Equal Opportunity Act. Each office is independently owned and operated. Listing information is deemed reliable but not guaranteed accurate.