
35 Rocky Ridge Ln., Higden, AR 72067
Local realty services provided by:CENTURY 21 Combs & Associates Real Estate
35 Rocky Ridge Ln.,Higden, AR 72067
$34,000
- 3 Beds
- 2 Baths
- 1,216 sq. ft.
- Mobile / Manufactured
- Active
Listed by: katherine smith, david carlton
Office: carlton lake realty
MLS#:26030527
Source:AR_CARMLS
Price summary
- Price:$34,000
- Price per sq. ft.:$27.96
About this home
Looking for a fixer upper to use for a rental or weekend getaway?? This is it! Only a short 3 min drive to launch at the narrows. Call today before it is gone!! This is a AS-IS PROPERTY
Contact an agent
Home facts
- Year built:1999
- Listing ID #:26030527
- Added:1 day(s) ago
- Updated:July 28, 2026 at 10:18 PM
Rooms and interior
- Bedrooms:3
- Total bathrooms:2
- Full bathrooms:2
- Flooring:Carpet, Vinyl
- Dining Description:Eat-In Kitchen, Kitchen/Dining Combo
- Kitchen Description:Refrigerator-Stays
- Bedroom Description:3 Bedrooms Same Level
- Living area:1,216 sq. ft.
Heating and cooling
- Cooling:Window Units
- Heating:Window Units
Structure and exterior
- Roof:Metal
- Year built:1999
- Building area:1,216 sq. ft.
- Lot area:0.58 Acres
- Lot Features:Level, Sloped
- Construction Materials:Metal/Vinyl Siding
- Exterior Features:Deck
- Foundation Description:Crawl Space
Utilities
- Water:Water-Public
- Sewer:Septic
Finances and disclosures
- Price:$34,000
- Price per sq. ft.:$27.96
- Tax amount:$172
Parking
- Parking description:Carport
New listings near 35 Rocky Ridge Ln.
 $269,000Active3 beds 2 baths1,872 sq. ft.
179 Lake Ice Road, Higden, AR 72067
MLS# 26029031Listed by: DONHAM REALTY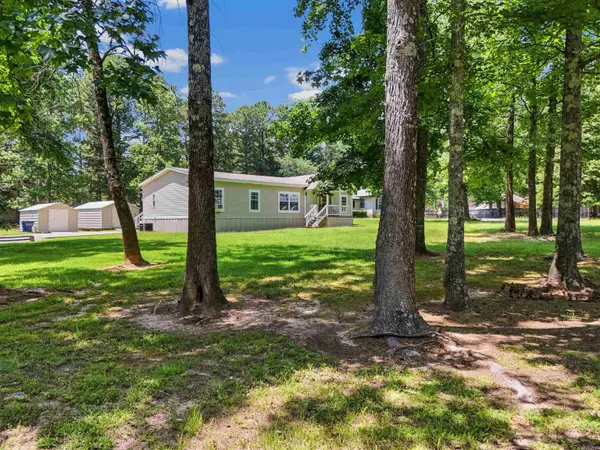 $220,000Active3 beds 2 baths1,580 sq. ft.
27 Loblolly Circle, Higden, AR 72067
MLS# 26028293Listed by: MVP REAL ESTATE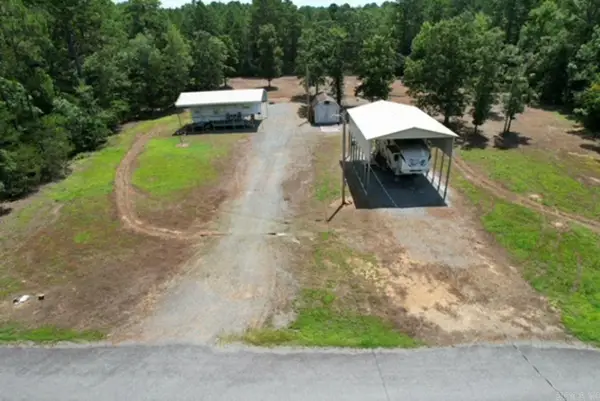 $85,000Active1.22 Acres
654 Wagon Circle, Higden, AR 72067
MLS# 26027708Listed by: VENTURE REALTY GROUP - GREERS FERRY $32,500Active2.07 Acres
000 Farmers Circle, Higden, AR 72067
MLS# 26027590Listed by: RE/MAX ADVANTAGE HEBER SPRINGS $49,000Active2.39 Acres
65 Jimmerson Road, Higden, AR 72067
MLS# 26027304Listed by: CBRPM CONWAY $265,000Active4 beds 2 baths1,792 sq. ft.
41 Dogwood Drive, Higden, AR 72067
MLS# 26026771Listed by: CARLTON LAKE REALTY $774,900Active4 beds 4 baths3,092 sq. ft.
389 Tortoise Bay Rd., Higden, AR 72067
MLS# 26026645Listed by: DONHAM REALTY $175,000Active3 beds 2 baths1,152 sq. ft.
30 Jackson Ridge Ridge, Higden, AR 72067
MLS# 26026545Listed by: KELLER WILLIAMS REALTY MENA $159,000Active3 beds 2 baths1,184 sq. ft.
45 Betty Owens, Higden, AR 72067
MLS# 26026354Listed by: CARLTON LAKE REALTY


Protect your home and budget from life's surprises with an Assurant Home Warranty, backed by a partner that supports you through every step of homeownership. Explore Plans.
©2026 Century 21 Real Estate LLC. All rights reserved. CENTURY 21®, the CENTURY 21 Logo and C21® are service marks owned by Century 21 Real Estate LLC. Century 21 Real Estate LLC fully supports the principles of the Fair Housing Act and the Equal Opportunity Act. Each office is independently owned and operated. Listing information is deemed reliable but not guaranteed accurate.