
8 Dusty Drive, Highland, AR 72542
Local realty services provided by:CENTURY 21 H.S.V. Realty
8 Dusty Drive,Highland, AR 72542
$329,900
- 4 Beds
- 3 Baths
- 3,008 sq. ft.
- Single family
- Active
Upcoming open houses
- Sun, Nov 1511:30 am - 12:30 pm
Listed by: andrea andrews
Office: compass rose realty
MLS#:26044177
Source:AR_CARMLS
Price summary
- Price:$329,900
- Price per sq. ft.:$109.67
About this home
Welcome to Market 8 Dusty Dr. in Highland, AR, within the Highland School District. Situated on 3 +/- acres, this 3,008 +/- sf Ranch w/ walk-out basement offers 3 bedrooms, 2.5 bathrooms, and underwent a custom rebuild in 2026. The exterior is wrapped in wood, topped w/ a 2026 metal roof, and accented by a wraparound deck, expansive patio, and mature shade trees. The ML features an open concept living/dining/kitchen area featuring quartz countertops, white cabinetry, tile backsplash, pantry, island w/ bar seating, and powder room. The ML primary suite includes deck access, massive walk-in closet w/ built-ins, and bathroom w/ dual vanities, freestanding tub, and tiled walk-in shower. The finished rustic walk-out basement includes 2 bedrooms, a full bathroom w/ walk-in shower, an office or bonus room, and entertainment room w/ an antique pool table that conveys. You'll love the park-like setting, 1800s reclaimed wood features, luxury vinyl plank flooring, wood plank ceilings, exposed beams, shiplap accents, modern lighting, and that all appliances convey. Conveniently located near Hwy 62/412 w/ easy access to area amenities. Call today to make this custom rebuilt house your home....
Contact an agent
Home facts
- Year built:2003
- Subdivision & Development:Metes & Bounds
- Listing ID #:26044177
- Added:1 day(s) ago
- Updated:November 04, 2026 at 04:49 PM
Rooms and interior
- Bedrooms:4
- Total bathrooms:3
- Full bathrooms:2
- Half bathrooms:1
- Flooring:Luxury Vinyl
- Dining Description:Breakfast Bar, Eat-In Kitchen, Kitchen/Dining Combo, Living/Dining Combo
- Kitchen Description:Built-In Stove, Electric Range, Ice Maker Connection, Microwave, Pantry, Refrigerator-Stays
- Bedroom Description:Primary Bedroom/Main Level
- Basement Description:Cooled, Full, Heated, Outside Access/Walk-Out
- Living area:3,008 sq. ft.
Structure and exterior
- Roof:Metal
- Year built:2003
- Building area:3,008 sq. ft.
- Lot area:3 Acres
- Lot Features:Cleared, Down Slope, Extra Landscaping, Level, Not in Subdivision, Sloped, Wooded
- Architectural Style:Ranch
- Construction Materials:Wood
- Exterior Features:Deck, Guttering, Patio
- Foundation Description:Slab/Crawl Combination
- Levels:2 Stories
Schools
- High school:Highland
- Middle school:Highland
- Elementary school:Cherokee
Utilities
- Water:Water Heater-Electric, Water-Public
- Sewer:Sewer-Public
Finances and disclosures
- Price:$329,900
- Price per sq. ft.:$109.67
- Tax amount:$1,650 (2026)
Features and amenities
- Appliances:Built-In Stove, Electric Range, Ice Maker Connection, Microwave
- Laundry features:Dryer Connection-Electric, Dryer-Stays, Laundry Room, Washer Connection, Washer-Stays
- Amenities:Dry Bar, Sheet Rock, Smoke Detector(s), Walk-in Shower, Wood Ceiling
New listings near 8 Dusty Drive
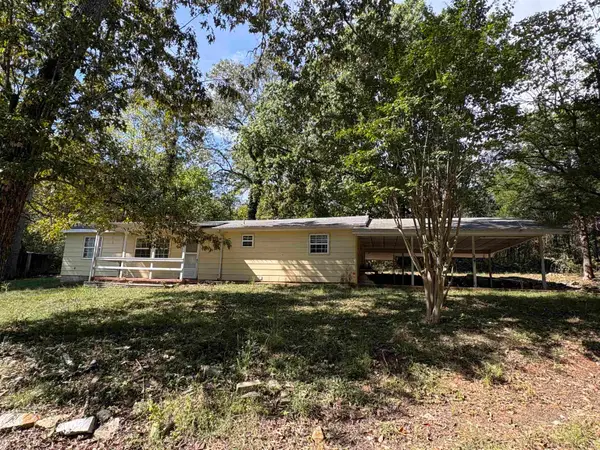 $59,000Active2 beds 2 baths1,048 sq. ft.
1 Dogwood Circle, Highland, AR 72542
MLS# 26042572Listed by: COLDWELL BANKER OZARK REAL ESTATE COMPANY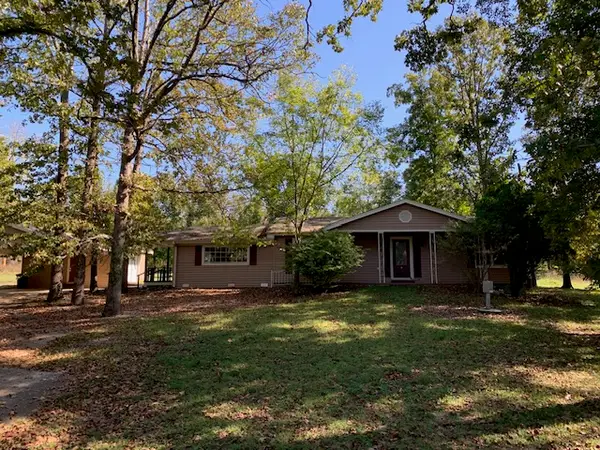 $229,900Active2 beds 2 baths2,400 sq. ft.
114 Little John Drive, Highland, AR 72542
MLS# 10132858Listed by: COLDWELL BANKER VILLAGE COMMUNITIES INC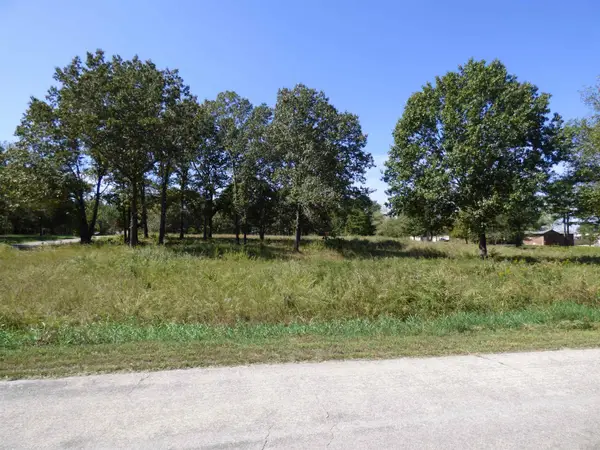 $109,500Active5.46 Acres
Wanda Circle, Highland, AR 72542
MLS# 26040696Listed by: KING-RHODES & ASSOCIATES, INC.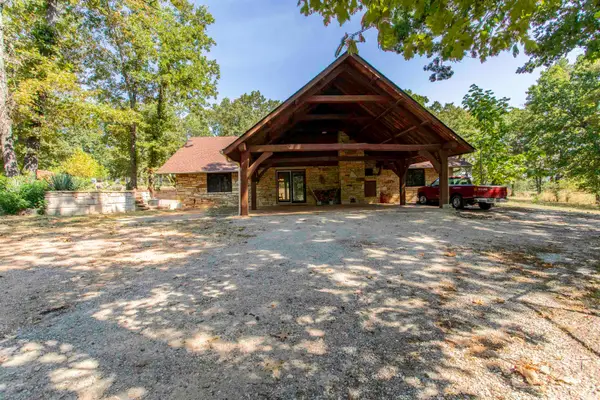 $525,000Active2 beds 2 baths2,828 sq. ft.
2616 Hwy 62, Highland, AR 72542
MLS# 26038463Listed by: UNITED COUNTRY COTHAM & CO.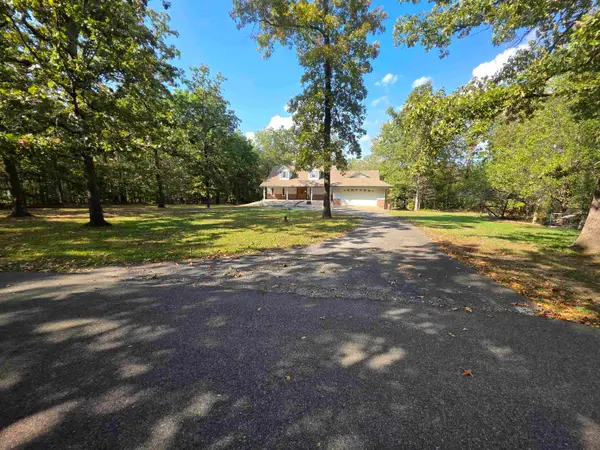 $289,000Active5 beds 4 baths3,807 sq. ft.
14 Highland Park Drive, Highland, AR 72542
MLS# 26038253Listed by: OZARK GATEWAY REALTY OGW LLC $30,800Active0.35 Acres
TBD Timberlane, Redbud, Etc. Drive, Highland, AR 72542
MLS# 26036773Listed by: OZARK GATEWAY REALTY OGW LLC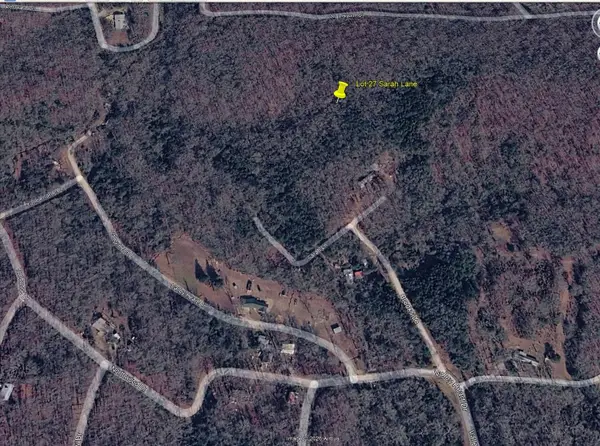 $2,800Active0.08 Acres
L-27 Sarah Lane, Highland, AR 72542
MLS# 26036777Listed by: OZARK GATEWAY REALTY OGW LLC $2,800Active0.33 Acres
L31 B1 Adam Drive, Highland, AR 72542
MLS# 26036785Listed by: OZARK GATEWAY REALTY OGW LLC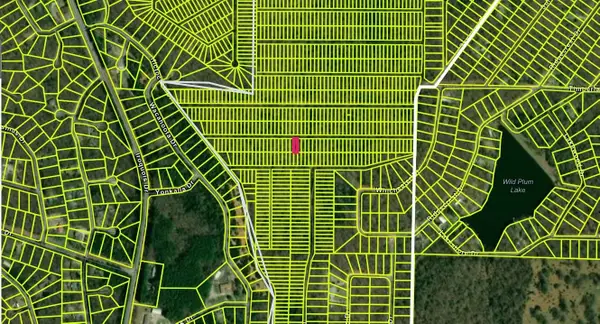 $2,800Active0.25 Acres
L32 B4 Adam Drive, Highland, AR 72542
MLS# 26036786Listed by: OZARK GATEWAY REALTY OGW LLC


Protect your home and budget from life's surprises with an Assurant Home Warranty, backed by a partner that supports you through every step of homeownership. Explore Plans.
©2026 Century 21 Real Estate LLC. All rights reserved. CENTURY 21®, the CENTURY 21 Logo and C21® are service marks owned by Century 21 Real Estate LLC. Century 21 Real Estate LLC fully supports the principles of the Fair Housing Act and the Equal Opportunity Act. Each office is independently owned and operated. Listing information is deemed reliable but not guaranteed accurate.