
1109 Yarrow Drive, Hill, AR 72217
Local realty services provided by:CENTURY 21 Perry Real Estate
1109 Yarrow Drive,North Little Rock, AR 72217
$182,500
- 3 Beds
- 2 Baths
- 1,483 sq. ft.
- Single family
- Active
Listed by: dwight harshaw
Office: access realty, inc.
MLS#:26030360
Source:AR_CARMLS
Price summary
- Price:$182,500
- Price per sq. ft.:$123.06
- Monthly HOA dues:$10
About this home
Affordable, beautiful one level 3 Bedroom, 2 Bath home in Faulkner Crossing. Home features split bedroom floor plan, primary bath with soaking tub shower combo, open and spacious kitchen, dining and great room.
Contact an agent
Home facts
- Year built:2009
- Subdivision & Development:FAULKNER CROSSING
- Listing ID #:26030360
- Added:97 day(s) ago
- Updated:October 31, 2026 at 07:50 PM
Rooms and interior
- Bedrooms:3
- Total bathrooms:2
- Full bathrooms:2
- Flooring:Carpet, Tile
- Dining Description:Breakfast Bar, Kitchen/Dining Combo
- Kitchen Description:Dishwasher, Disposal, Electric Range, Refrigerator-Stays
- Bedroom Description:Primary Bedroom Apart
- Living area:1,483 sq. ft.
Structure and exterior
- Roof:Architectural Shingle
- Year built:2009
- Building area:1,483 sq. ft.
- Lot area:0.17 Acres
- Lot Features:Level
- Architectural Style:Ranch
- Construction Materials:Brick & Frame Combo, Metal/Vinyl Siding
- Exterior Features:Patio
- Foundation Description:Slab
- Levels:1 Story
Schools
- High school:PULASKI CO. SPEC.
- Middle school:PULASKI CO. SPEC.
- Elementary school:PULASKI CO. SPEC.
Utilities
- Water:Water Heater-Electric, Water-Public
- Sewer:Sewer-Public
Finances and disclosures
- Price:$182,500
- Price per sq. ft.:$123.06
- Tax amount:$1,793
Features and amenities
- Appliances:Dishwasher, Disposal, Electric Range
- Laundry features:Dryer Connection-Electric, Dryer-Stays, Laundry Room, Washer Connection, Washer-Stays
- Amenities:Playground, Sheet Rock, Walk-In Closet(s)
Parking
- Parking description:Garage, Two Car
New listings near 1109 Yarrow Drive
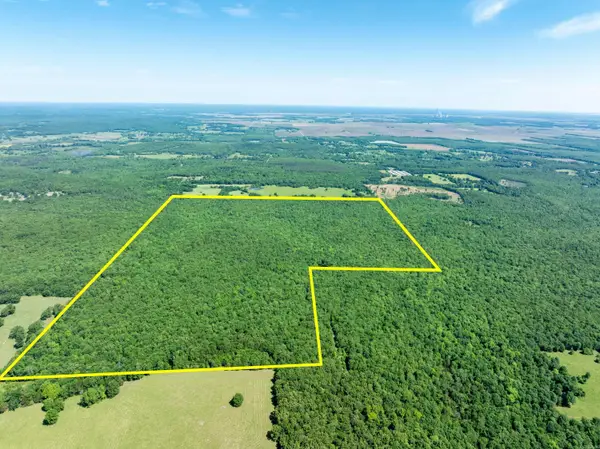 $499,000Active200 Acres
Overlook Dr, Bradford, AR 72020
MLS# 26018088Listed by: MOSSY OAK PROPERTIES SELLING ARKANSAS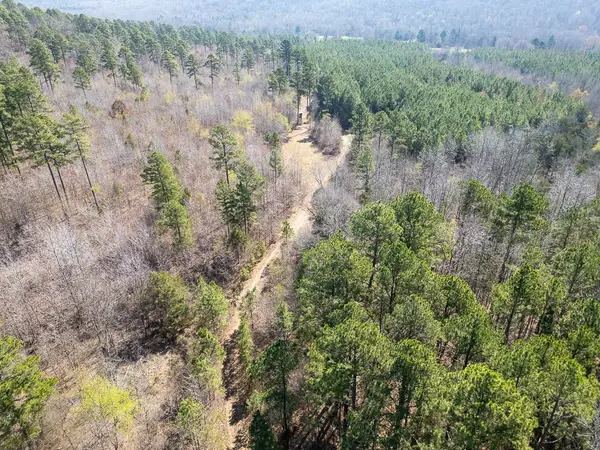 $672,000Active192 Acres
Address Withheld By Seller, Pleasant Plains, AR 72568
MLS# 1340838Listed by: MIDWEST LAND GROUP, LLC $220,000Active42 Acres
2079 Union Hill Rd Road, Bradford, AR 72020
MLS# 25043080Listed by: MOSSY OAK PROPERTIES SELLING ARKANSAS


Protect your home and budget from life's surprises with an Assurant Home Warranty, backed by a partner that supports you through every step of homeownership. Explore Plans.
©2026 Century 21 Real Estate LLC. All rights reserved. CENTURY 21®, the CENTURY 21 Logo and C21® are service marks owned by Century 21 Real Estate LLC. Century 21 Real Estate LLC fully supports the principles of the Fair Housing Act and the Equal Opportunity Act. Each office is independently owned and operated. Listing information is deemed reliable but not guaranteed accurate.