
13101 Secretariat Drive, Hill, AR 72142
Local realty services provided by:CENTURY 21 United
13101 Secretariat Drive,North Little Rock, AR 72142
$399,900
- 4 Beds
- 3 Baths
- - sq. ft.
- Single family
- Sold
Listed by: alicia averitt haley
Office: porchlight realty - nlr
MLS#:26032407
Source:AR_CARMLS
Sorry, we are unable to map this address
Price summary
- Price:$399,900
- Monthly HOA dues:$25
About this home
Welcome to 13101 Secretariat Drive, offering approximately 2,394 square feet of one-level living on 1.46 acres with Horseshoe Lake frontage in Ashley Downs. This spacious home features 4 bedrooms and 2.5 baths with a comfortable floor plan designed for everyday living and entertaining. The remodeled kitchen features a gas range and stylish finishes, but one of the home's standout features is the beautiful hardwood flooring, with distinctive character and rich natural variation that gives the home a look you don't see every day. A new roof was completed in May 2024. Outside, mature trees and generous acreage create a peaceful setting with plenty of room to relax, entertain, and enjoy the surroundings. With its combination of one-level living, generous acreage, beautiful interiors, and a setting that's increasingly hard to find, this home has plenty to appreciate. SEE AGENT REMARKS!
Contact an agent
Home facts
- Year built:2010
- Subdivision & Development:ASHLEY DOWNS
- Listing ID #:26032407
- Added:46 day(s) ago
- Updated:September 24, 2026 at 06:31 AM
Rooms and interior
- Bedrooms:4
- Total bathrooms:3
- Full bathrooms:2
- Half bathrooms:1
- Flooring:Carpet, Tile, Wood
- Dining Description:Breakfast Bar, Eat-In Kitchen, Kitchen/Dining Combo, Living/Dining Combo, Separate Dining Room
- Kitchen Description:Dishwasher, Free-Standing Stove, Gas Range, Microwave, Pantry, Refrigerator-Stays
- Bedroom Description:4 Bedrooms Same Level, Guest Bedroom Apart, Guest Bedroom on Main Level, Primary Bedroom Apart, Primary Bedroom/Main Level
Heating and cooling
- Cooling:Central Cool-Electric
- Heating:Central Heat-Gas
Structure and exterior
- Roof:Architectural Shingle
- Year built:2010
- Lot Features:Cleared, Common to Lake, Extra Landscaping, In Subdivision, Level, River/Lake Area
- Architectural Style:Traditional
- Construction Materials:Brick & Frame Combo
- Exterior Features:Covered Patio, Guttering, Patio, Porch
- Foundation Description:Slab
- Levels:1 Story
Utilities
- Water:Water Heater-Gas, Water-Public
- Sewer:Sewer-Public
Finances and disclosures
- Price:$399,900
- Tax amount:$3,357
Features and amenities
- Appliances:Dishwasher, Free-Standing Stove, Gas Range, Microwave
- Laundry features:Dryer Connection-Electric, Laundry Room, Washer Connection
- Amenities:Built-Ins, Tray Ceiling, Walk-In Closet(s), Walk-in Shower, Window Treatments
Parking
- Parking description:Garage, Side Entry, Three Car
New listings near 13101 Secretariat Drive
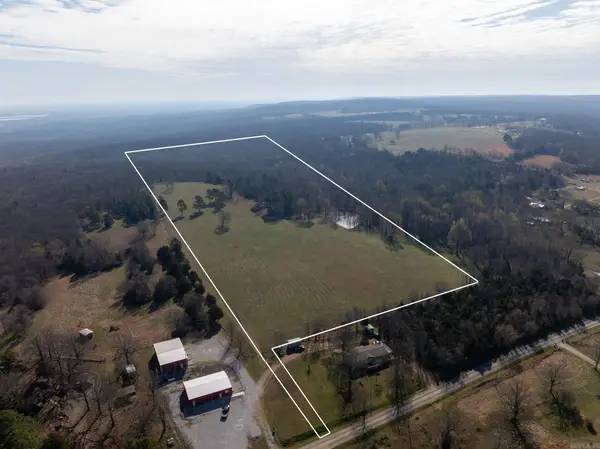 $174,900Active38 Acres
1831 Thida Road, Bradford, AR 72020
MLS# 26032579Listed by: HABITAT LAND COMPANY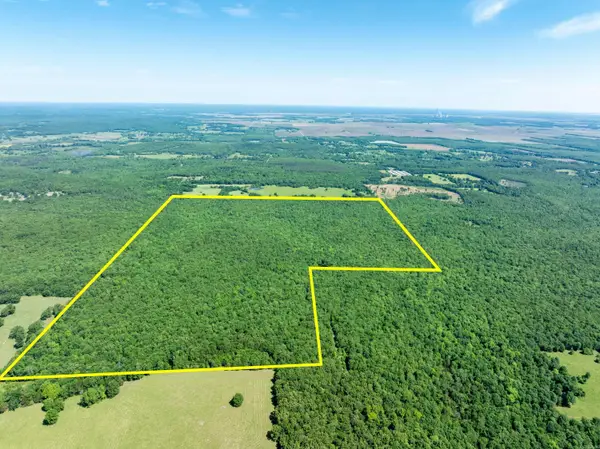 $549,900Active200 Acres
Overlook Dr, Bradford, AR 72020
MLS# 26018088Listed by: MOSSY OAK PROPERTIES SELLING ARKANSAS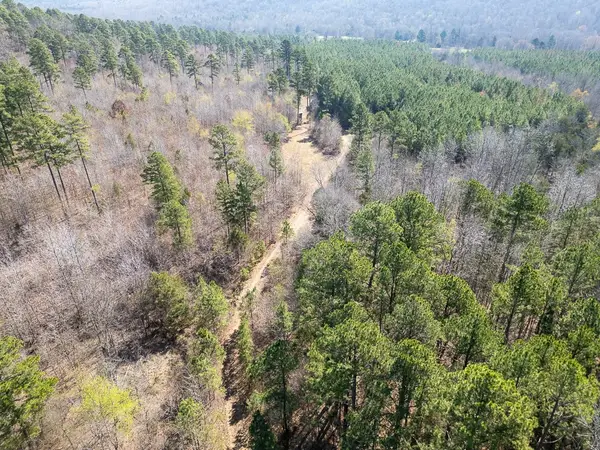 $672,000Active192 Acres
Address Withheld By Seller, Pleasant Plains, AR 72568
MLS# 1340838Listed by: MIDWEST LAND GROUP, LLC $220,000Active42 Acres
2079 Union Hill Rd Road, Bradford, AR 72020
MLS# 25043080Listed by: MOSSY OAK PROPERTIES SELLING ARKANSAS


Protect your home and budget from life's surprises with an Assurant Home Warranty, backed by a partner that supports you through every step of homeownership. Explore Plans.
©2026 Century 21 Real Estate LLC. All rights reserved. CENTURY 21®, the CENTURY 21 Logo and C21® are service marks owned by Century 21 Real Estate LLC. Century 21 Real Estate LLC fully supports the principles of the Fair Housing Act and the Equal Opportunity Act. Each office is independently owned and operated. Listing information is deemed reliable but not guaranteed accurate.