146 Holiday Island Drive, Holiday Island, AR 72631
Local realty services provided by:CENTURY 21 Action Realty
Listed by: katie hendrickson
Office: keller williams market pro realty branch office
MLS#:1355229
Source:AR_NWAR
Price summary
- Price:$269,900
- Price per sq. ft.:$140.57
- Monthly HOA dues:$71.92
About this home
PRICED TO SELL! Modern living meets serenity in this charming home. Fully renovated in 2020! Positioned just 6 mi from the vibrant, historic streets of downtown Eureka Springs & right near the 18 hole pro golf course, this beautifully decorated property provides the ultimate balance of quiet natural beauty & convenient access to local culture. Inside, you will find an entirely refreshed interior highlighted by wood burning fire places, updated bathrooms & modernized kitchen with sleek granite countertops. The thoughtful layout offers plenty of space to stretch out, featuring a second cozy living room and a lower-level master suite that walks out directly to the peaceful outdoors (perfect for a private spa area)! Beyond the front door, Holiday Island community invites you to enjoy premium amenities like golf courses, hiking trails, a community pool, & easy access to Table Rock Lake. This move-in-ready gem is as cute as it is functional, making it the perfect full-time residence, STR or lock-&-leave mountain getaway....
Contact an agent
Home facts
- Year built:1982
- Subdivision & Development:Unit 11 Holiday Island
- Listing ID #:1355229
- Added:102 day(s) ago
- Updated:October 25, 2026 at 08:16 AM
Rooms and interior
- Bedrooms:3
- Total bathrooms:2
- Full bathrooms:2
- Flooring:Luxury Vinyl Plank, Tile
- Kitchen Description:Dishwasher, Electric Cooktop, Electric Range, Electric Water Heater, Garbage Disposal, Granite Counters, Microwave, Pantry, Plumbed For Ice Maker, Refrigerator
- Bedroom Description:Split Bedrooms
- Basement:Yes
- Basement Description:Finished, Walk-Out Access
- Living area:1,920 sq. ft.
Heating and cooling
- Cooling:Central Air, Electric
- Heating:Central, Electric
- Central air:Yes
Structure and exterior
- Roof:Asphalt, Shingle
- Year built:1982
- Building area:1,920 sq. ft.
- Lot area:0.26 Acres
- Lot Features:Cleared, Near Golf Course, Near Park, Resort Property, Subdivision, Views
- Construction Materials:Vinyl Siding
- Exterior Features:Deck
- Foundation Description:Block, Slab
- Levels:2 Story
Utilities
- Water:Public, Water Available
- Sewer:Public Sewer, Sewer Available
Finances and disclosures
- Price:$269,900
- Price per sq. ft.:$140.57
- Tax amount:$1,319
Features and amenities
- Appliances:Dishwasher, Disposal, Electric Range, Electric Water Heater, Microwave, Plumbed For Ice Maker, Refrigerator
- Laundry features:Dryer Hookup, Washer Hookup
- Amenities:Ceiling Fans, Granite Counters, Multiple Living Areas, Pantry, Programmable Thermostat, Smoke Detectors, Split Bedrooms, Storage, Walk-In Closets, Window Blinds, Window Drapes, Window Treatments
- Pool features:Community Pool, Pool
Parking
- Parking description:Attached, Garage, Garage Door Opener, Gravel Driveway
- Garage:Yes
New listings near 146 Holiday Island Drive
- New
 $315,000Active3 beds 2 baths1,129 sq. ft.
5 Blue Water Circle #10, Holiday Island, AR 72631
MLS# 1365783Listed by: KELLER WILLIAMS MARKET PRO REALTY BRANCH EUREKA SP - New

 $9,900Active0.29 Acres
UNIT11-B2-L10 Holiday Island Drive, Holiday Island, AR 72631
MLS# 1366138Listed by: CENTURY 21 WOODLAND REAL ESTATE - New
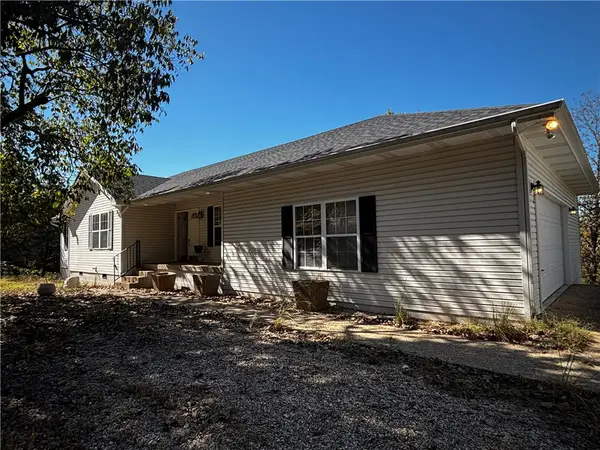 $375,000Active4 beds 3 baths2,836 sq. ft.
111 Appaloosa Drive, Holiday Island, AR 72631
MLS# 1366035Listed by: CENTURY 21 WOODLAND REAL ESTATE BEAVER LAKE - New
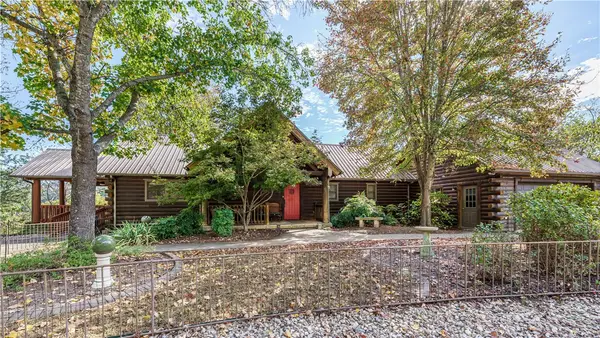 $565,217Active3 beds 3 baths2,712 sq. ft.
23 White Oak Drive, Holiday Island, AR 72631
MLS# 1365699Listed by: ALL SEASONS MW REALTY - New
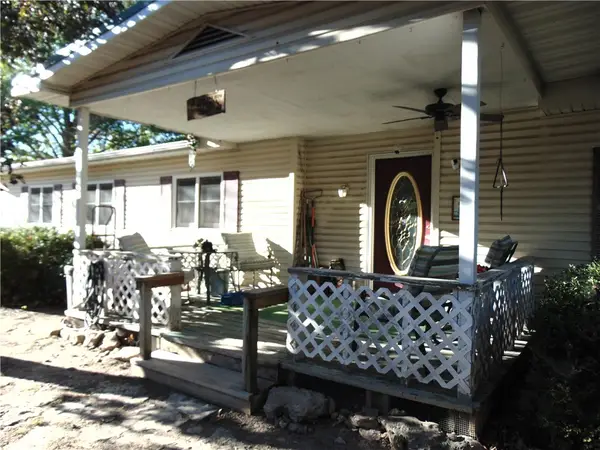 $158,500Active3 beds 2 baths1,740 sq. ft.
7 Sunview Lane, Holiday Island, AR 72631
MLS# 1365515Listed by: SIMPLICITY REAL ESTATE SOLUTIONS - New
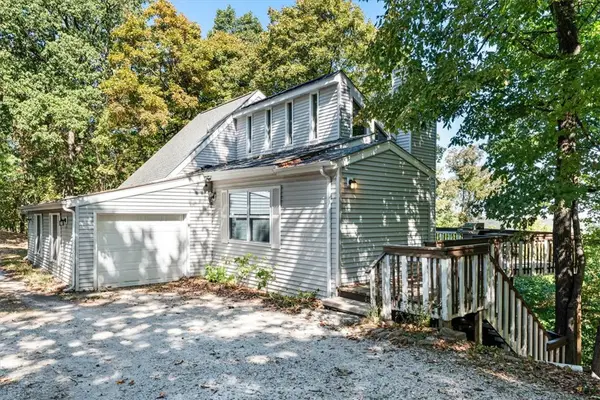 $319,000Active3 beds 3 baths2,056 sq. ft.
250 Holiday Island Drive, Holiday Island, AR 72631
MLS# 1364133Listed by: ALL SEASONS MW REALTY - New
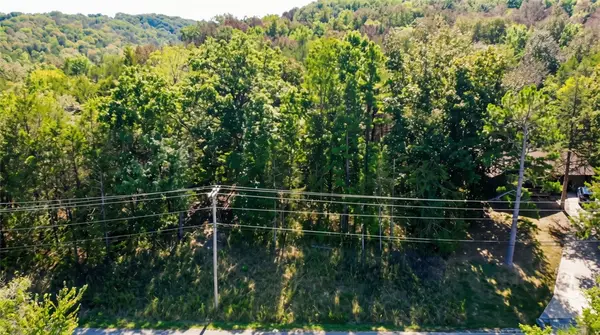 $7,200Active0.29 Acres
TBD Wild Turkey Drive, Eureka Springs, AR 72631
MLS# 1365152Listed by: COLDWELL BANKER HARRIS MCHANEY & FAUCETTE-ROGERS 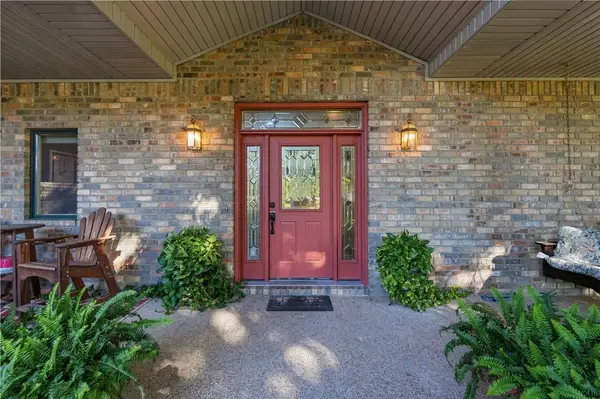 $729,900Pending3 beds 3 baths3,070 sq. ft.
69 Lakeside Drive, Holiday Island, AR 72631
MLS# 1364484Listed by: COLDWELL BANKER K-C REALTY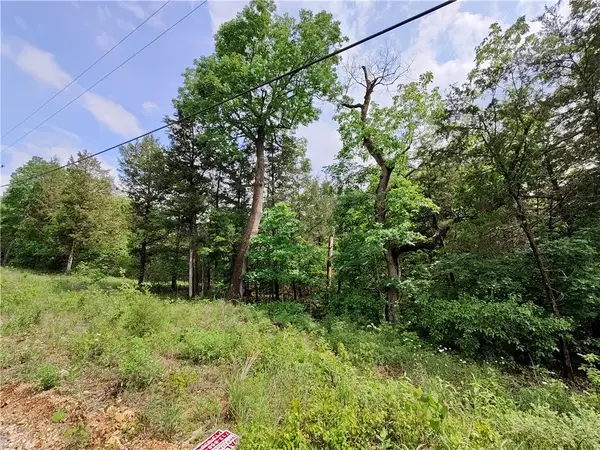 $11,500Active0.34 Acres
12 Sunrise Avenue, Holiday Island, AR 72631
MLS# 1363932Listed by: ASCEND REAL ESTATE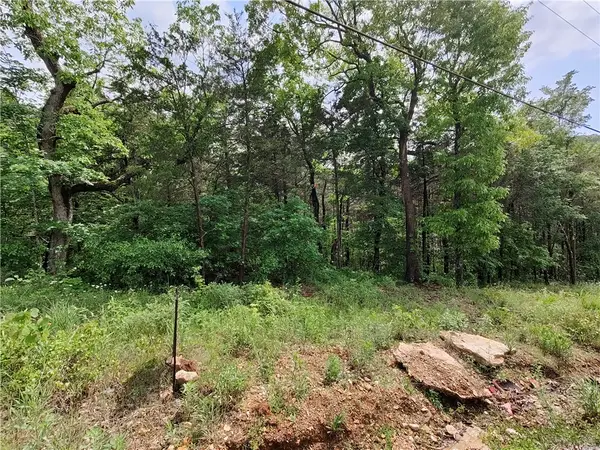 $11,500Active0.34 Acres
14 Sunrise Avenue, Holiday Island, AR 72631
MLS# 1363936Listed by: ASCEND REAL ESTATE


Protect your home and budget from life's surprises with an Assurant Home Warranty, backed by a partner that supports you through every step of homeownership. Explore Plans.
©2026 Century 21 Real Estate LLC. All rights reserved. CENTURY 21®, the CENTURY 21 Logo and C21® are service marks owned by Century 21 Real Estate LLC. Century 21 Real Estate LLC fully supports the principles of the Fair Housing Act and the Equal Opportunity Act. Each office is independently owned and operated. Listing information is deemed reliable but not guaranteed accurate.