16 Twin Peak Drive, Holiday Island, AR 72631
Local realty services provided by:CENTURY 21 Lyons & Associates Real Estate
Listed by: kristine sherry
Office: holiday island realty
MLS#:1361310
Source:AR_NWAR
Price summary
- Price:$252,000
- Price per sq. ft.:$168
About this home
Tucked away among the trees in Holiday Island, this well-built one-level home offers the perfect blend of privacy, potential, and easy lake living! Featuring 3 bedrooms, 2 baths, and a 2-car garage, this home is ready for a little love to bring out its full potential. First-time buyers will appreciate the opportunity to build equity, while investors will see the possibilities for a smart addition to their portfolio. Surrounded by woods, you may have plenty of privacy—but the deer will know exactly what you’re up to! Enjoy all that Holiday Island has to offer, including Table Rock Lake, an 18-hole and 9-hole golf course, community pools, tennis and pickleball courts, playgrounds, and so much more. Come see the possibilities!
Contact an agent
Home facts
- Year built:1999
- Subdivision & Development:Unit 5
- Listing ID #:1361310
- Added:48 day(s) ago
- Updated:October 24, 2026 at 02:17 PM
Rooms and interior
- Bedrooms:3
- Total bathrooms:2
- Full bathrooms:2
- Flooring:Carpet, Tile
- Kitchen Description:Dishwasher, Electric Cooktop, Electric Range, Electric Water Heater, Garbage Disposal, Pantry
- Living area:1,500 sq. ft.
Heating and cooling
- Cooling:Central Air, Electric
- Heating:Central, Heat Pump
- Central air:Yes
Structure and exterior
- Roof:Asphalt, Shingle
- Year built:1999
- Building area:1,500 sq. ft.
- Lot area:0.79 Acres
- Lot Features:Sloped, Views, Wooded
- Architectural Style:Ranch
- Construction Materials:Vinyl Siding
- Exterior Features:Deck, Porch
- Foundation Description:Block
- Levels:1 Story
Utilities
- Water:Public, Water Available
- Sewer:Public Sewer, Sewer Available
Finances and disclosures
- Price:$252,000
- Price per sq. ft.:$168
- Tax amount:$824
Features and amenities
- Appliances:Dishwasher, Disposal, Electric Range, Electric Water Heater
- Laundry features:Dryer Hookup, Washer Hookup
- Amenities:Attic, Ceiling Fans, Pantry, Storage, Walk-In Closets
- Pool features:Community Pool, Pool
Parking
- Parking description:Attached, Concrete Driveway, Garage, Garage Door Opener
- Garage:Yes
New listings near 16 Twin Peak Drive
- New
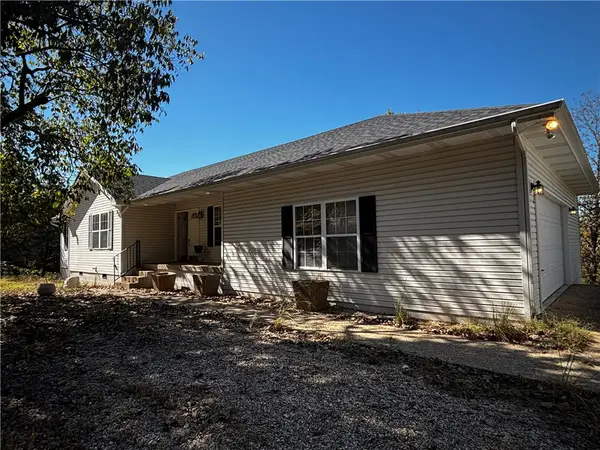
 $375,000Active4 beds 3 baths2,836 sq. ft.
111 Appaloosa Drive, Holiday Island, AR 72631
MLS# 1366035Listed by: CENTURY 21 WOODLAND REAL ESTATE BEAVER LAKE - New
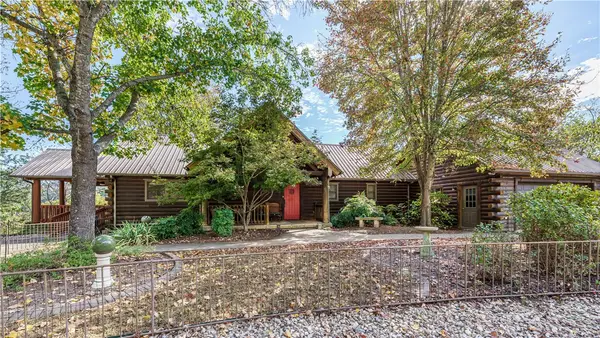 $565,217Active3 beds 3 baths2,712 sq. ft.
23 White Oak Drive, Holiday Island, AR 72631
MLS# 1365699Listed by: ALL SEASONS MW REALTY - New
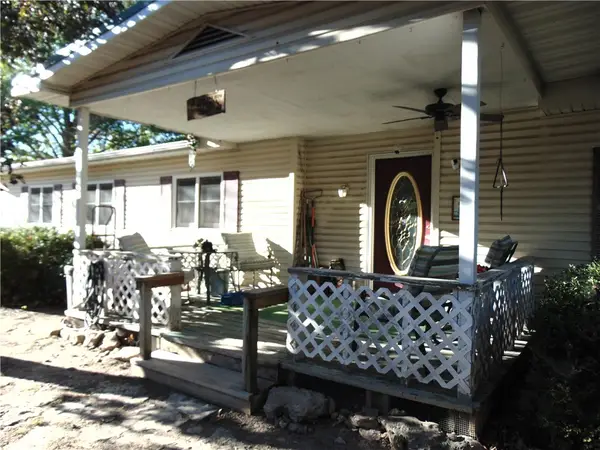 $158,500Active3 beds 2 baths1,740 sq. ft.
7 Sunview Lane, Holiday Island, AR 72631
MLS# 1365515Listed by: SIMPLICITY REAL ESTATE SOLUTIONS - New
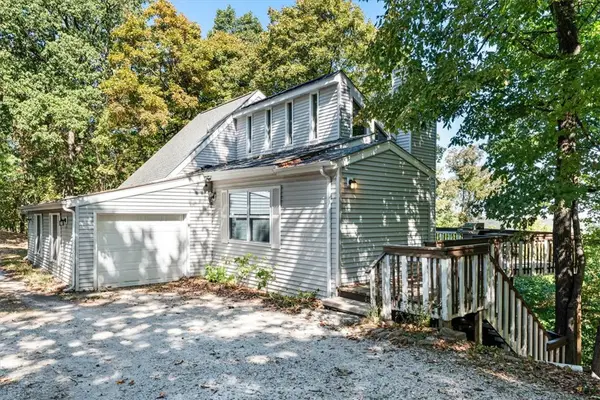 $319,000Active3 beds 3 baths2,056 sq. ft.
250 Holiday Island Drive, Holiday Island, AR 72631
MLS# 1364133Listed by: ALL SEASONS MW REALTY - New
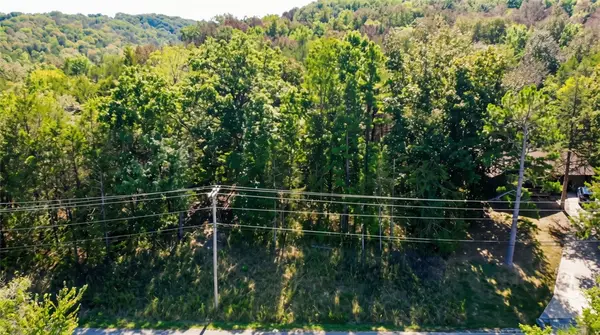 $7,200Active0.29 Acres
TBD Wild Turkey Drive, Eureka Springs, AR 72631
MLS# 1365152Listed by: COLDWELL BANKER HARRIS MCHANEY & FAUCETTE-ROGERS 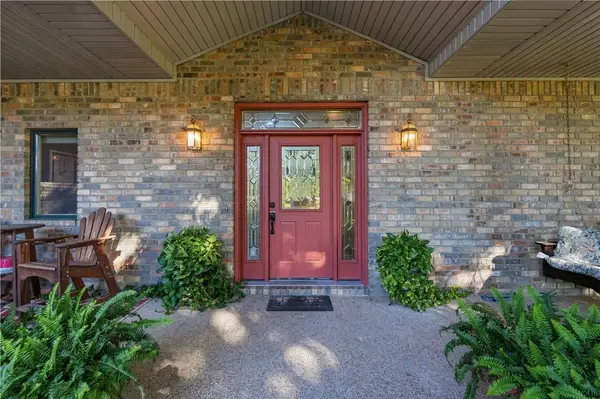 $729,900Pending3 beds 3 baths3,070 sq. ft.
69 Lakeside Drive, Holiday Island, AR 72631
MLS# 1364484Listed by: COLDWELL BANKER K-C REALTY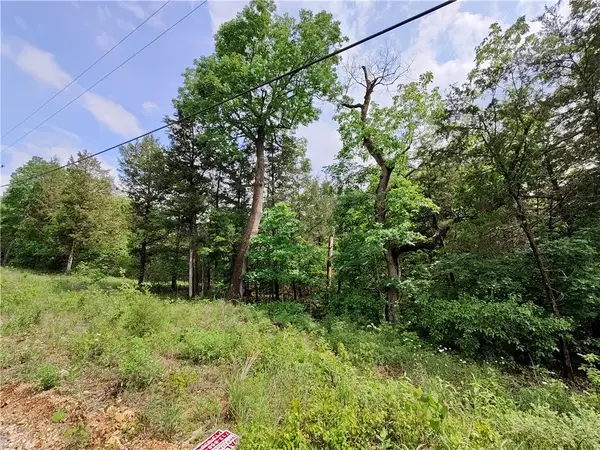 $11,500Active0.34 Acres
12 Sunrise Avenue, Holiday Island, AR 72631
MLS# 1363932Listed by: ASCEND REAL ESTATE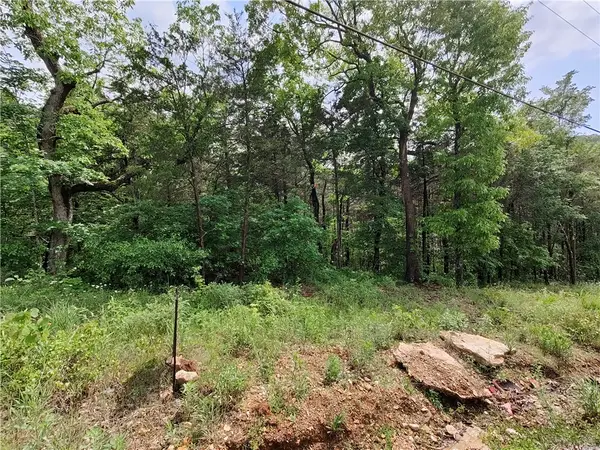 $11,500Active0.34 Acres
14 Sunrise Avenue, Holiday Island, AR 72631
MLS# 1363936Listed by: ASCEND REAL ESTATE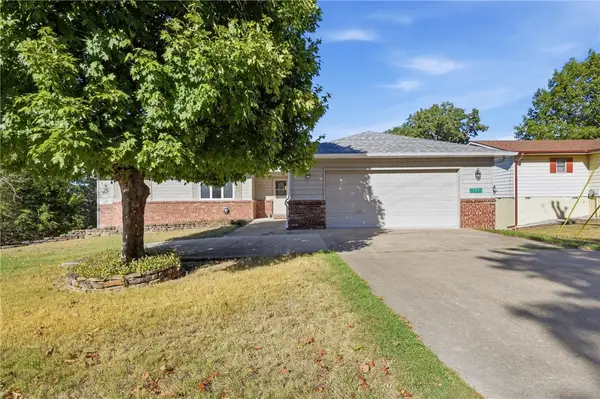 $258,000Active3 beds 2 baths1,586 sq. ft.
150 Holiday Island Drive, Holiday Island, AR 72631
MLS# 1364248Listed by: HOLIDAY ISLAND REALTY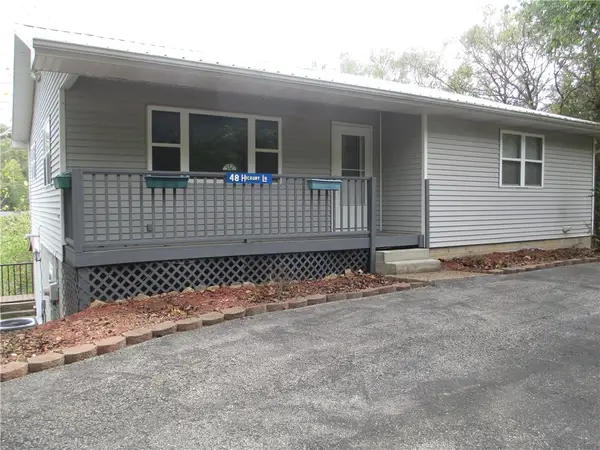 $249,000Active3 beds 3 baths2,400 sq. ft.
48 Hickory Lane, Holiday Island, AR 72631
MLS# 1364003Listed by: HOOKS REALTY


Protect your home and budget from life's surprises with an Assurant Home Warranty, backed by a partner that supports you through every step of homeownership. Explore Plans.
©2026 Century 21 Real Estate LLC. All rights reserved. CENTURY 21®, the CENTURY 21 Logo and C21® are service marks owned by Century 21 Real Estate LLC. Century 21 Real Estate LLC fully supports the principles of the Fair Housing Act and the Equal Opportunity Act. Each office is independently owned and operated. Listing information is deemed reliable but not guaranteed accurate.