5 Ironwood Lane, Holiday Island, AR 72631
Local realty services provided by:CENTURY 21 Action Realty
Listed by: lyla allison
Office: keller williams market pro realty branch office
MLS#:1355836
Source:AR_NWAR
Price summary
- Price:$149,900
- Price per sq. ft.:$188.32
- Monthly HOA dues:$72.08
About this home
Want to live on ISLAND time year round? Looking for a new life where you can just relax and let someone else worry about the exterior maintenance & the yard work? This recently renovated townhome is perfect for full timers, a weekend lake house or even nightly rentals. Enjoy peace of mind knowing roof replaced in 2024, new HVAC, water heater, dishwasher & deck in 2025. This spacious & bright, single level, 2 bedroom & 2 full-bath residence is absolutely move in ready. Access is a dream with private parking right out front & only a single step to enter this lovely townhouse. Enjoy an open floor plan that maximizes space and takes full advantage of the natural light with large windows and sliding glass doors that lead outside to your back deck. 2 minutes from the Holiday Island Marina & just around the corner from the Holiday Island Rec. Center with 2 pools, playground, tennis, golf, & more $835 annual HISID dues & $960 quarterly townhouse dues. $2,000 Seller credit for buyer closing costs or allowable lender fees!!...
Contact an agent
Home facts
- Year built:1993
- Subdivision & Development:Unit 120 Holiday Island
- Listing ID #:1355836
- Added:95 day(s) ago
- Updated:October 24, 2026 at 02:17 PM
Rooms and interior
- Bedrooms:2
- Total bathrooms:2
- Full bathrooms:2
- Flooring:Laminate
- Kitchen Description:Dishwasher, Electric Oven, Electric Range, Electric Water Heater, Pantry, Refrigerator
- Basement:Yes
- Basement Description:Crawl Space
- Living area:796 sq. ft.
Heating and cooling
- Cooling:Central Air, Electric
- Heating:Central, Electric
- Central air:Yes
Structure and exterior
- Roof:Asphalt, Shingle
- Year built:1993
- Building area:796 sq. ft.
- Lot area:0.03 Acres
- Lot Features:City Lot, Cleared, Cul-De-Sac, Near Park, Resort Property, Subdivision
- Construction Materials:Frame, Rock
- Exterior Features:Deck
- Foundation Description:Crawlspace
- Levels:1 Story
Utilities
- Water:Public, Water Available
- Sewer:Public Sewer, Sewer Available
Finances and disclosures
- Price:$149,900
- Price per sq. ft.:$188.32
- Tax amount:$1,212
Features and amenities
- Appliances:Dishwasher, Dryer, ENERGY STAR Qualified Appliances, Electric Oven, Electric Range, Electric Water Heater, Refrigerator, Washer
- Laundry features:Dryer, Dryer Hookup, Washer, Washer Hookup
- Amenities:Ceiling Fans, Pantry, Programmable Thermostat
- Pool features:Community Pool, Pool
Parking
- Parking description:Concrete Driveway
New listings near 5 Ironwood Lane
- New
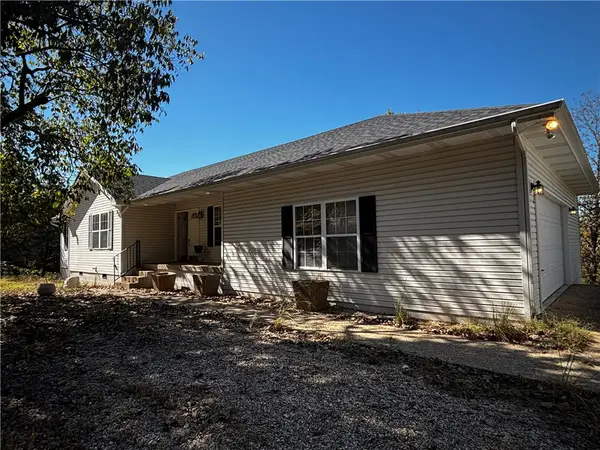
 $375,000Active4 beds 3 baths2,836 sq. ft.
111 Appaloosa Drive, Holiday Island, AR 72631
MLS# 1366035Listed by: CENTURY 21 WOODLAND REAL ESTATE BEAVER LAKE - New
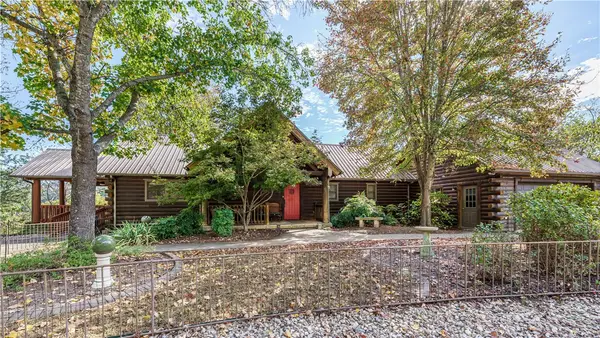 $565,217Active3 beds 3 baths2,712 sq. ft.
23 White Oak Drive, Holiday Island, AR 72631
MLS# 1365699Listed by: ALL SEASONS MW REALTY - New
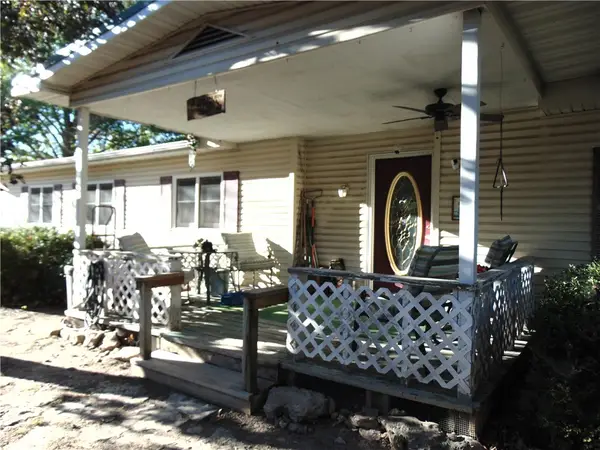 $158,500Active3 beds 2 baths1,740 sq. ft.
7 Sunview Lane, Holiday Island, AR 72631
MLS# 1365515Listed by: SIMPLICITY REAL ESTATE SOLUTIONS - New
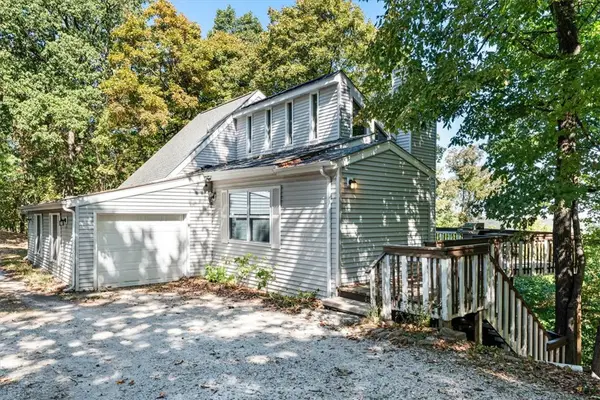 $319,000Active3 beds 3 baths2,056 sq. ft.
250 Holiday Island Drive, Holiday Island, AR 72631
MLS# 1364133Listed by: ALL SEASONS MW REALTY - New
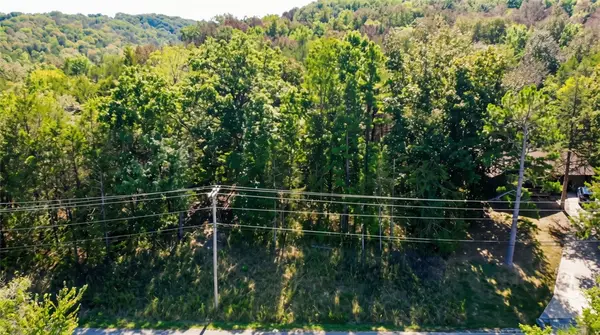 $7,200Active0.29 Acres
TBD Wild Turkey Drive, Eureka Springs, AR 72631
MLS# 1365152Listed by: COLDWELL BANKER HARRIS MCHANEY & FAUCETTE-ROGERS 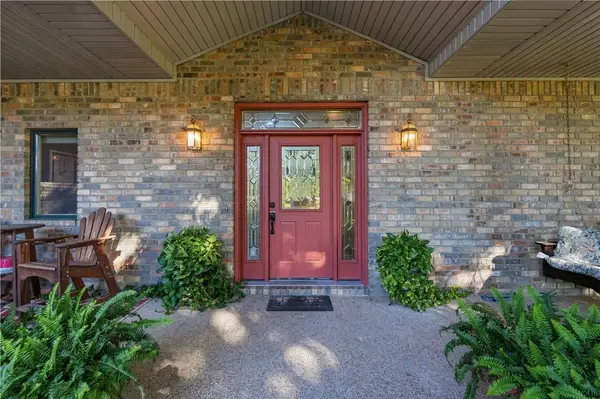 $729,900Pending3 beds 3 baths3,070 sq. ft.
69 Lakeside Drive, Holiday Island, AR 72631
MLS# 1364484Listed by: COLDWELL BANKER K-C REALTY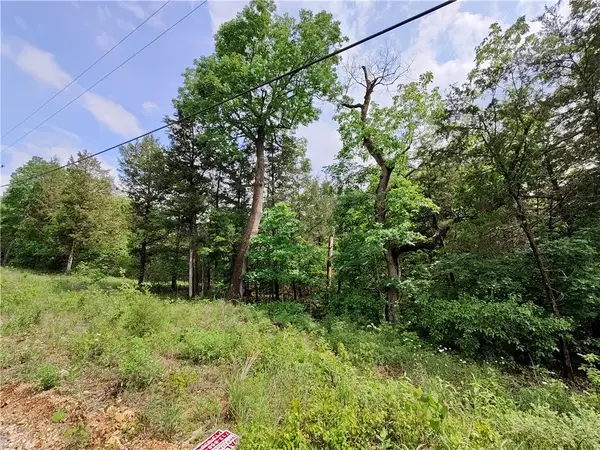 $11,500Active0.34 Acres
12 Sunrise Avenue, Holiday Island, AR 72631
MLS# 1363932Listed by: ASCEND REAL ESTATE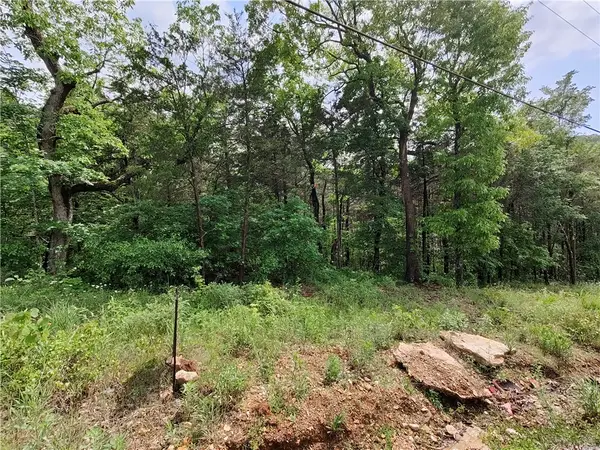 $11,500Active0.34 Acres
14 Sunrise Avenue, Holiday Island, AR 72631
MLS# 1363936Listed by: ASCEND REAL ESTATE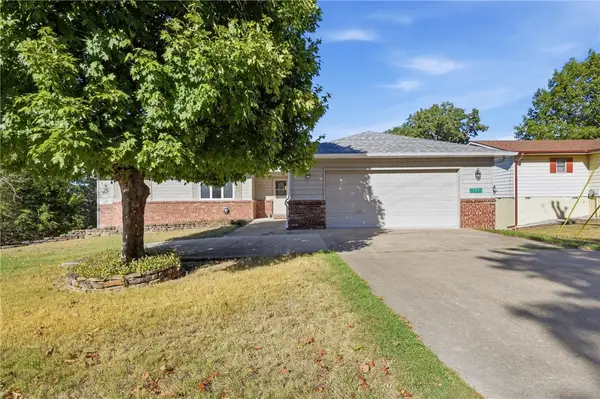 $258,000Active3 beds 2 baths1,586 sq. ft.
150 Holiday Island Drive, Holiday Island, AR 72631
MLS# 1364248Listed by: HOLIDAY ISLAND REALTY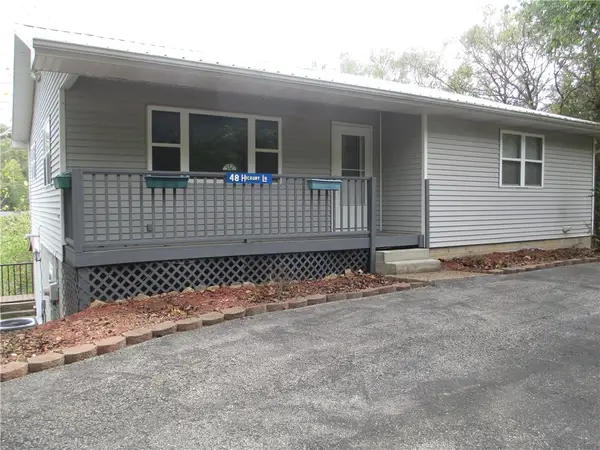 $249,000Active3 beds 3 baths2,400 sq. ft.
48 Hickory Lane, Holiday Island, AR 72631
MLS# 1364003Listed by: HOOKS REALTY


Protect your home and budget from life's surprises with an Assurant Home Warranty, backed by a partner that supports you through every step of homeownership. Explore Plans.
©2026 Century 21 Real Estate LLC. All rights reserved. CENTURY 21®, the CENTURY 21 Logo and C21® are service marks owned by Century 21 Real Estate LLC. Century 21 Real Estate LLC fully supports the principles of the Fair Housing Act and the Equal Opportunity Act. Each office is independently owned and operated. Listing information is deemed reliable but not guaranteed accurate.