
320 E 13th Street, Hope, AR 71801
Local realty services provided by:CENTURY 21 Platinum Partners
Listed by: derek muldrew
Office: griffin realtors
MLS#:206253
Source:AR_TMLS
Price summary
- Price:$75,000
- Price per sq. ft.:$74.11
About this home
LOVELY REMODELED 3 BEDROOM AFFORDABLE HOME IN CORNELIUS HEIGHTS OF HOPE. CENTRAL HEAT AND AIR, 3 CEILING FANS, NEW CARPET AND NEW VINYL FLOORING, LARGE BACK YARD WITH HOME MADE DOGHOUSE, 2 CAR CARPORT. CORNER LOT ACROSS FROM PRESIDENT CLINTOS BOYHOOD HOME. BUILT IN CHINA CABINETS IN DINING ROOM.
Contact an agent
Home facts
- Year built:1955
- Subdivision & Development:Cornelius Heights
- Listing ID #:206253
- Added:3 day(s) ago
- Updated:October 16, 2026 at 11:07 AM
Rooms and interior
- Bedrooms:3
- Total bathrooms:1
- Full bathrooms:1
- Flooring:Carpet, Vinyl
- Bathrooms Description:Shower & Tub
- Kitchen Description:Formica Countertops, Vented Exhaust Fan
- Bedroom Description:All Bedrooms Downstairs
- Living area:1,012 sq. ft.
Heating and cooling
- Cooling:Central Air, Electric
- Heating:Central, Electric
- Central air:Yes
Structure and exterior
- Roof:Composition
- Year built:1955
- Building area:1,012 sq. ft.
- Lot area:0.17 Acres
- Lot Features:Corner Lot
- Architectural Style:Traditional
- Construction Materials:Frame, Vinyl Siding
- Exterior Features:Covered, Dog Run, Porch
- Foundation Description:Pillar/Post/Pier
- Levels:1 Story
Utilities
- Water:Public
- Sewer:Public Sewer
Finances and disclosures
- Price:$75,000
- Price per sq. ft.:$74.11
- Tax amount:$379 (2024)
Features and amenities
- Appliances:Vented Exhaust Fan
- Laundry features:Electric Dryer Hookup, Gas Dryer Hookup, Washer Hookup
- Amenities:Bookcases, Sheet Rock Walls
Parking
- Total parking spaces:2
- Parking description:Carport, Covered
- Carport spaces:2
New listings near 320 E 13th Street
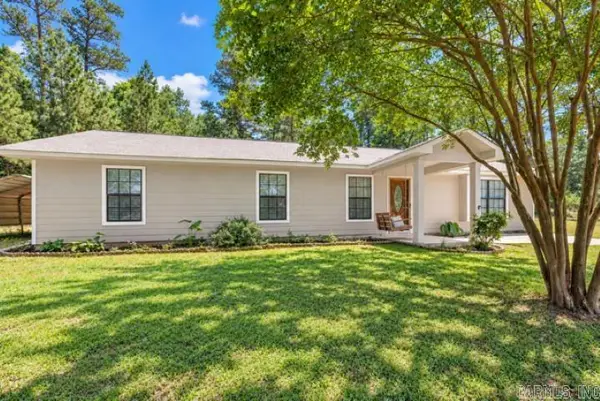 $299,900Active3 beds 2 baths1,800 sq. ft.
1561 Cr-5, Hope, AR 71801
MLS# 26039318Listed by: CRYE*LEIKE PRO ELITE REALTY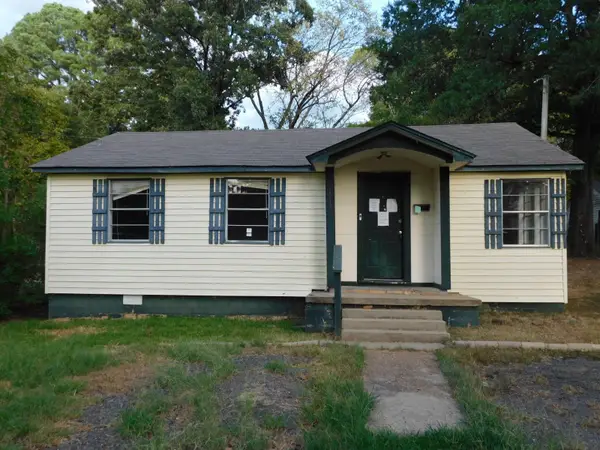 $52,700Active2 beds 1 baths906 sq. ft.
1513 S Walker Street, Midway, AR 71801
MLS# 21392813Listed by: MCMULLAN REALTY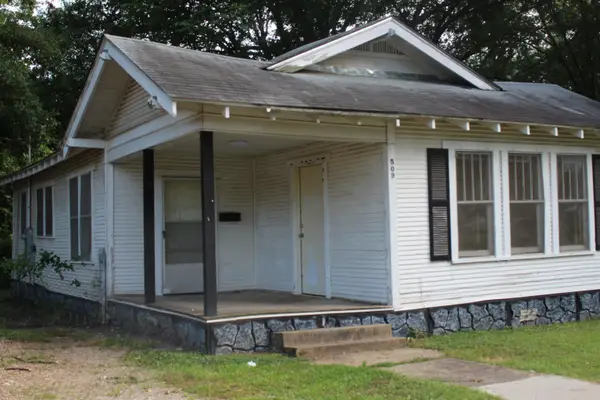 $52,500Active2 beds 1 baths1,075 sq. ft.
509 W 6th Street, Hope, AR 71801
MLS# 26038121Listed by: GRIFFIN REALTORS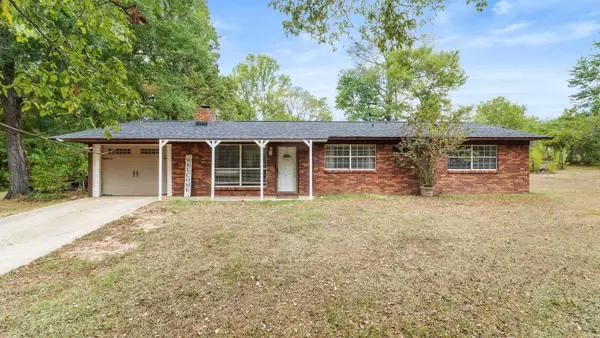 $249,000Active4 beds 3 baths2,271 sq. ft.
220 Ar-355 E, Hope, AR 71801
MLS# 26037592Listed by: EXP REALTY $149,000Active3 beds 2 baths1,938 sq. ft.
Address Withheld By Seller, Hope, AR 71801
MLS# 26037368Listed by: KELLER WILLIAMS REALTY HOT SPRINGS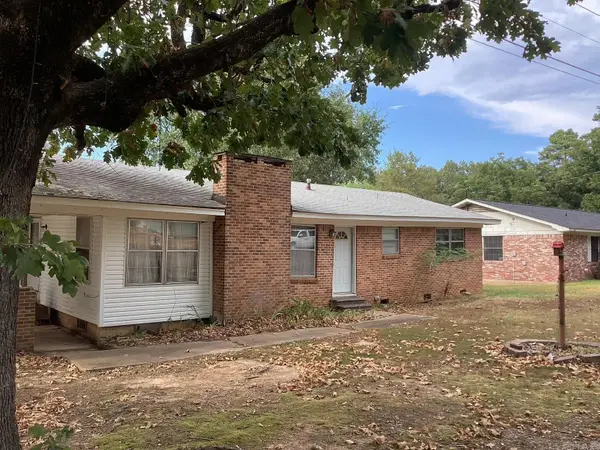 $59,500Active3 beds 2 baths1,323 sq. ft.
1612 Sunset Dr, Hope, AR 71801
MLS# 26037294Listed by: KELLER WILLIAMS REALTY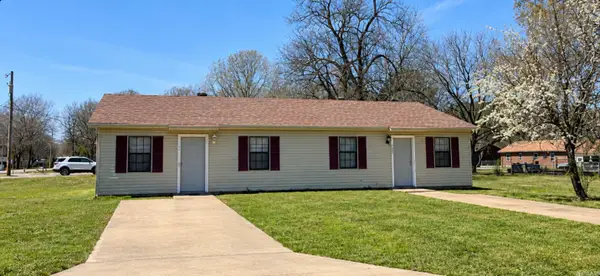 $124,000Active4 beds 2 baths1,500 sq. ft.
Address Withheld By Seller, Hope, AR 71801
MLS# 26036467Listed by: KELLER WILLIAMS REALTY HOT SPRINGS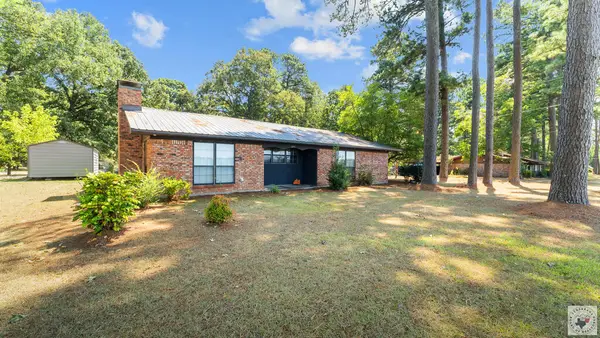 $235,000Active3 beds 2 baths2,024 sq. ft.
2833 S Hwy 174, Hope, AR 71801
MLS# 205947Listed by: eXp Realty, LLC- TX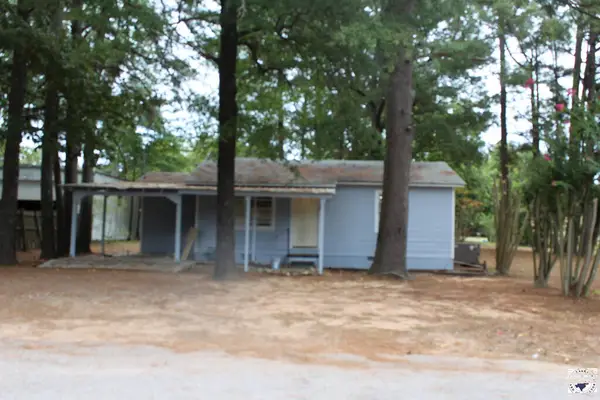 $70,000Active3 beds 1 baths1,093 sq. ft.
1307 Center St, Hope, AR 71801
MLS# 205894Listed by: Griffin Realtors


Protect your home and budget from life's surprises with an Assurant Home Warranty, backed by a partner that supports you through every step of homeownership. Explore Plans.
©2026 Century 21 Real Estate LLC. All rights reserved. CENTURY 21®, the CENTURY 21 Logo and C21® are service marks owned by Century 21 Real Estate LLC. Century 21 Real Estate LLC fully supports the principles of the Fair Housing Act and the Equal Opportunity Act. Each office is independently owned and operated. Listing information is deemed reliable but not guaranteed accurate.