
408 E 18th, Hope, AR 71801
Local realty services provided by:CENTURY 21 Platinum Partners
Listed by: meredith williams
Office: home & ranch sales
MLS#:205147
Source:AR_TMLS
Price summary
- Price:$270,000
- Price per sq. ft.:$136.64
About this home
Welcome to 408 E 18th St, nestled in one of Hope, AR's desirable neighborhoods. This beautifully maintained 3-bedroom, 2-bath home offers nearly 2,000 square feet of living space, combining comfort, style, and modern updates throughout. Step inside to an updated kitchen featuring abundant cabinet space and a warm, inviting atmosphere—perfect for everyday living and entertaining alike. The open floor plan flows seamlessly into not one, but two spacious living areas, giving you flexibility for relaxing, hosting, or creating a home office or media space. The home boasts three generously sized bedrooms and two full bathrooms. Recent updates provide peace of mind and added value, including a newer roof (2 years old), an HVAC system approximately 5 years old, updated light fixtures, recessed lighting, updated kitchen cabinet doors, and modern appliances, including the stove, dishwasher, and refrigerator. An enclosed carport enters the laundry room for added convenience. Step outside to your own tranquil backyard oasis. Featuring a spacious backyard and a covered patio, the home creates the perfect setting for quiet evenings, morning coffee, or entertaining guests. With nearly 2,000 square feet of thoughtfully designed living space, this move-in-ready home truly checks all the boxes—style, space, and serenity. Don't miss your opportunity to make it yours!...
Contact an agent
Home facts
- Year built:1971
- Listing ID #:205147
- Added:49 day(s) ago
- Updated:July 16, 2026 at 02:01 PM
Rooms and interior
- Bedrooms:3
- Total bathrooms:2
- Full bathrooms:2
- Flooring:Wood
- Bathrooms Description:Shower & Tub, Shower Only
- Kitchen Description:Dishwasher, Disposal, Electric Oven, Electric Range, L-Shaped, Refrigerator
- Bedroom Description:All Bedrooms Downstairs
- Living area:1,976 sq. ft.
Heating and cooling
- Cooling:Central Air, Electric
- Heating:Central, Electric
- Central air:Yes
Structure and exterior
- Roof:Shingle
- Year built:1971
- Building area:1,976 sq. ft.
- Lot area:0.48 Acres
- Architectural Style:Ranch
- Construction Materials:Brick
- Exterior Features:Patio
- Foundation Description:Slab
- Levels:1 Story
Utilities
- Water:Public
- Sewer:Public Sewer
Finances and disclosures
- Price:$270,000
- Price per sq. ft.:$136.64
- Tax amount:$1,196 (2025)
Features and amenities
- Appliances:Dishwasher, Disposal, Electric Oven, Electric Range, Refrigerator
- Laundry features:Electric Dryer Hookup, Inside, Washer Hookup
- Amenities:Ceiling Fan(s)
Parking
- Total parking spaces:2
- Parking description:Attached Carport
- Carport spaces:2
New listings near 408 E 18th
- New
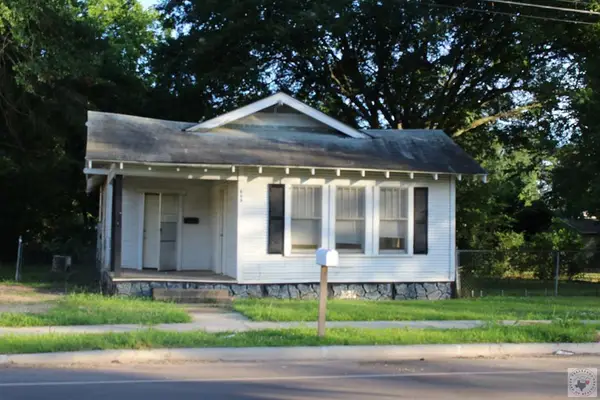 $52,500Active2 beds 1 baths1,075 sq. ft.
509 W 6th Street, Hope, AR 71801
MLS# 205511Listed by: Griffin Realtors - New
 $78,000Active3 beds 1 baths1,040 sq. ft.
504 S Pine St, Hope, AR 71801
MLS# 26027808Listed by: CENTURY 21 PARKER & SCROGGINS REALTY - BENTON 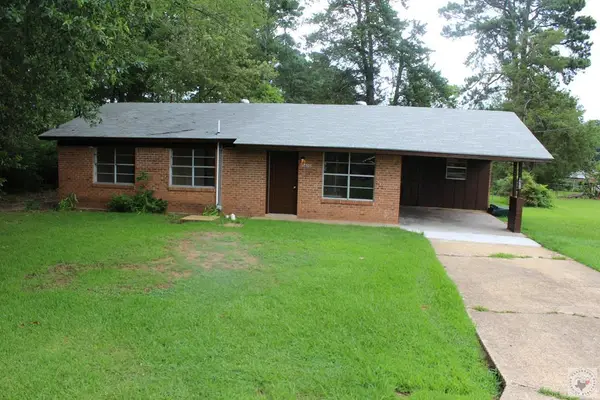 $108,700Active3 beds 1 baths1,183 sq. ft.
1400 E Floyd Young Jr. Ave., Hope, AR 71801
MLS# 205395Listed by: Griffin Realtors $295,000Pending2 beds 2 baths2,154 sq. ft.
222 Hempstead 148, Hope, AR 71801
MLS# 205352Listed by: TROVA Real Estate Services, LLC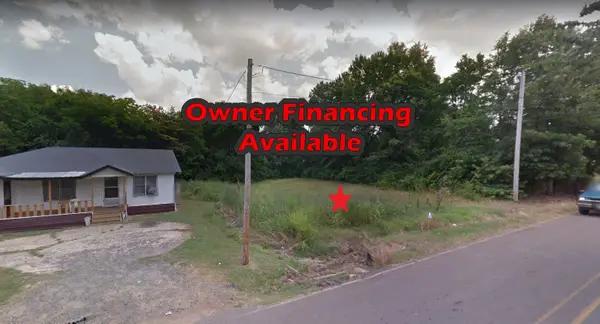 $3,250Active0.28 Acres
1205 N Walker Street, Other, Ar 71801
MLS# 40948441Listed by: PREMIER REALTY GROUP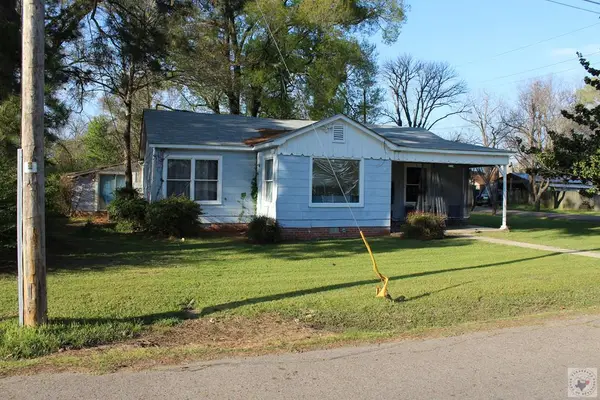 $82,500Active3 beds 1 baths1,496 sq. ft.
1002 W 7th, Hope, AR 71801
MLS# 204627Listed by: Griffin Realtors $319,500Active4 beds 2 baths2,396 sq. ft.
3248 Highway 29n, Hope, AR 71801
MLS# 26011909Listed by: KELLER WILLIAMS REALTY HOT SPRINGS $148,900Active3 beds 1 baths1,356 sq. ft.
1305 West Ave C, Hope, AR 71801
MLS# 203345Listed by: Elite Realty Group $109,900Active4 beds 2 baths1,500 sq. ft.
402 N Ferguson Street, Hope, AR 71801
MLS# 26005655Listed by: KELLER WILLIAMS REALTY HOT SPRINGS


Protect your home and budget from life's surprises with an Assurant Home Warranty, backed by a partner that supports you through every step of homeownership. Explore Plans.
©2026 Century 21 Real Estate LLC. All rights reserved. CENTURY 21®, the CENTURY 21 Logo and C21® are service marks owned by Century 21 Real Estate LLC. Century 21 Real Estate LLC fully supports the principles of the Fair Housing Act and the Equal Opportunity Act. Each office is independently owned and operated. Listing information is deemed reliable but not guaranteed accurate.