
192 Riverview Dr, Horatio, AR 71842
Local realty services provided by:CENTURY 21 Platinum Partners
Listed by: jerry killian
Office: raffaelli realtors / txk homes, llc
MLS#:205609
Source:AR_TMLS
Price summary
- Price:$425,000
- Price per sq. ft.:$230.73
About this home
Life is simply better on the river. Nestled on the banks of the scenic Little River just south of Horatio, this inviting home offers the perfect blend of comfort, charm, and year-round recreation. The spacious kitchen features abundant cabinetry and a large pantry, a breakfast bar, and flows seamlessly into the combined living and dining area—creating an ideal space for everyday living and entertaining. A convenient half bath downstairs is perfect for guests, while the private primary suite offers a generous walk-in closet and beautifully updated en-suite bath. Upstairs, a versatile landing provides the perfect spot for a reading nook, home office, or additional sitting area. Two spacious guest bedrooms each feature walk-in closets and share a Jack-and-Jill bath, offering privacy and functionality for family or visitors. Step outside and experience the true highlight of this property—a full-length rear deck overlooking the Little River, where morning coffee and evening sunsets become part of your daily routine. Additional amenities include a whole-home generator, detached enclosed storage building, and covered parking ideal for a boat, side-by-side, golf cart, or other recreational equipment. Located just minutes from Horatio and the Little River Country Club, this exceptional property is equally suited as a full-time residence, a peaceful retirement retreat with plenty of room for guests, or an income-producing short-term rental. Whether you're looking for a place to call home or a waterfront escape, this Little River gem delivers the lifestyle you've been searching for....
Contact an agent
Home facts
- Year built:2002
- Subdivision & Development:11-10-32
- Listing ID #:205609
- Added:52 day(s) ago
- Updated:September 13, 2026 at 01:50 PM
Rooms and interior
- Bedrooms:3
- Total bathrooms:3
- Full bathrooms:2
- Half bathrooms:1
- Flooring:Carpet, Wood
- Bathrooms Description:Separate Walk-in Closet, Shower & Tub Combo, Shower Only, Walk-in Closet(s)
- Kitchen Description:Electric Oven, Electric Range, Exhaust Fan, Free-Standing Range, Granite Counters, Microwave
- Bedroom Description:Primary Downstairs
- Living area:1,842 sq. ft.
Heating and cooling
- Cooling:Central Air, Electric
- Heating:Central, Electric
- Central air:Yes
Structure and exterior
- Roof:Metal
- Year built:2002
- Building area:1,842 sq. ft.
- Lot area:1 Acres
- Architectural Style:Farm House
- Exterior Features:Covered, Deck, Storage
- Foundation Description:Pillar/Post/Pier
- Levels:2 Story
Utilities
- Water:Well
- Sewer:Septic Tank
Finances and disclosures
- Price:$425,000
- Price per sq. ft.:$230.73
- Tax amount:$686 (2025)
Features and amenities
- Appliances:Electric Oven, Electric Range, Electric Water Heater, Exhaust Fan, Free-Standing Range, Microwave
- Laundry features:Electric Dryer Hookup, Inside, Washer Hookup
- Amenities:Ceiling Fan(s), High Ceilings
New listings near 192 Riverview Dr
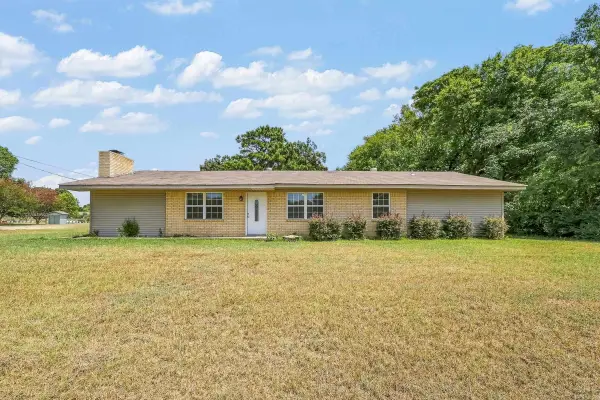 $219,000Active4 beds 3 baths1,792 sq. ft.
902 Lazenby, Horatio, AR 71842
MLS# 26034628Listed by: TRI-LAKES REALTY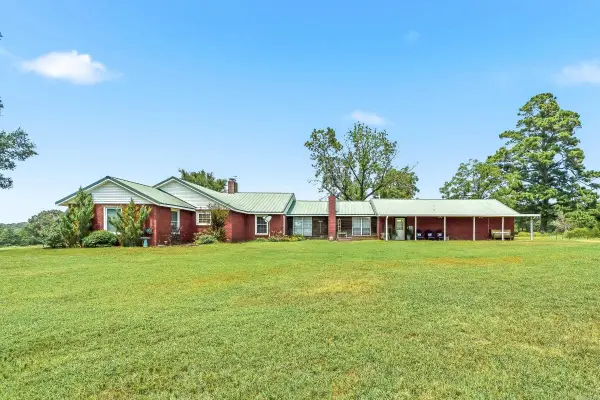 $430,000Active4 beds 3 baths3,206 sq. ft.
137 Pickering Drive, Horatio, AR 71842
MLS# 26032504Listed by: TRI-LAKES REALTY $259,900Active4 beds 2 baths2,500 sq. ft.
204 Isbell Street, Horatio, AR 71842
MLS# 26025971Listed by: TRI-LAKES REALTY $215,000Active2 beds 1 baths1,064 sq. ft.
108 W Mercer, Horatio, AR 71842
MLS# 205245Listed by: Raffaelli Realtors / TXK Homes, LLC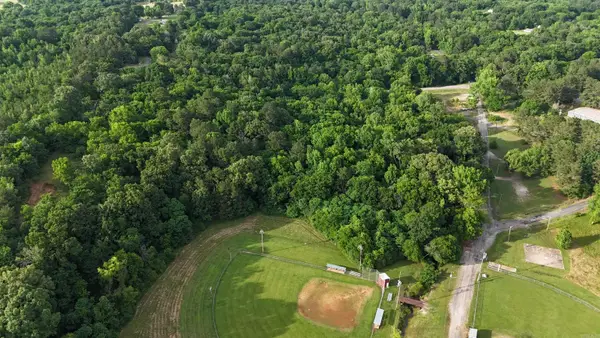 $74,500Active12.3 Acres
Address Withheld By Seller, Horatio, AR 71842
MLS# 26021230Listed by: TRI-LAKES REALTY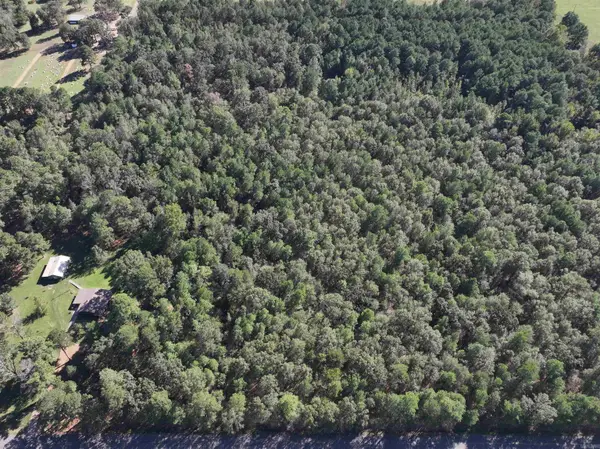 $57,000Active10 Acres
XXX Central Road, Horatio, AR 71842
MLS# 26017524Listed by: CADDO RIVER REALTY, INC. $340,000Active4 beds 2 baths2,400 sq. ft.
213 Bradley Chapel Road, Horatio, AR 71842
MLS# 204649Listed by: Gerald Haire Realty $55,000Active6.86 Acres
TBD Doggett Circle, Horatio, AR 71842
MLS# 24032723Listed by: HALE REAL ESTATE SALES $15,000Active0.88 Acres
TBD Doggett Circle, Horatio, AR 71842
MLS# 24032717Listed by: HALE REAL ESTATE SALES


Protect your home and budget from life's surprises with an Assurant Home Warranty, backed by a partner that supports you through every step of homeownership. Explore Plans.
©2026 Century 21 Real Estate LLC. All rights reserved. CENTURY 21®, the CENTURY 21 Logo and C21® are service marks owned by Century 21 Real Estate LLC. Century 21 Real Estate LLC fully supports the principles of the Fair Housing Act and the Equal Opportunity Act. Each office is independently owned and operated. Listing information is deemed reliable but not guaranteed accurate.