
108 Cameo Lane, Horseshoe Bend, AR 72512
Local realty services provided by:CENTURY 21 Combs & Associates Real Estate
108 Cameo Lane,Horseshoe Bend, AR 72512
$119,500
- 3 Beds
- 2 Baths
- 1,342 sq. ft.
- Single family
- Active
Listed by: jason rhodes
Office: king-rhodes & associates, inc.
MLS#:26030479
Source:AR_CARMLS
Price summary
- Price:$119,500
- Price per sq. ft.:$89.05
About this home
Charming 3-Bedroom Home Near Crown Lake & Crown Point Resort. Discover the perfect blend of comfort, convenience, & investment potential in this inviting 3-Bd, 1½-Ba home, ideally located within walking distance of beautiful Crown Lake & just a short golf cart ride to Crown Point Resort. Inside, you’ll find a warm & welcoming living room featuring a cozy fireplace, a spacious kitchen with plenty of room for gathering, three comfortable bedrooms, full bath, half bath, and convenient utility room. Step outside to enjoy the private backyard, complete with a newer deck that’s perfect for relaxing, entertaining, or enjoying peaceful evenings. Additional updates include a newer roof & HVAC system, providing added value and peace of mind. Crown Point Resort offers additional lodging, a restaurant, miniature golf, and a variety of seasonal outdoor activities, making this location ideal for year-round enjoyment. Whether you’re looking for a comfortable full-time residence, weekend getaway, or an income-producing investment, this property has it all. Its desirable location & amenities make it an excellent candidate for a successful nightly rental. call today to schedule your private showing!...
Contact an agent
Home facts
- Year built:1975
- Subdivision & Development:CROWN ADDITION
- Listing ID #:26030479
- Added:46 day(s) ago
- Updated:September 12, 2026 at 02:29 PM
Rooms and interior
- Bedrooms:3
- Total bathrooms:2
- Full bathrooms:1
- Half bathrooms:1
- Flooring:Carpet, Laminate
- Dining Description:Kitchen/Dining Combo, Living/Dining Combo
- Kitchen Description:Dishwasher, Electric Range, Refrigerator-Stays
- Bedroom Description:3 Bedrooms Same Level, Guest Bedroom on Main Level, Primary Bedroom/Main Level
- Living area:1,342 sq. ft.
Heating and cooling
- Cooling:Central Cool-Electric
- Heating:Central Heat-Electric
Structure and exterior
- Roof:Architectural Shingle
- Year built:1975
- Building area:1,342 sq. ft.
- Lot area:0.3 Acres
- Lot Features:In Subdivision
- Architectural Style:Ranch
- Construction Materials:Wood
- Exterior Features:Deck
- Foundation Description:Crawl Space
- Levels:1 Story
Schools
- High school:Izard Cnty Cons.
- Middle school:Izard Cnty Cons.
- Elementary school:Izard Cnty Cons.
Utilities
- Water:Water-Public
- Sewer:Septic
Finances and disclosures
- Price:$119,500
- Price per sq. ft.:$89.05
- Tax amount:$631
Features and amenities
- Appliances:Dishwasher, Electric Range
- Amenities:Fitness/Bike Trail, Golf Course, Marina, Paneling, Party Room, Picnic Area, Playground, Security, Sheet Rock, Sheet Rock Ceiling, TV-Cable, TV-Satellite Dish, Telephone-Private, Tennis Court(s)
- Pool features:Swimming Pool(s)
Parking
- Parking description:Garage, One Car
New listings near 108 Cameo Lane
- New
 $2,800Active0.28 Acres
704 N Parkway Lane, Horseshoe Bend, AR 72512
MLS# 26037228Listed by: OZARK GATEWAY REALTY OGW LLC - New
 $157,000Active2 beds 2 baths1,488 sq. ft.
107 E Church St, Horseshoe Bend, AR 72512
MLS# 26036925Listed by: UNITED COUNTRY OZARK REALTY - New
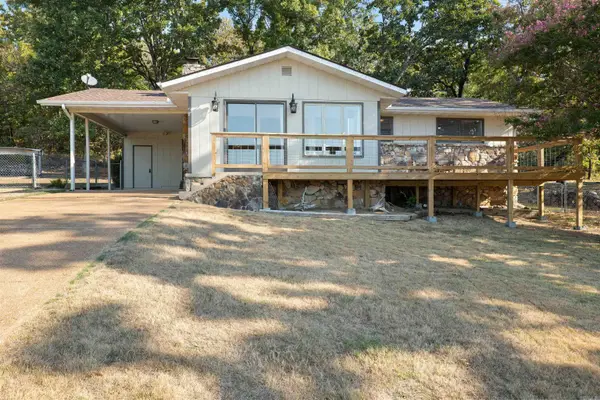 $169,900Active2 beds 2 baths1,242 sq. ft.
1502 Emerald Cove Dr, Horseshoe Bend, AR 72512
MLS# 26036338Listed by: COMPASS ROSE REALTY - New
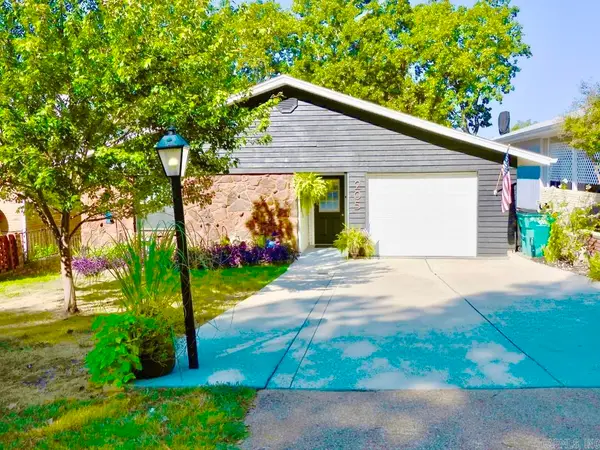 $149,900Active2 beds 2 baths1,253 sq. ft.
205 S Nightingale Drive, Horseshoe Bend, AR 72512
MLS# 26036143Listed by: COMPASS ROSE REALTY - New
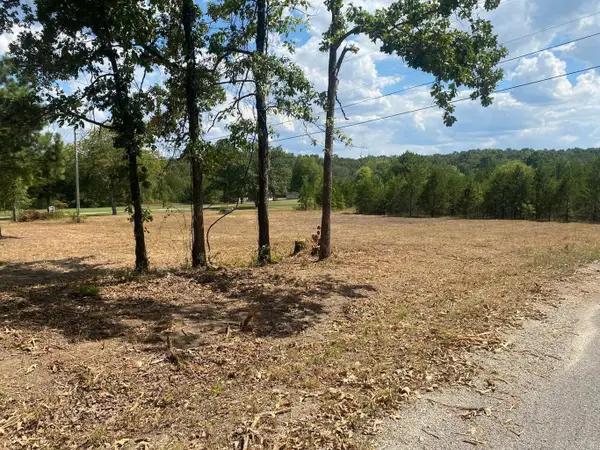 $15,000Active0.78 Acres
304/306 Wedge, Horseshoe Bend, AR 72512
MLS# 26035895Listed by: CHOICE REALTY 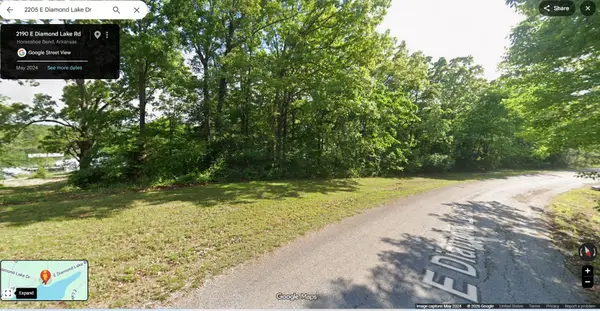 $45,000Active0.58 Acres
2205 E Diamond Lake Drive, Horseshoe Bend, AR 72512
MLS# 26035412Listed by: COLDWELL BANKER OZARK REAL ESTATE COMPANY- New
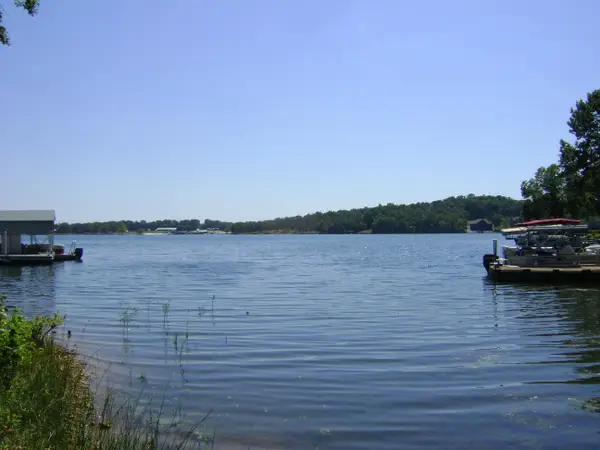 $54,900Active0.9 Acres
1711 Pleasant Valley Drive, Horseshoe Bend, AR 72512
MLS# 26035607Listed by: CROWN REALTY 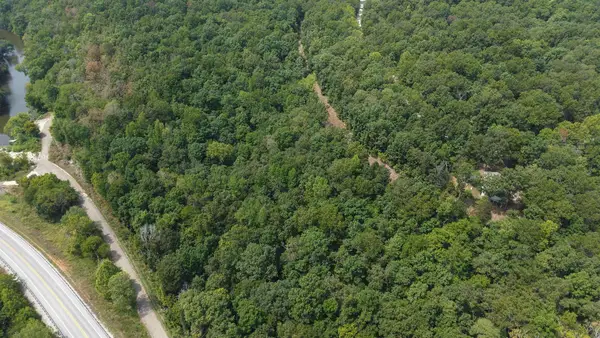 $84,000Active30 Acres
30A Hwy 289, Horseshoe Bend, AR 72512
MLS# 26035015Listed by: UNITED COUNTRY OZARK REALTY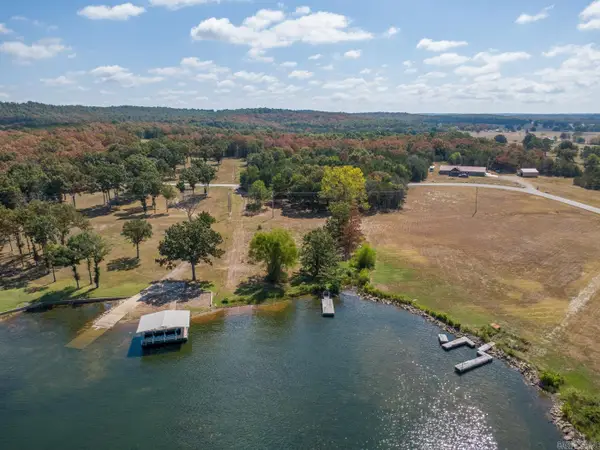 $104,900Active3.09 Acres
2077 E Tri Lakes Drive, Horseshoe Bend, AR 72512
MLS# 26034925Listed by: COMPASS ROSE REALTY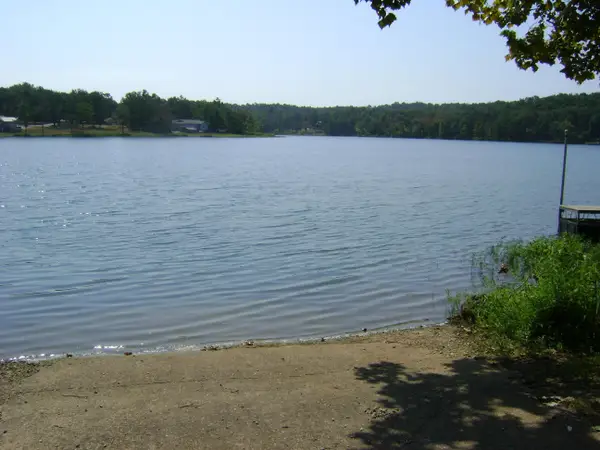 $90,000Active1 Acres
2107 & 2109 Twilight Drive, Horseshoe Bend, AR 72512
MLS# 26034805Listed by: CROWN REALTY


Protect your home and budget from life's surprises with an Assurant Home Warranty, backed by a partner that supports you through every step of homeownership. Explore Plans.
©2026 Century 21 Real Estate LLC. All rights reserved. CENTURY 21®, the CENTURY 21 Logo and C21® are service marks owned by Century 21 Real Estate LLC. Century 21 Real Estate LLC fully supports the principles of the Fair Housing Act and the Equal Opportunity Act. Each office is independently owned and operated. Listing information is deemed reliable but not guaranteed accurate.