
1202 Jefferson City Road, Horseshoe Bend, AR 72512
Local realty services provided by:CENTURY 21 Perry Real Estate
1202 Jefferson City Road,Horseshoe Bend, AR 72512
$117,500
- 3 Beds
- 3 Baths
- - sq. ft.
- Single family
- Sold
Listed by: cathy johnson
Office: united country cotham & co.
MLS#:26018281
Source:AR_CARMLS
Sorry, we are unable to map this address
Price summary
- Price:$117,500
About this home
3 Bedroom 2.5 bath home sets on a private and quiet lot in Horseshoe Bend, AR. Only house on that end of the road. Nice and quiet. Vinyl siding and metal roof. New deck and updated septic. Large living room with a flue if you wanted a wood stove. Master apart from other bedrooms. Large crawl for extra storage. Freshly painted on inside and appliances convey. Minutes to Crown Lake and Turkey Mt Golf Course. Quiet living in Horseshoe Bend, AR
Contact an agent
Home facts
- Subdivision & Development:CAPITOL
- Listing ID #:26018281
- Added:125 day(s) ago
- Updated:September 09, 2026 at 06:22 AM
Rooms and interior
- Bedrooms:3
- Total bathrooms:3
- Full bathrooms:2
- Half bathrooms:1
- Flooring:Carpet, Tile, Vinyl
- Dining Description:Separate Dining Room
- Kitchen Description:Dishwasher, Electric Range, Free-Standing Stove, Refrigerator-Stays
- Bedroom Description:3 Bedrooms Same Level, Primary Bedroom Apart
Heating and cooling
- Heating:Heat Pump
Structure and exterior
- Roof:Metal
- Lot Features:Sloped
- Architectural Style:Ranch
- Construction Materials:Metal/Vinyl Siding
- Exterior Features:Deck
- Foundation Description:Crawl Space
- Levels:1 Story
Schools
- High school:Izard Cnty Cons.
- Middle school:Izard Cnty Cons.
- Elementary school:Izard Cnty Cons.
Utilities
- Water:Water Heater-Electric, Water-Public
- Sewer:Septic
Finances and disclosures
- Price:$117,500
- Tax amount:$513
Features and amenities
- Appliances:Dishwasher, Electric Range, Free-Standing Stove
- Laundry features:Dryer Connection-Electric, Laundry Room, Washer Connection
- Amenities:Clubhouse, Fitness/Bike Trail, Golf Course, Marina, Picnic Area, Playground, Sheet Rock, Sheet Rock Ceiling, Tennis Court(s), Walk-in Shower, Window Treatments, Wired for Highspeed Inter
Parking
- Parking description:Parking Pads
New listings near 1202 Jefferson City Road
- New
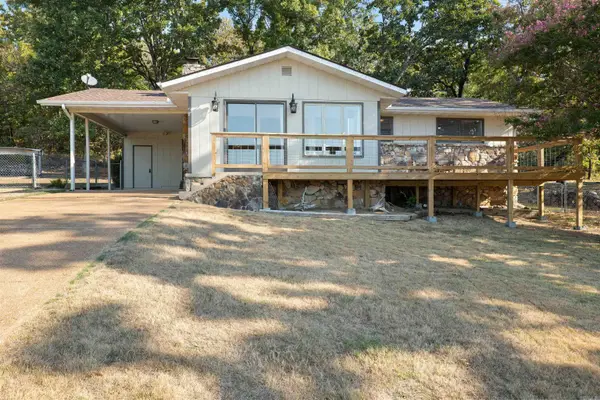 $169,900Active2 beds 2 baths1,242 sq. ft.
1502 Emerald Cove Dr, Horseshoe Bend, AR 72512
MLS# 26036338Listed by: COMPASS ROSE REALTY - New
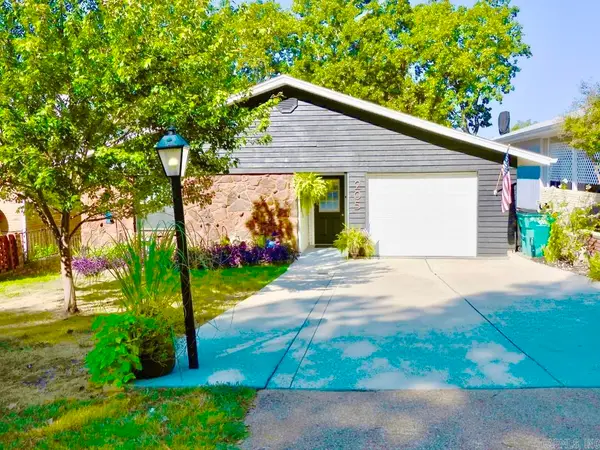 $149,900Active2 beds 2 baths1,253 sq. ft.
205 S Nightingale Drive, Horseshoe Bend, AR 72512
MLS# 26036143Listed by: COMPASS ROSE REALTY - New
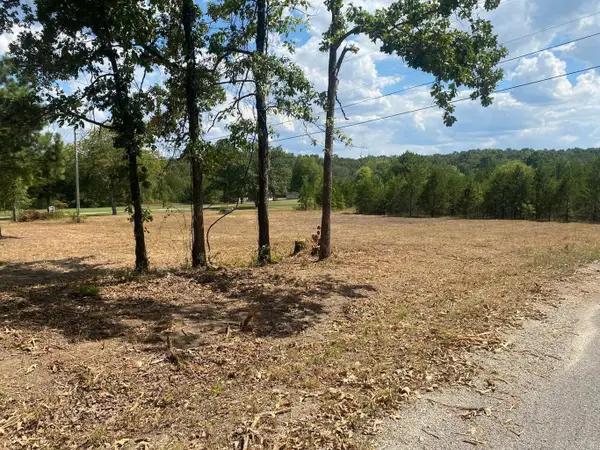 $15,000Active0.78 Acres
304/306 Wedge, Horseshoe Bend, AR 72512
MLS# 26035895Listed by: CHOICE REALTY - New
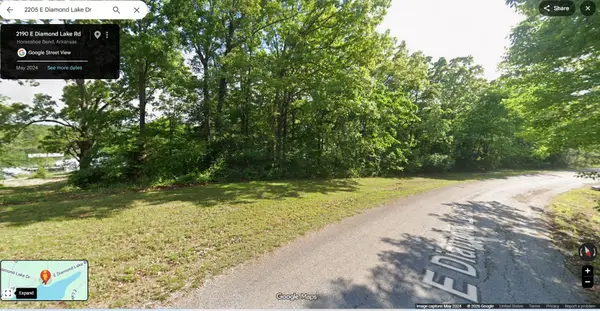 $45,000Active0.58 Acres
2205 E Diamond Lake Drive, Horseshoe Bend, AR 72512
MLS# 26035412Listed by: COLDWELL BANKER OZARK REAL ESTATE COMPANY - New
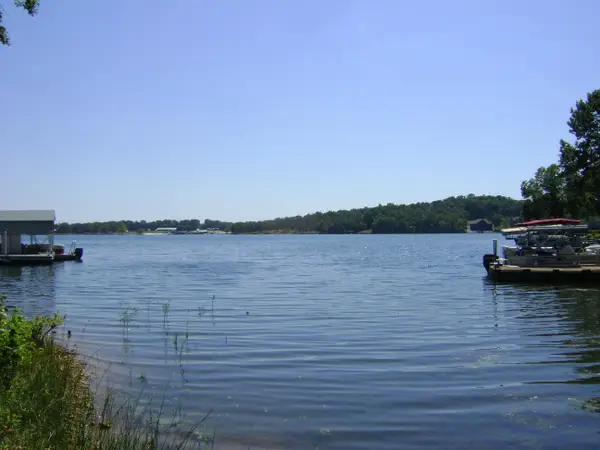 $54,900Active0.9 Acres
1711 Pleasant Valley Drive, Horseshoe Bend, AR 72512
MLS# 26035607Listed by: CROWN REALTY 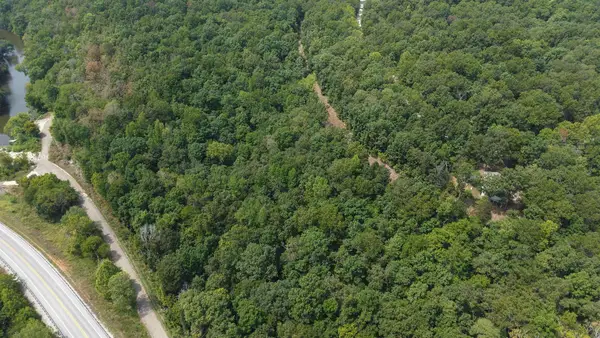 $84,000Active30 Acres
30A Hwy 289, Horseshoe Bend, AR 72512
MLS# 26035015Listed by: UNITED COUNTRY OZARK REALTY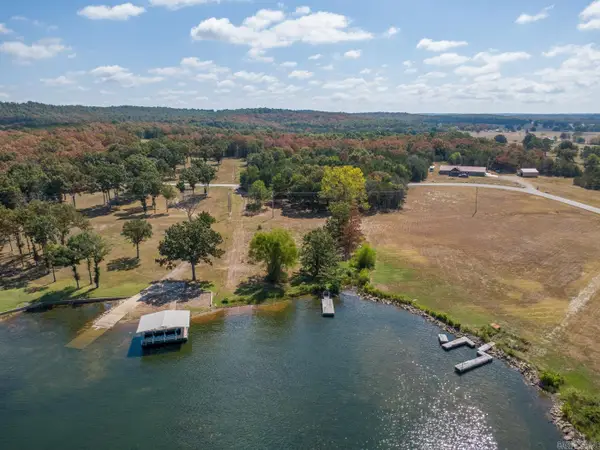 $104,900Active3.09 Acres
2077 E Tri Lakes Drive, Horseshoe Bend, AR 72512
MLS# 26034925Listed by: COMPASS ROSE REALTY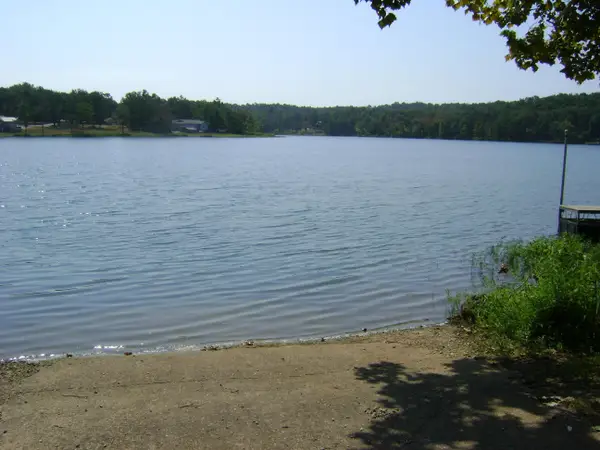 $90,000Active1 Acres
2107 & 2109 Twilight Drive, Horseshoe Bend, AR 72512
MLS# 26034805Listed by: CROWN REALTY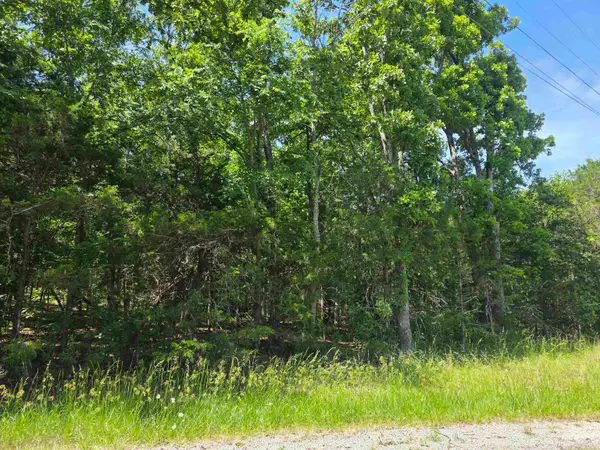 $6,000Active0.64 Acres
503 & 505 Dove Lane, Horseshoe Bend, AR 72512
MLS# 26034778Listed by: OZARK GATEWAY REALTY OGW LLC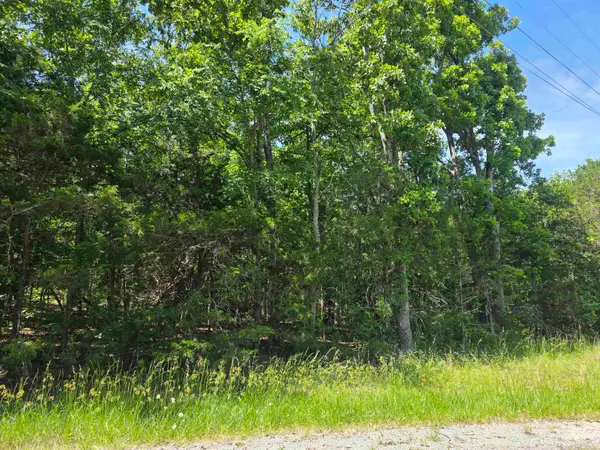 $3,500Active0.64 Acres
505 Dove Lane, Horseshoe Bend, AR 72512
MLS# 26034779Listed by: OZARK GATEWAY REALTY OGW LLC


Protect your home and budget from life's surprises with an Assurant Home Warranty, backed by a partner that supports you through every step of homeownership. Explore Plans.
©2026 Century 21 Real Estate LLC. All rights reserved. CENTURY 21®, the CENTURY 21 Logo and C21® are service marks owned by Century 21 Real Estate LLC. Century 21 Real Estate LLC fully supports the principles of the Fair Housing Act and the Equal Opportunity Act. Each office is independently owned and operated. Listing information is deemed reliable but not guaranteed accurate.