
301 Amethyst Lane, Horseshoe Bend, AR 72512
Local realty services provided by:CENTURY 21 United
301 Amethyst Lane,Horseshoe Bend, AR 72512
$140,000
- 2 Beds
- 1 Baths
- 1,024 sq. ft.
- Single family
- Active
Listed by: shannon workman
Office: united country moody realty, inc.
MLS#:26025165
Source:AR_CARMLS
Price summary
- Price:$140,000
- Price per sq. ft.:$136.72
About this home
Nestled in the serene community of Horseshoe Bend, Arkansas, this charming 1,000+ square foot home offers the perfect blend of comfort and convenience. It features an open-concept living and dining area highlighted by a beautiful vaulted ceiling. The 2-bedroom, 1-bath move-in ready residence comes fully furnished with newer appliances, boasting a brand-new HVAC system for year-round peace of mind, a convenient carport, and ample storage space throughout. Outdoor living is easy thanks to a large wraparound deck-ideal for entertaining or relaxing-and a large yard that places you just minutes from local amenities. Location is everything here: outdoor enthusiasts will love being close to the pristine waters of Crown Lake, several other area lakes, and the scenic Strawberry River. Whether you are searching for a peaceful weekend retreat, an investment rental property, or a cozy permanent residence, this turnkey property delivers it all. A 2021 Bennington pontoon boat and trailer is included in the sale price. It seats 8 people and has a 50 horsepower Suzuki motor, 2 live wells, fish finder, 6 life vests and a 2 way battery switch to swap one battery to the other....
Contact an agent
Home facts
- Subdivision & Development:CROWN ADDITION
- Listing ID #:26025165
- Added:76 day(s) ago
- Updated:September 07, 2026 at 02:43 PM
Rooms and interior
- Bedrooms:2
- Total bathrooms:1
- Full bathrooms:1
- Flooring:Carpet, Vinyl
- Dining Description:Separate Dining Room
- Kitchen Description:Electric Range, Free-Standing Stove, Refrigerator-Stays
- Bedroom Description:2 Bedrooms Same Level, Guest Bedroom on Main Level, Primary Bedroom/Main Level
- Living area:1,024 sq. ft.
Heating and cooling
- Cooling:Central Cool-Electric
- Heating:Central Heat-Electric
Structure and exterior
- Roof:Composition
- Building area:1,024 sq. ft.
- Lot area:0.45 Acres
- Lot Features:Cleared, In Subdivision, Level, Sloped
- Architectural Style:Bungalow/Cottage
- Construction Materials:Metal/Vinyl Siding
- Exterior Features:Deck
- Foundation Description:Crawl Space
- Levels:1 Story
Schools
- High school:Izard Cnty Cons.
- Middle school:Izard Cnty Cons.
- Elementary school:Izard Cnty Cons.
Utilities
- Water:Water-Public
- Sewer:Septic
Finances and disclosures
- Price:$140,000
- Price per sq. ft.:$136.72
- Tax amount:$482 (2025)
Features and amenities
- Appliances:Electric Range, Free-Standing Stove
- Laundry features:Dryer Connection-Electric, Laundry Room, Washer Connection
- Amenities:Clubhouse, Fitness/Bike Trail, Furnished, Golf Course, Marina, Picnic Area, Playground, Tennis Court(s), Window Treatments
Parking
- Parking description:Carport
New listings near 301 Amethyst Lane
- New
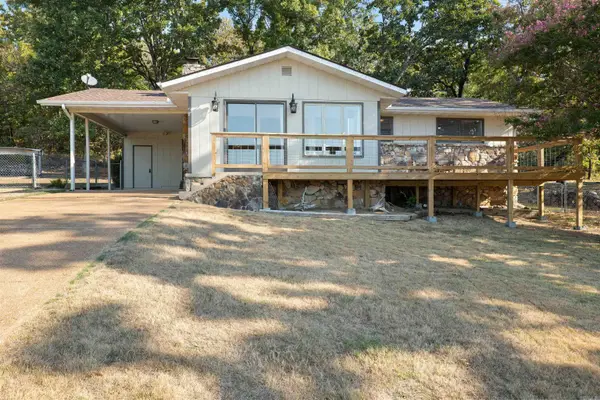 $169,900Active2 beds 2 baths1,242 sq. ft.
1502 Emerald Cove Dr, Horseshoe Bend, AR 72512
MLS# 26036338Listed by: COMPASS ROSE REALTY - New
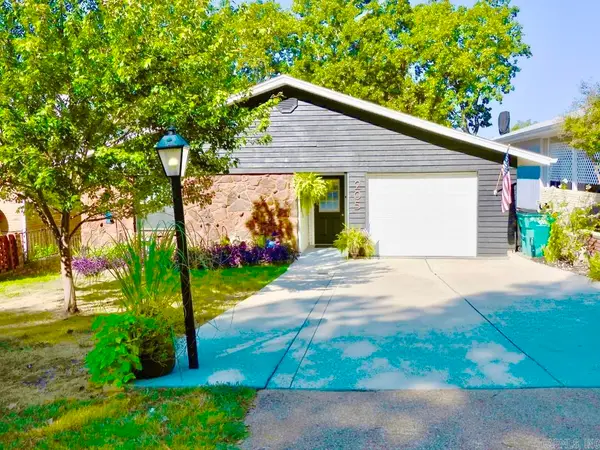 $149,900Active2 beds 2 baths1,253 sq. ft.
205 S Nightingale Drive, Horseshoe Bend, AR 72512
MLS# 26036143Listed by: COMPASS ROSE REALTY - New
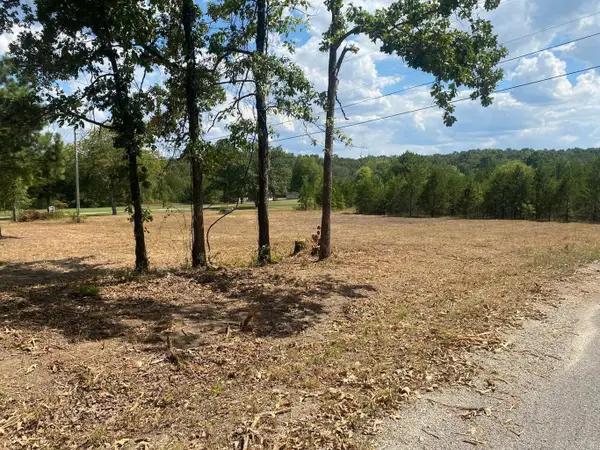 $15,000Active0.78 Acres
304/306 Wedge, Horseshoe Bend, AR 72512
MLS# 26035895Listed by: CHOICE REALTY - New
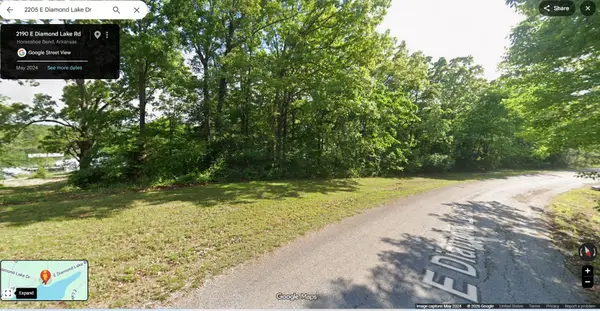 $45,000Active0.58 Acres
2205 E Diamond Lake Drive, Horseshoe Bend, AR 72512
MLS# 26035412Listed by: COLDWELL BANKER OZARK REAL ESTATE COMPANY - New
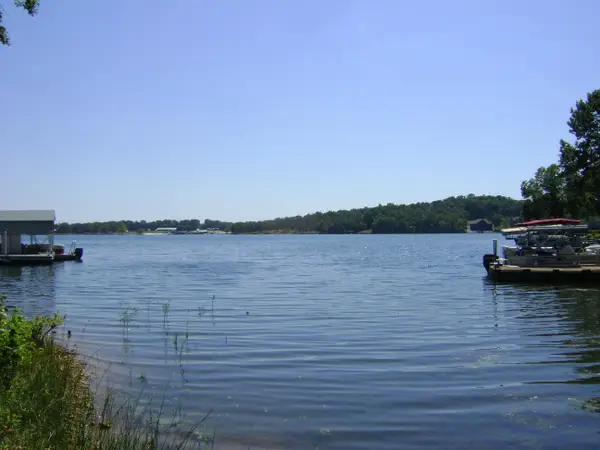 $54,900Active0.9 Acres
1711 Pleasant Valley Drive, Horseshoe Bend, AR 72512
MLS# 26035607Listed by: CROWN REALTY - New
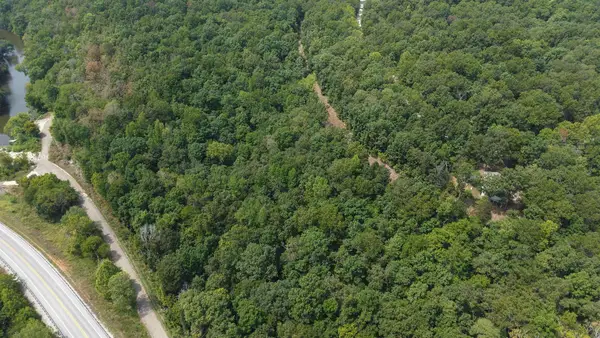 $84,000Active30 Acres
30A Hwy 289, Horseshoe Bend, AR 72512
MLS# 26035015Listed by: UNITED COUNTRY OZARK REALTY 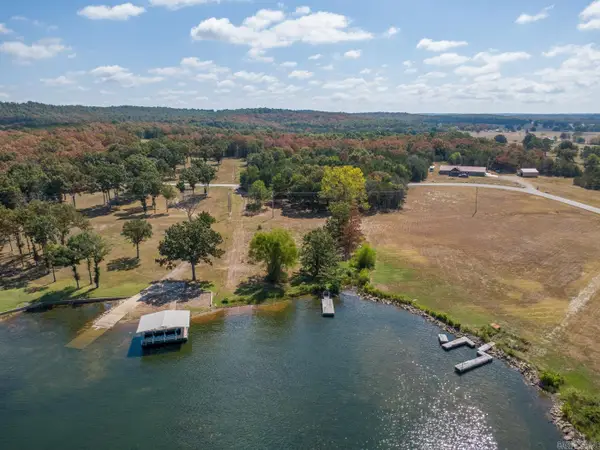 $104,900Active3.09 Acres
2077 E Tri Lakes Drive, Horseshoe Bend, AR 72512
MLS# 26034925Listed by: COMPASS ROSE REALTY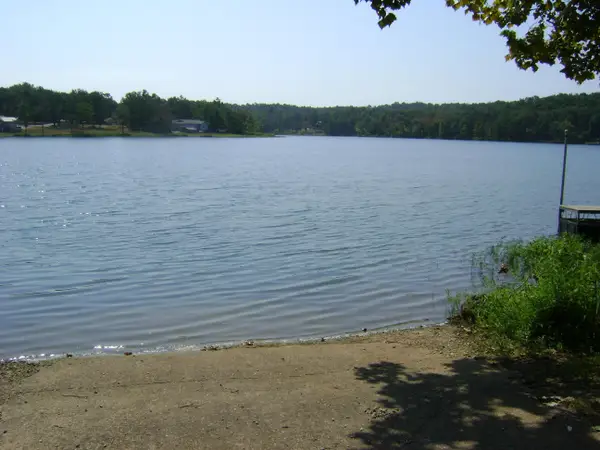 $90,000Active1 Acres
2107 & 2109 Twilight Drive, Horseshoe Bend, AR 72512
MLS# 26034805Listed by: CROWN REALTY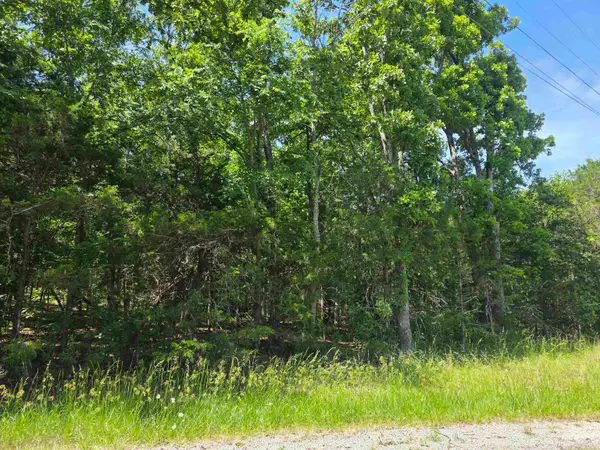 $6,000Active0.64 Acres
503 & 505 Dove Lane, Horseshoe Bend, AR 72512
MLS# 26034778Listed by: OZARK GATEWAY REALTY OGW LLC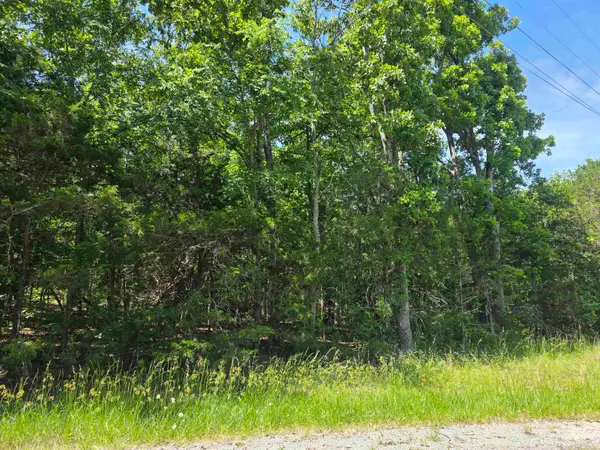 $3,500Active0.64 Acres
505 Dove Lane, Horseshoe Bend, AR 72512
MLS# 26034779Listed by: OZARK GATEWAY REALTY OGW LLC


Protect your home and budget from life's surprises with an Assurant Home Warranty, backed by a partner that supports you through every step of homeownership. Explore Plans.
©2026 Century 21 Real Estate LLC. All rights reserved. CENTURY 21®, the CENTURY 21 Logo and C21® are service marks owned by Century 21 Real Estate LLC. Century 21 Real Estate LLC fully supports the principles of the Fair Housing Act and the Equal Opportunity Act. Each office is independently owned and operated. Listing information is deemed reliable but not guaranteed accurate.