
406 Victoria Drive, Horseshoe Bend, AR 72512
Local realty services provided by:CENTURY 21 United
406 Victoria Drive,Horseshoe Bend, AR 72512
$299,000
- 4 Beds
- 2 Baths
- 1,960 sq. ft.
- Single family
- Active
Listed by: teresa cribbs
Office: re/max edge realty melbourne
MLS#:26043545
Source:AR_CARMLS
Price summary
- Price:$299,000
- Price per sq. ft.:$152.55
About this home
Lake View! Imagine sitting on your freshly painted deck out back and watching the boats and birds go by. You can with this 4-bedroom, 2 full baths home. This beautiful home has plenty of space for family and friends. It features an open floor plan, breakfast bar, great for gatherings. Windows across the back of the home with lake views. The master suite is huge and has a door to enjoy the deck. There is a gas fireplace in the living area for those chilly days. Solar panels on the roof of the home. Two car garage, separate laundry room. Located on a corner lot with a fenced in yard for the kiddos or animals. Give me a call today.
Contact an agent
Home facts
- Year built:1991
- Subdivision & Development:CROWN VIEW
- Listing ID #:26043545
- Added:1 day(s) ago
- Updated:October 30, 2026 at 05:05 PM
Rooms and interior
- Bedrooms:4
- Total bathrooms:2
- Full bathrooms:2
- Flooring:Luxury Vinyl
- Dining Description:Breakfast Bar, Living/Dining Combo
- Kitchen Description:Dishwasher, Electric Range, Free-Standing Stove, Microwave, Refrigerator-Stays
- Bedroom Description:4 Bedrooms Same Level, Guest Bedroom on Main Level, Primary Bedroom/Main Level
- Living area:1,960 sq. ft.
Structure and exterior
- Roof:Architectural Shingle
- Year built:1991
- Building area:1,960 sq. ft.
- Lot area:0.54 Acres
- Lot Features:Corner Lot, Down Slope, In Subdivision, Level, Sloped
- Architectural Style:Traditional
- Construction Materials:Frame, Metal/Vinyl Siding
- Exterior Features:Deck, Guttering, Porch
- Foundation Description:Crawl Space
- Levels:1 Story
Utilities
- Water:Water-Public
- Sewer:Sewer-Public
Finances and disclosures
- Price:$299,000
- Price per sq. ft.:$152.55
- Tax amount:$997
Features and amenities
- Appliances:Dishwasher, Electric Range, Free-Standing Stove, Microwave
- Laundry features:Dryer Connection-Electric, Dryer-Stays, Laundry Room, Washer Connection, Washer-Stays
- Amenities:Built-Ins, Golf Course, Marina, Smoke Detector(s), Walk-In Closet(s), Wired for Highspeed Inter
Parking
- Parking description:Garage, Parking Pads, Two Car
New listings near 406 Victoria Drive
- New
 $75,000Active2 beds 1 baths720 sq. ft.
1407 Clark Lane, Horseshoe Bend, AR 72512
MLS# 26043592Listed by: UNITED COUNTRY COTHAM & CO. - New
 $126,900Active2 beds 2 baths1,372 sq. ft.
307 S Nightingale Drive, Horseshoe Bend, AR 72512
MLS# 26043575Listed by: RE/MAX EDGE REALTY MELBOURNE - New
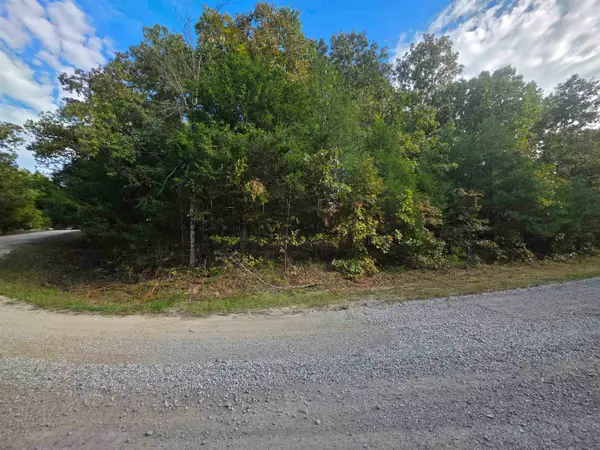 $2,800Active0.38 Acres
905 E Bambi Lane, Horseshoe Bend, AR 72512
MLS# 26043375Listed by: OZARK GATEWAY REALTY OGW LLC - New
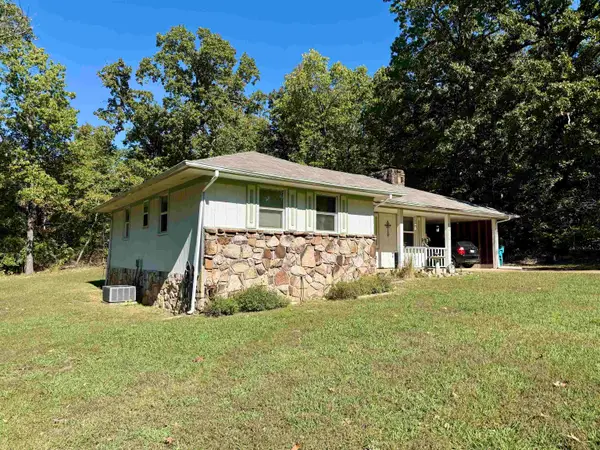 $140,000Active2 beds 2 baths1,196 sq. ft.
1316 Edgewater Road, Horseshoe Bend, AR 72512
MLS# 26043083Listed by: UNITED COUNTRY COTHAM & CO. - New
 $3,500Active0.19 Acres
Lot 86 Ridge Circle, Horseshoe Bend, AR 72512
MLS# 26042727Listed by: RE/MAX REAL ESTATE RESULTS - New
 $3,500Active0.1 Acres
Lot 86 Ridge Circle, Horsehoe Bend, AR 72512
MLS# 1092626Listed by: REMAX REAL ESTATE RESULTS - New
 $3,750Active0.31 Acres
217 Vicksburg Drive, Horseshoe Bend, AR 72512
MLS# 26042687Listed by: RE/MAX REAL ESTATE RESULTS - New
 $3,500Active0.23 Acres
1307 W Ridge Circle, Horseshoe Bend, AR 72512
MLS# 26042715Listed by: RE/MAX REAL ESTATE RESULTS - New
 $135,900Active3 beds 2 baths1,352 sq. ft.
517 W Tri Lakes Drive, Horseshoe Bend, AR 72512
MLS# 26042591Listed by: SCENIC RIVERS REALTY


Protect your home and budget from life's surprises with an Assurant Home Warranty, backed by a partner that supports you through every step of homeownership. Explore Plans.
©2026 Century 21 Real Estate LLC. All rights reserved. CENTURY 21®, the CENTURY 21 Logo and C21® are service marks owned by Century 21 Real Estate LLC. Century 21 Real Estate LLC fully supports the principles of the Fair Housing Act and the Equal Opportunity Act. Each office is independently owned and operated. Listing information is deemed reliable but not guaranteed accurate.