
116 Oakland Hills Terrace, Hot Springs National Park, AR 71913
Local realty services provided by:CENTURY 21 PORTFOLIO
116 Oakland Hills Terrace,Hot Springs National Park, AR 71913
$299,000
- 3 Beds
- 2 Baths
- 1,989 sq. ft.
- Single family
- Active
Listed by: kayla lewis
Office: southern homes realty - hot springs
MLS#:26036861
Source:AR_CARMLS
Price summary
- Price:$299,000
- Price per sq. ft.:$150.33
About this home
Welcome to this beautifully maintained 3-bedroom, 2-bath home in the highly sought-after Lake Hamilton School District, offered at $299,000. Inside, you’ll find custom cabinetry with a Lazy Susan and electric appliance garage, a convection stove with double oven, and a refrigerator that conveys. Porcelain tile flows throughout much of the home, while the spacious bonus room features epoxy flooring and a closet, offering flexibility as a 4th bedroom, game room, office, or additional living space. New ceiling fans throughout. Major updates include a new HVAC system installed in 2025 with a transferable 15-year warranty, metal roof, and updated windows, doors, siding, and insulation within approximately the last 10 years. Outside, enjoy a 15’ x 30’ above-ground pool with a large surrounding deck, lighted pergola, 50’ x 100’ dog run, four storage buildings, and a large 8’ wide covered front porch. A homeowner-maintained streetlight provides added exterior lighting. ESTATE SALE September 10th, 11th & 12th. Photos have been edited to remove personal items....
Contact an agent
Home facts
- Year built:1987
- Subdivision & Development:Oakland Hills
- Listing ID #:26036861
- Added:1 day(s) ago
- Updated:September 10, 2026 at 02:32 PM
Rooms and interior
- Bedrooms:3
- Total bathrooms:2
- Full bathrooms:2
- Flooring:Tile
- Dining Description:Eat-In Kitchen
- Kitchen Description:Convection Oven, Dishwasher, Double Oven, Refrigerator-Stays
- Bedroom Description:All Bedrooms Down
- Living area:1,989 sq. ft.
Heating and cooling
- Cooling:Central Cool-Electric
- Heating:Central Heat-Electric
Structure and exterior
- Roof:Metal
- Year built:1987
- Building area:1,989 sq. ft.
- Lot area:0.48 Acres
- Lot Features:Sloped
- Architectural Style:Ranch
- Construction Materials:Brick, Metal/Vinyl Siding
- Foundation Description:Slab
- Levels:1 Story
Schools
- High school:Lake Hamilton
- Middle school:Lake Hamilton
- Elementary school:Lake Hamilton
Utilities
- Water:Water-Public
- Sewer:Septic
Finances and disclosures
- Price:$299,000
- Price per sq. ft.:$150.33
- Tax amount:$440
Features and amenities
- Appliances:Dishwasher
Parking
- Parking description:Carport
New listings near 116 Oakland Hills Terrace
- New
 $325,000Active3 beds 2 baths2,058 sq. ft.
195 Lorelei Street, Hot Springs, AR 71913
MLS# 26036899Listed by: HAWKS REALTY - New
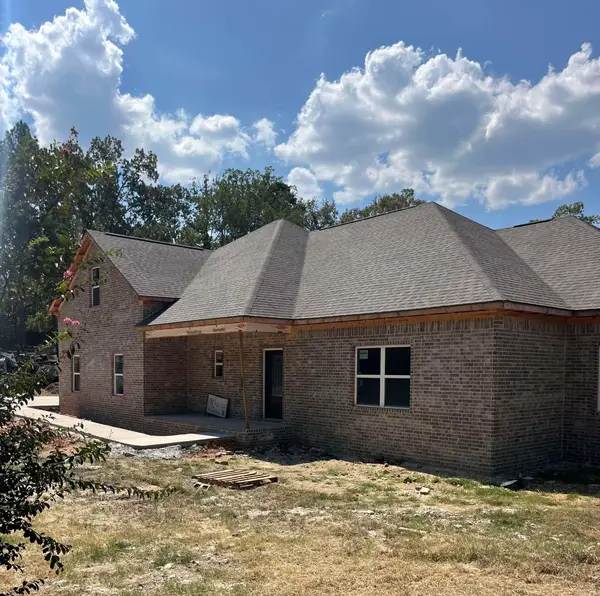 $630,000Active4 beds 3 baths
539 Long Island Dr, Hot Springs National Park, AR 71913
MLS# 26036880Listed by: LAKE HOMES REALTY, LLC - New
 $310,000Active3 beds 2 baths1,949 sq. ft.
Address Withheld By Seller, Hot Springs, AR 71913
MLS# 26036890Listed by: KELLER WILLIAMS REALTY - New
 $379,000Active4 beds 3 baths2,040 sq. ft.
125 Eagle Gate Place, Hot Springs National Park, AR 71913
MLS# 26036869Listed by: SOUTHERN HOMES REALTY - HOT SPRINGS - New
 $495,000Active4 beds 2 baths2,077 sq. ft.
1208 Twin Points Road, Hot Springs, AR 71913
MLS# 26036841Listed by: WHITE STONE REAL ESTATE - New
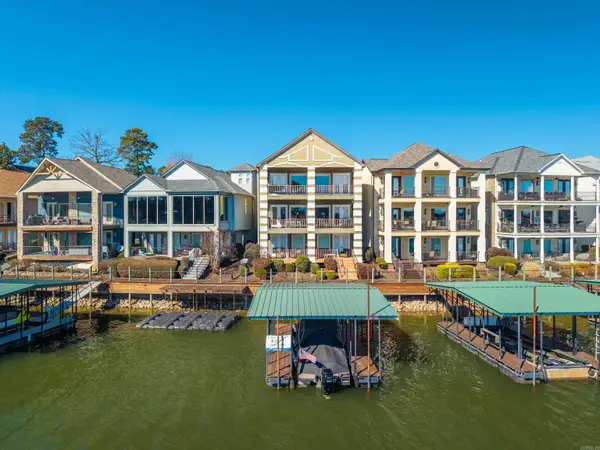 $1,345,000Active3 beds 4 baths4,250 sq. ft.
347 Paradise Pt, Hot Springs National Park, AR 71913
MLS# 26036853Listed by: LAKE HOMES REALTY, LLC - New
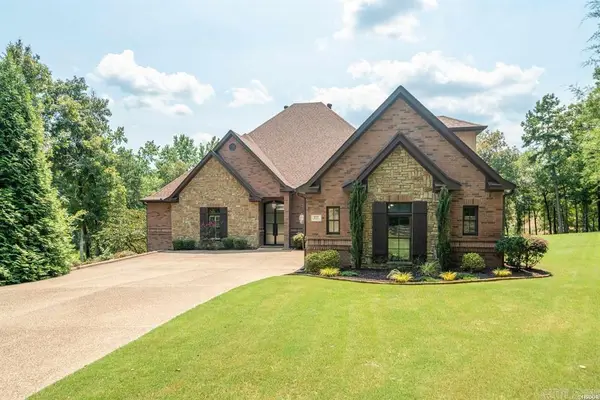 $925,000Active4 beds 3 baths4,198 sq. ft.
311 Oak Shores Circle, Hot Springs, AR 71913
MLS# 26036764Listed by: CRYE-LEIKE REALTORS - New
 $384,000Active4 beds 3 baths2,000 sq. ft.
144 Skyline Drive, Hot Springs, AR 71913
MLS# 26036827Listed by: LAKE HOMES REALTY, LLC - New
 $199,000Active0.33 Acres
Lot 3 Post Point, Hot Springs, AR 71913
MLS# 26036767Listed by: HOT SPRINGS 1ST CHOICE REALTY


Protect your home and budget from life's surprises with an Assurant Home Warranty, backed by a partner that supports you through every step of homeownership. Explore Plans.
©2026 Century 21 Real Estate LLC. All rights reserved. CENTURY 21®, the CENTURY 21 Logo and C21® are service marks owned by Century 21 Real Estate LLC. Century 21 Real Estate LLC fully supports the principles of the Fair Housing Act and the Equal Opportunity Act. Each office is independently owned and operated. Listing information is deemed reliable but not guaranteed accurate.