
215 Audubon Street, Hot Springs National Park, AR 71913
Local realty services provided by:CENTURY 21 Perry Real Estate
215 Audubon Street,Hot Springs National Park, AR 71913
$139,000
- 2 Beds
- 2 Baths
- 1,533 sq. ft.
- Townhouse
- Active
Listed by: shahmarie afkhami
Office: mcgraw realtors - hs
MLS#:26038095
Source:AR_CARMLS
Price summary
- Price:$139,000
- Price per sq. ft.:$90.67
- Monthly HOA dues:$210
About this home
Well-maintained and spacious 2-bedroom, 2-bathroom condo offering 1,533 sq. ft. of comfortable living space. Both bedrooms feature private bathrooms, with the primary suite offering a Jacuzzi tub and generous closet space. The inviting living area includes a wood-burning fireplace with built-in shelving, while the kitchen features a breakfast bar and separate dining area. Enjoy plenty of storage, a spacious deck, covered porch, and assigned detached covered carport. The secondary bedroom also features brand-new LVP flooring. Furnishings are negotiable with an accepted offer, offering the possibility of purchasing the condo fully furnished. Conveniently located in town with easy access to Oaklawn, shopping, dining, hospitals, and other local amenities. Sellers are motivated and this property is priced to sell!
Contact an agent
Home facts
- Year built:1975
- Subdivision & Development:VILLA MARIE SOUTH HPR
- Listing ID #:26038095
- Added:1 day(s) ago
- Updated:September 19, 2026 at 04:49 AM
Rooms and interior
- Bedrooms:2
- Total bathrooms:2
- Full bathrooms:2
- Flooring:Carpet, Tile, Vinyl, Wood
- Dining Description:Breakfast Bar, Eat-In Kitchen, Living/Dining Combo
- Kitchen Description:Dishwasher, Free-Standing Stove, Ice Maker Connection, Microwave, Refrigerator-Stays
- Bedroom Description:2 Bedrooms Same Level
- Living area:1,533 sq. ft.
Heating and cooling
- Cooling:Central Cool-Electric
- Heating:Central Heat-Electric
Structure and exterior
- Roof:Metal
- Year built:1975
- Building area:1,533 sq. ft.
- Lot Features:Level
- Architectural Style:Townhouse
- Construction Materials:Brick
- Exterior Features:Deck, Guttering, Porch
- Levels:1 Story
Utilities
- Water:Water Heater-Electric, Water-Public
- Sewer:Sewer-Public
Finances and disclosures
- Price:$139,000
- Price per sq. ft.:$90.67
- Tax amount:$994 (2025)
Features and amenities
- Appliances:Dishwasher, Free-Standing Stove, Ice Maker Connection, Microwave
- Laundry features:Dryer Connection-Electric, Dryer-Stays, Washer Connection, Washer-Stays
- Amenities:Built-Ins, Walk-In Closet(s), Walk-in Shower, Window Treatments
Parking
- Parking description:Carport, Detached, Two Car
New listings near 215 Audubon Street
- New
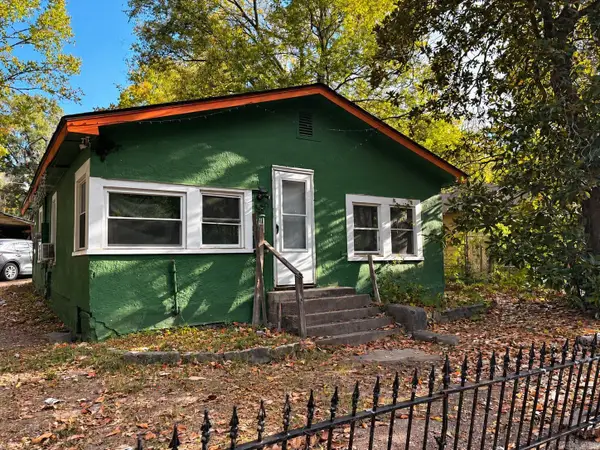 $60,000Active2 beds 1 baths975 sq. ft.
Address Withheld By Seller, Hot Springs, AR 71901
MLS# 26038212Listed by: IREALTY ARKANSAS - BENTON - New
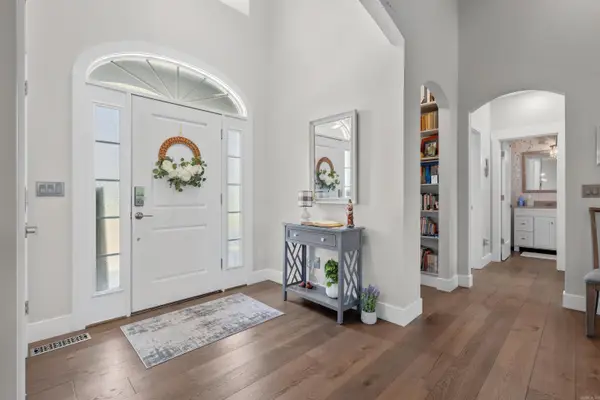 $519,000Active4 beds 3 baths2,163 sq. ft.
Address Withheld By Seller, Hot Springs, AR 71901
MLS# 26038222Listed by: CRYE-LEIKE REALTORS - New
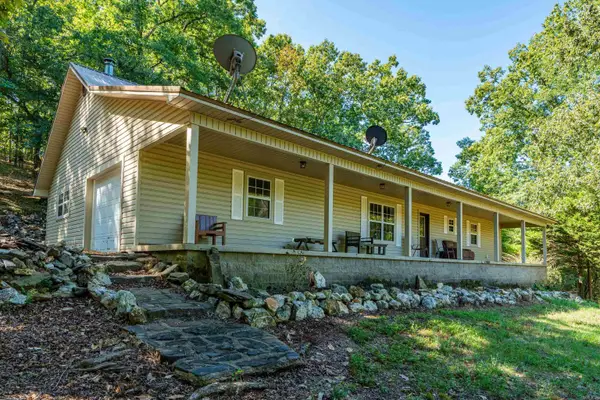 $249,000Active3 beds 2 baths1,664 sq. ft.
219 Oak Valley Drive, Hot Springs, AR 71913
MLS# 26038177Listed by: CBRPM HOT SPRINGS - New
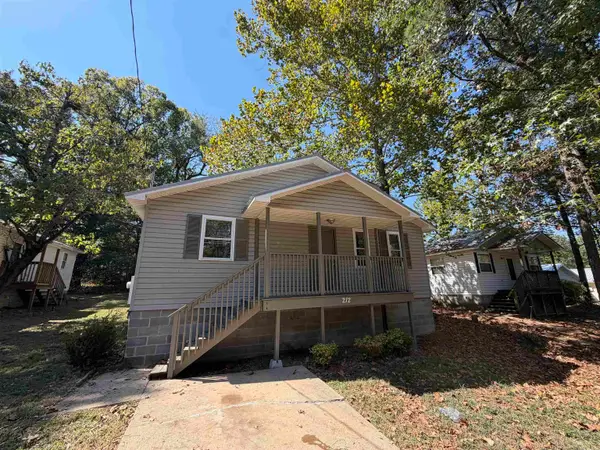 $145,900Active3 beds 1 baths1,024 sq. ft.
212 Bayard Street, Hot Springs, AR 71913
MLS# 26038186Listed by: EVERMARK REALTY GROUP, INC. - New
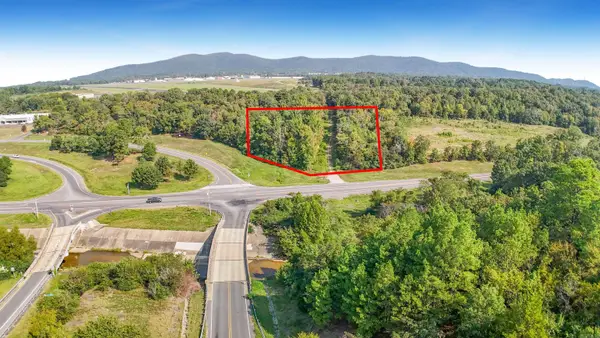 $450,000Active3 Acres
000 Mcleod Street, Hot Springs, AR 71913
MLS# 26038139Listed by: HOT SPRINGS 1ST CHOICE REALTY - New
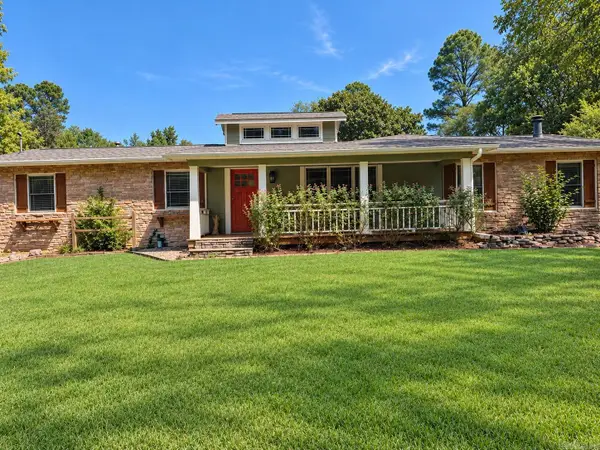 $340,000Active3 beds 2 baths1,768 sq. ft.
205 Lakeside Road, Hot Springs National Park, AR 71901
MLS# 26038140Listed by: JOSEPH WALTER REALTY, LLC - New
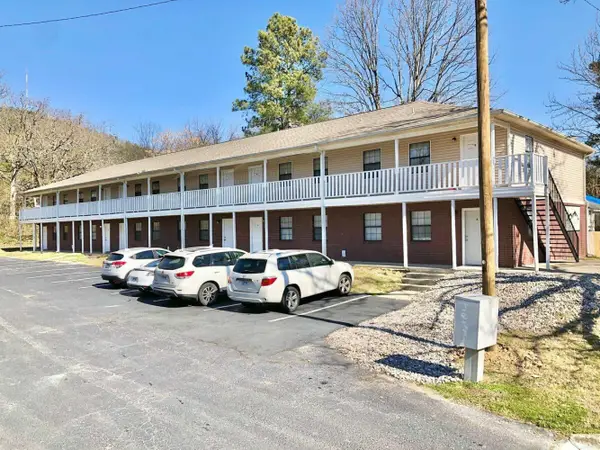 $865,000Active-- beds -- baths9,656 sq. ft.
Address Withheld By Seller, Hot Springs, AR 71913
MLS# 26038141Listed by: HOMECOIN.COM - New
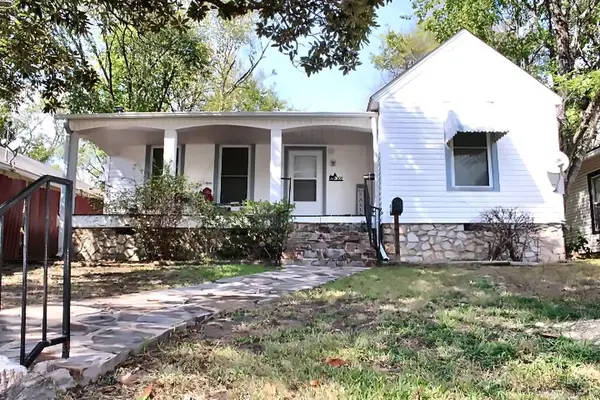 $139,000Active4 beds 3 baths1,874 sq. ft.
302 Alcorn Street, Hot Springs, AR 71901
MLS# 26038065Listed by: HOT SPRINGS REALTY - New
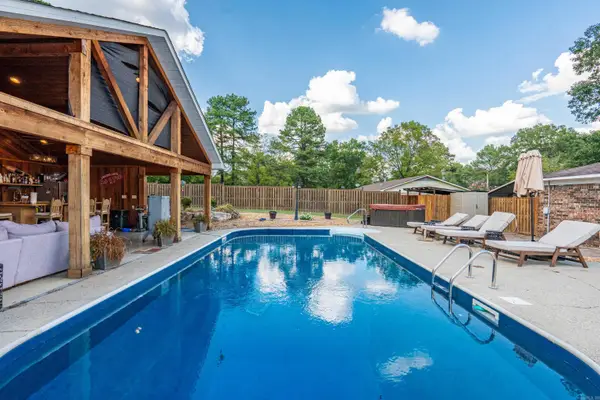 $399,000Active3 beds 2 baths1,537 sq. ft.
101 Teresa Lane, Hot Springs, AR 71913
MLS# 26038097Listed by: MCGRAW REALTORS - HS


Protect your home and budget from life's surprises with an Assurant Home Warranty, backed by a partner that supports you through every step of homeownership. Explore Plans.
©2026 Century 21 Real Estate LLC. All rights reserved. CENTURY 21®, the CENTURY 21 Logo and C21® are service marks owned by Century 21 Real Estate LLC. Century 21 Real Estate LLC fully supports the principles of the Fair Housing Act and the Equal Opportunity Act. Each office is independently owned and operated. Listing information is deemed reliable but not guaranteed accurate.