
347 Paradise Pt, Hot Springs National Park, AR 71913
Local realty services provided by:CENTURY 21 United
347 Paradise Pt,Hot Springs National Park, AR 71913
$1,345,000
- 3 Beds
- 4 Baths
- 4,250 sq. ft.
- Single family
- Active
Listed by: rachelle mcclard
Office: lake homes realty, llc.
MLS#:26036853
Source:AR_CARMLS
Price summary
- Price:$1,345,000
- Price per sq. ft.:$316.47
- Monthly HOA dues:$350
About this home
LAKE HAMILTON LIVING AT ITS BEST! Welcome to 347 Paradise Point, a beautifully updated lakeside retreat in one of Hot Springs’ sought-after communities. This spacious home offers an inviting open floor plan with slate tile, hardwood cabinetry, and an ideal layout for entertaining. The well-appointed kitchen features stainless appliances, custom cabinetry, and generous counter space. Upstairs, the private primary suite boasts tranquil views and a spa-like ensuite with soaking tub and walk-in shower. Enjoy three spacious patios and a large deck—perfect for relaxing, grilling, and entertaining. The lower level provides a generous family/TV room, wet bar, two beautiful bedrooms, and two baths, offering plenty of space for guests. Recent 2023/2024 improvements include new interior paint, carpet, stained deck, new roof and gutters, updated lighting, upgraded surround sound, and a new gas line and grill. Enjoy the ultimate Lake Hamilton lifestyle with comfort, privacy, and convenience—all at 347 Paradise Point!...
Contact an agent
Home facts
- Year built:2006
- Subdivision & Development:PARADISE LAKE VILLAGE TOWNHOME
- Listing ID #:26036853
- Added:1 day(s) ago
- Updated:September 10, 2026 at 02:32 PM
Rooms and interior
- Bedrooms:3
- Total bathrooms:4
- Full bathrooms:3
- Half bathrooms:1
- Flooring:Carpet, Tile
- Dining Description:Breakfast Bar, Kitchen/Dining Combo, Living/Dining Combo
- Kitchen Description:Bar/Fridge, Built-In Stove, Dishwasher, Disposal, Ice Maker Connection, Microwave, Refrigerator-Stays
- Bedroom Description:Primary Bedroom Apart
- Living area:4,250 sq. ft.
Heating and cooling
- Cooling:Central Cool-Electric, Zoned Units
- Heating:Central Heat-Electric, Zoned Units
Structure and exterior
- Roof:Architectural Shingle
- Year built:2006
- Building area:4,250 sq. ft.
- Lot Features:Level
- Architectural Style:Traditional
- Construction Materials:EIFS
- Exterior Features:Deck
- Foundation Description:Crawl Space
- Levels:Tri-Level
Utilities
- Water:Water Heater-Electric, Water-Public
- Sewer:Sewer-Public
Finances and disclosures
- Price:$1,345,000
- Price per sq. ft.:$316.47
- Tax amount:$7,446 (2025)
Features and amenities
- Appliances:Built-In Stove, Dishwasher, Disposal, Ice Maker Connection, Microwave
- Laundry features:Laundry Room, Washer Connection
- Amenities:Built-Ins, Central Vacuum, Gated Entrance, Security System, Walk-In Closet(s), Walk-in Shower, Wet Bar, Window Treatments
- Pool features:Swimming Pool(s)
Parking
- Parking description:Garage, Two Car
New listings near 347 Paradise Pt
- New
 $325,000Active3 beds 2 baths2,058 sq. ft.
195 Lorelei Street, Hot Springs, AR 71913
MLS# 26036899Listed by: HAWKS REALTY - New
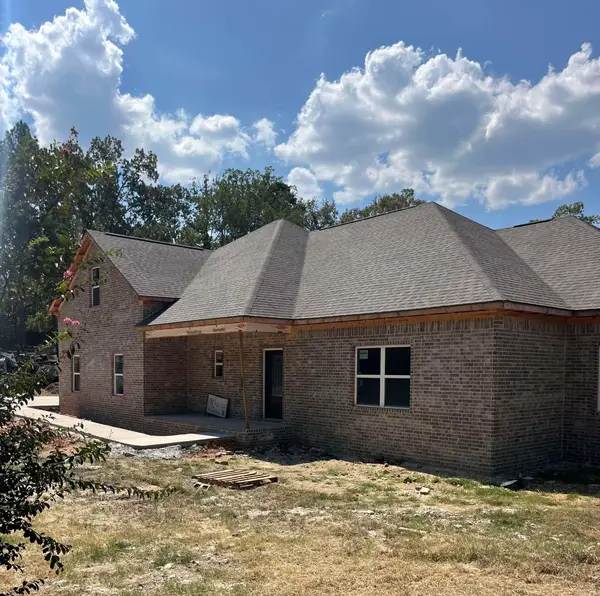 $630,000Active4 beds 3 baths
539 Long Island Dr, Hot Springs National Park, AR 71913
MLS# 26036880Listed by: LAKE HOMES REALTY, LLC - New
 $310,000Active3 beds 2 baths1,949 sq. ft.
Address Withheld By Seller, Hot Springs, AR 71913
MLS# 26036890Listed by: KELLER WILLIAMS REALTY - New
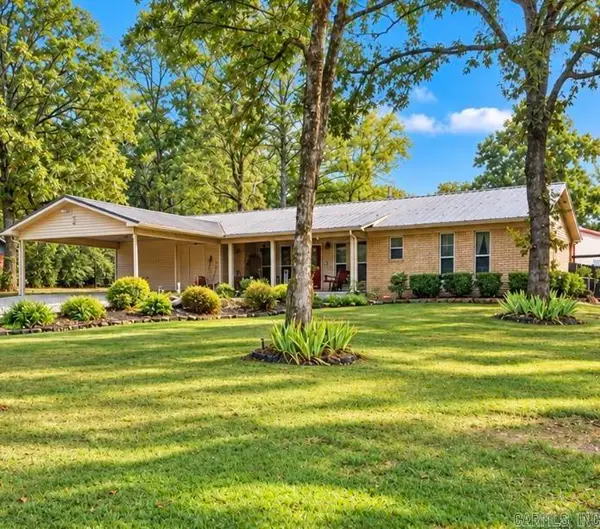 $299,000Active3 beds 2 baths1,989 sq. ft.
116 Oakland Hills Terrace, Hot Springs National Park, AR 71913
MLS# 26036861Listed by: SOUTHERN HOMES REALTY - HOT SPRINGS - New
 $379,000Active4 beds 3 baths2,040 sq. ft.
125 Eagle Gate Place, Hot Springs National Park, AR 71913
MLS# 26036869Listed by: SOUTHERN HOMES REALTY - HOT SPRINGS - New
 $495,000Active4 beds 2 baths2,077 sq. ft.
1208 Twin Points Road, Hot Springs, AR 71913
MLS# 26036841Listed by: WHITE STONE REAL ESTATE - New
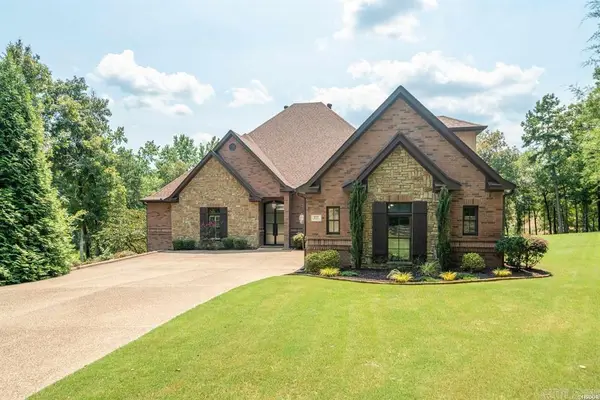 $925,000Active4 beds 3 baths4,198 sq. ft.
311 Oak Shores Circle, Hot Springs, AR 71913
MLS# 26036764Listed by: CRYE-LEIKE REALTORS - New
 $384,000Active4 beds 3 baths2,000 sq. ft.
144 Skyline Drive, Hot Springs, AR 71913
MLS# 26036827Listed by: LAKE HOMES REALTY, LLC - New
 $199,000Active0.33 Acres
Lot 3 Post Point, Hot Springs, AR 71913
MLS# 26036767Listed by: HOT SPRINGS 1ST CHOICE REALTY


Protect your home and budget from life's surprises with an Assurant Home Warranty, backed by a partner that supports you through every step of homeownership. Explore Plans.
©2026 Century 21 Real Estate LLC. All rights reserved. CENTURY 21®, the CENTURY 21 Logo and C21® are service marks owned by Century 21 Real Estate LLC. Century 21 Real Estate LLC fully supports the principles of the Fair Housing Act and the Equal Opportunity Act. Each office is independently owned and operated. Listing information is deemed reliable but not guaranteed accurate.