
Address Withheld By Seller, Hot Springs National Park, AR 71901
Local realty services provided by:CENTURY 21 Perry Real Estate
Address Withheld By Seller,Hot Springs National Park, AR 71901
$135,000
- 3 Beds
- 2 Baths
- 1,384 sq. ft.
- Single family
- Active
Listed by: caitlin hogarth
Office: white stone real estate
MLS#:26031057
Source:AR_CARMLS
Sorry, we are unable to map this address
Price summary
- Price:$135,000
- Price per sq. ft.:$97.54
About this home
Talk about potential! This charming 3-bedroom, 2-bath home is located in the heart of Hot Springs, just off Park Avenue and minutes from downtown. Full of character with many of the big updates already completed, including an updated roof and HVAC, new windows, updated electrical, fresh paint, and two completely remodeled bathrooms! The flexible two-level layout offers so many possibilities, live upstairs and rent out the downstairs to help offset your mortgage, or explore renting both levels separately for even more income potential. Whether you’re an investor, looking for a smart house hack, or searching for a home with character and flexibility, this one is packed with opportunity. Bring your vision and make it yours! Buyer to verify zoning and intended use.
Contact an agent
Home facts
- Year built:1944
- Subdivision & Development:Dodson
- Listing ID #:26031057
- Added:1 day(s) ago
- Updated:July 31, 2026 at 12:39 AM
Rooms and interior
- Bedrooms:3
- Total bathrooms:2
- Full bathrooms:2
- Flooring:Concrete, Wood
- Dining Description:Kitchen/Dining Combo
- Kitchen Description:Free-Standing Stove, Refrigerator-Stays
- Bedroom Description:2 Bedrooms Same Level
- Basement Description:Basement, Outside Access/Walk-Out, Partially Finished
- Living area:1,384 sq. ft.
Heating and cooling
- Cooling:Window Units
- Heating:Window Units
Structure and exterior
- Roof:Composition
- Year built:1944
- Building area:1,384 sq. ft.
- Lot area:0.08 Acres
- Lot Features:Sloped
- Architectural Style:Traditional
- Construction Materials:Brick
- Exterior Features:Porch
- Foundation Description:Slab/Crawl Combination
- Levels:1 Story
Utilities
- Water:Water-Public
- Sewer:Sewer-Public
Finances and disclosures
- Price:$135,000
- Price per sq. ft.:$97.54
- Tax amount:$345
Features and amenities
- Appliances:Free-Standing Stove
- Laundry features:Dryer Connection-Gas, Washer Connection
- Amenities:Sheet Rock, Smoke Detector(s)
- Smart home:Yes
New listings near 71901
- New
 $399,000Active5 beds 3 baths2,820 sq. ft.
6766 Park Avenue, Fountain Lake, AR 71901
MLS# 26031028Listed by: CRYE*LEIKE PRO ELITE REALTY - Open Sun, 2 to 4pmNew
 $385,000Active4 beds 3 baths2,331 sq. ft.
105 Wolfhowl Lane, Hot Springs, AR 71913
MLS# 26031014Listed by: CBRPM GROUP - New
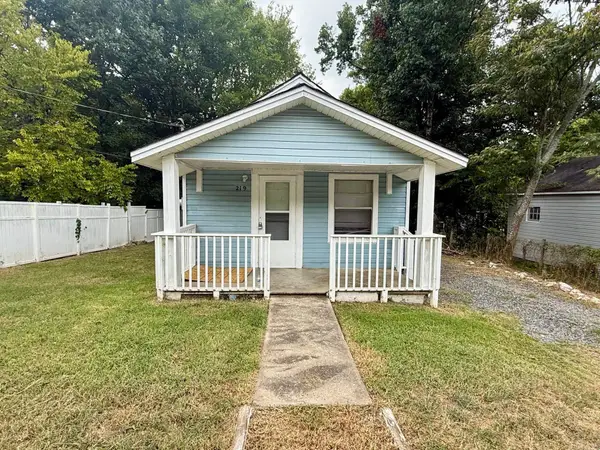 $79,900Active1 beds 1 baths742 sq. ft.
219 Wood Street, Hot Springs, AR 71913
MLS# 26031015Listed by: CRYE-LEIKE REALTORS - New
 $153,000Active4 beds 2 baths1,224 sq. ft.
125 Lily Ruth Ct, Hot Springs, AR 71901
MLS# 26031018Listed by: HALSEY REAL ESTATE - BENTON - New
 $359,900Active4 beds 3 baths2,298 sq. ft.
100 Forest Park Pl, Hot Springs, AR 71901
MLS# 26030990Listed by: ERA TEAM REAL ESTATE - New
 $519,000Active3 beds 3 baths2,300 sq. ft.
1650 Treasure Isle Road, Hot Springs, AR 71913
MLS# 26030939Listed by: LAKE HAMILTON REALTY, INC. - New
 $1,400,000Active-- beds -- baths8,272 sq. ft.
308 Kleinshore Road, Hot Springs, AR 71913
MLS# 26030899Listed by: TRADEMARK REAL ESTATE, INC. - New
 $1,414,350Active3 beds 3 baths3,143 sq. ft.
121 Exchange Street, Hot Springs, AR 71901
MLS# 26030901Listed by: MEYERS REALTY COMPANY - New
 $145,000Active2 beds 2 baths983 sq. ft.
1100 Woodlawn Avenue #53, Hot Springs, AR 71913
MLS# 26030785Listed by: TRADEMARK REAL ESTATE, INC.


Protect your home and budget from life's surprises with an Assurant Home Warranty, backed by a partner that supports you through every step of homeownership. Explore Plans.
©2026 Century 21 Real Estate LLC. All rights reserved. CENTURY 21®, the CENTURY 21 Logo and C21® are service marks owned by Century 21 Real Estate LLC. Century 21 Real Estate LLC fully supports the principles of the Fair Housing Act and the Equal Opportunity Act. Each office is independently owned and operated. Listing information is deemed reliable but not guaranteed accurate.