1 Ribera Ln, Hot Springs Village, AR 71909
Local realty services provided by:CENTURY 21 Perry Real Estate
1 Ribera Ln,Hot Springs Village, AR 71909
$875,000
- 4 Beds
- 3 Baths
- 3,350 sq. ft.
- Single family
- Active
Listed by: ashly cummings
Office: clark & co. realty
MLS#:26034486
Source:AR_CARMLS
Price summary
- Price:$875,000
- Price per sq. ft.:$261.19
- Monthly HOA dues:$116
About this home
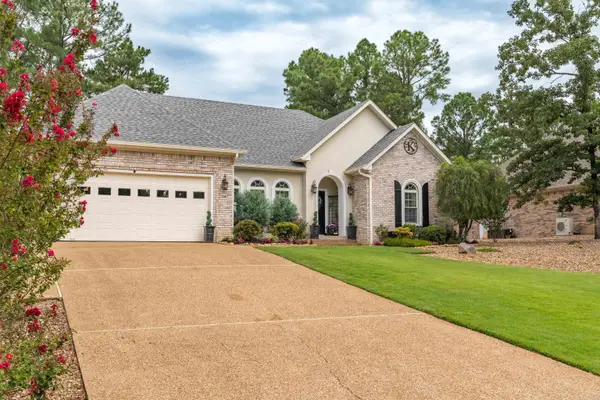
Beautiful lakefront home on Lake Balboa offering 3,350 sq. ft. of one-level living in a private setting with expansive water views and limited visibility of neighboring homes. Built by Carriage Homes of Hot Springs, this 3-bedroom home includes an office with a closet that can serve as a 4th bedroom, 2.5 baths, vaulted living room ceilings, crown molding, detailed trim, and engineered hardwood and tile throughout with no carpet. The primary suite features a walk-in shower and spacious walk-in closet, while the Jack-and-Jill bath includes a deep soaking tub. A study with built-in bookcases overlooks the lake. Additional features include a whole-house Pelican water filtration system, oversized water heater, and walk-up lighted attic offering potential for future finished bonus space. A thoughtfully designed home with quality details and a peaceful Lake Balboa setting.
Contact an agent
Home facts
- Year built:2018
- Subdivision & Development:Promesa
- Listing ID #:26034486
- Added:1 day(s) ago
- Updated:August 26, 2026 at 02:56 PM
Rooms and interior
- Bedrooms:4
- Total bathrooms:3
- Full bathrooms:2
- Half bathrooms:1
- Flooring:Tile, Wood
- Dining Description:Breakfast Bar, Living/Dining Combo
- Kitchen Description:Dishwasher, Disposal, Double Oven, Gas Range, Microwave, Pantry, Wall Oven
- Bedroom Description:Primary Bedroom Apart
- Living area:3,350 sq. ft.
Heating and cooling
- Cooling:Central Cool-Electric
- Heating:Central Heat-Electric
Structure and exterior
- Roof:Architectural Shingle
- Year built:2018
- Building area:3,350 sq. ft.
- Lot area:0.64 Acres
- Lot Features:Level
- Architectural Style:Craftsman, Traditional
- Construction Materials:Brick
- Exterior Features:Covered Patio, Guttering
- Foundation Description:Slab
- Levels:1 Story
Utilities
- Water:Water Heater-Electric, Water-Public
- Sewer:Sewer-Public
Finances and disclosures
- Price:$875,000
- Price per sq. ft.:$261.19
- Tax amount:$5,758
Features and amenities
- Appliances:Dishwasher, Disposal, Gas Range, Microwave, Wall Oven
- Laundry features:Laundry Room
- Amenities:Floored Attic, Walk-In Closet(s), Walk-in Shower
Parking
- Parking description:Garage, Three Car
New listings near 1 Ribera Ln
- New
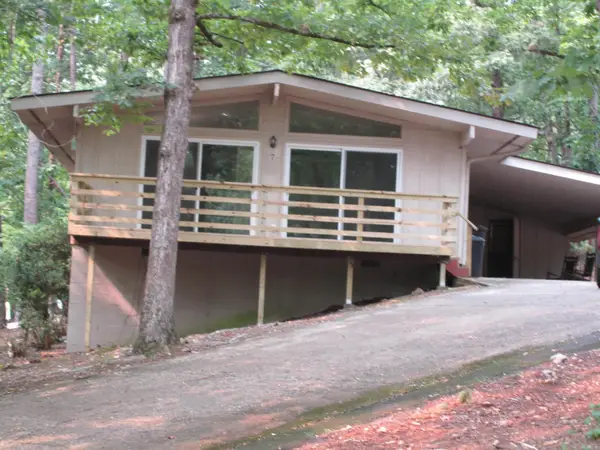
 $184,900Active2 beds 2 baths1,040 sq. ft.
7 Santa Maria Lane, Hot Springs Village, AR 71909
MLS# 26034734Listed by: CENTURY 21 H.S.V. REALTY - New
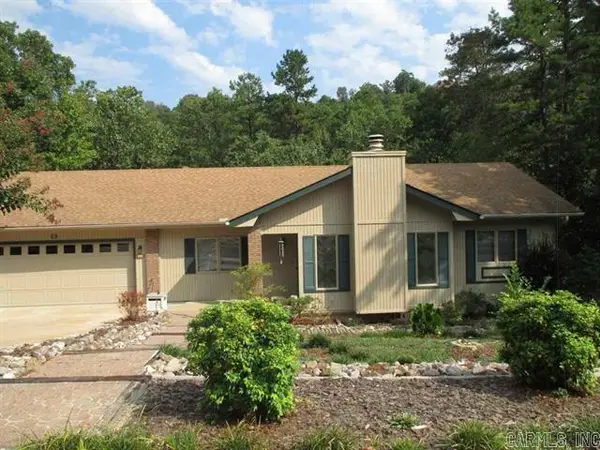 $225,000Active2 beds 2 baths1,554 sq. ft.
23 Coronado Lane, Hot Springs Village, AR 71909
MLS# 26034738Listed by: CENTURY 21 H.S.V. REALTY - New
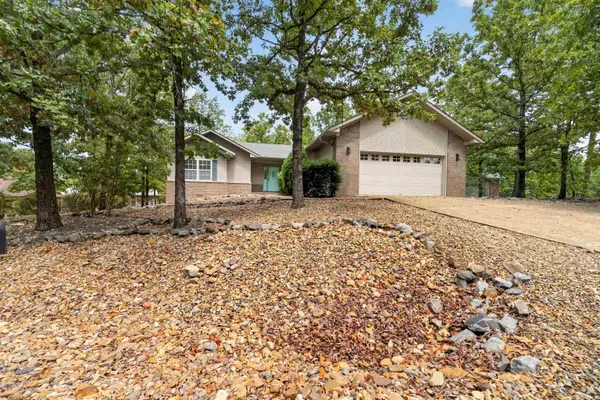 $249,500Active3 beds 2 baths1,657 sq. ft.
3 Rollo Lane, Hot Springs Village, AR 71909
MLS# 26034592Listed by: KELLER WILLIAMS REALTY HOT SPRINGS - New
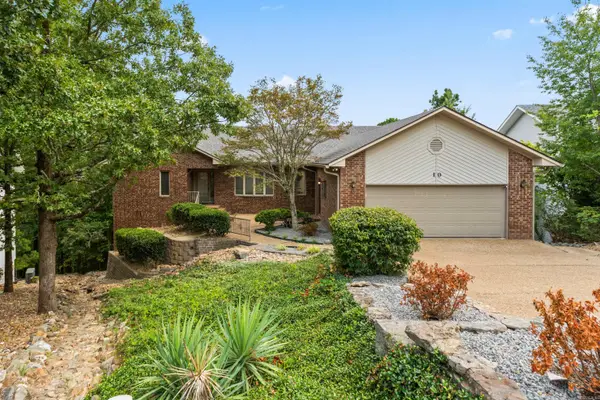 $455,000Active4 beds 4 baths3,942 sq. ft.
10 Bolada Circle, Hot Springs Village, AR 71909
MLS# 26034383Listed by: TAYLOR REALTY GROUP HSV - New
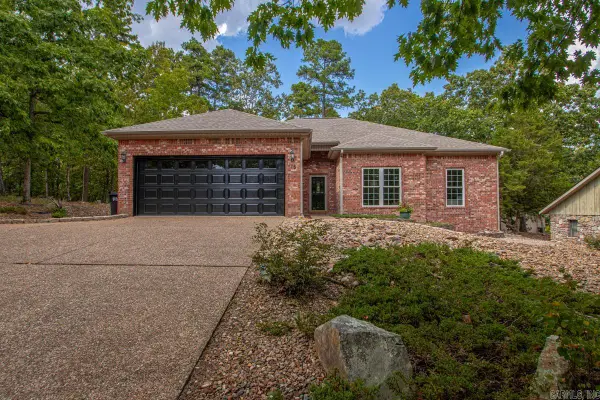 $337,500Active3 beds 2 baths1,928 sq. ft.
78 Medina Way, Hot Springs Village, AR 71909
MLS# 26034446Listed by: CENTURY 21 H.S.V. REALTY - New
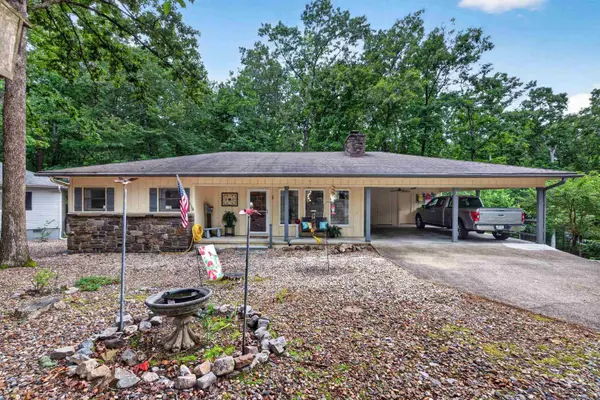 $230,000Active3 beds 2 baths1,460 sq. ft.
3 Polido Lane, Hot Springs Village, AR 71909
MLS# 26034384Listed by: RE/MAX OF HOT SPRINGS VILLAGE - New
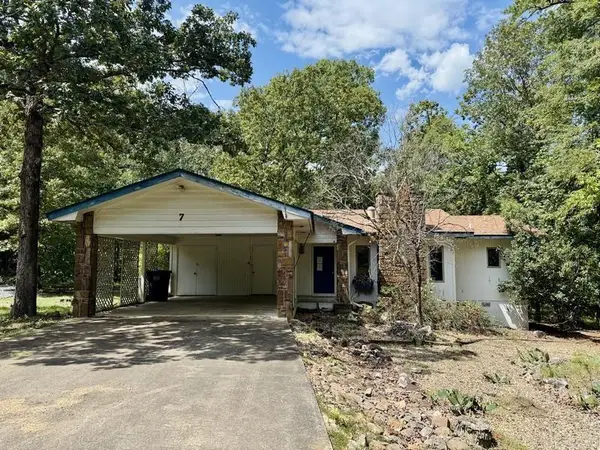 $120,000Active2 beds 2 baths1,506 sq. ft.
7 Banda Place, Hot Springs Village, AR 71909
MLS# 26034378Listed by: TRADEMARK REAL ESTATE, INC. - New
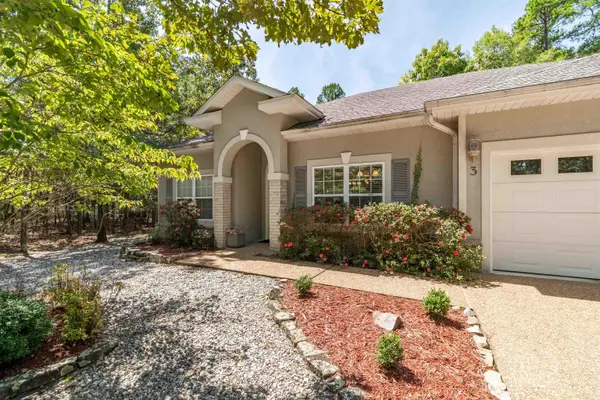 $299,500Active3 beds 2 baths1,792 sq. ft.
3 Jaguar Ln, Hot Springs Village, AR 71909
MLS# 26034353Listed by: RE/MAX OF HOT SPRINGS VILLAGE - New
 $454,500Active3 beds 2 baths2,199 sq. ft.
19 Sorprendente Ln, Hot Springs Village, AR 71909
MLS# 26034254Listed by: RE/MAX OF HOT SPRINGS VILLAGE


Protect your home and budget from life's surprises with an Assurant Home Warranty, backed by a partner that supports you through every step of homeownership. Explore Plans.
©2026 Century 21 Real Estate LLC. All rights reserved. CENTURY 21®, the CENTURY 21 Logo and C21® are service marks owned by Century 21 Real Estate LLC. Century 21 Real Estate LLC fully supports the principles of the Fair Housing Act and the Equal Opportunity Act. Each office is independently owned and operated. Listing information is deemed reliable but not guaranteed accurate.