100 Ferdinand Way, Hot Springs Village, AR 71909
Local realty services provided by:CENTURY 21 H.S.V. Realty
100 Ferdinand Way,Hot Springs Village, AR 71909
$319,500
- 3 Beds
- 2 Baths
- 1,952 sq. ft.
- Single family
- Active
Listed by:
 Lisa Cates(731) 607 - 9954CENTURY 21 H.S.V. Realty
Office: century 21 h.s.v. realty
MLS#:26038946
Source:AR_CARMLS
Price summary
- Price:$319,500
- Price per sq. ft.:$163.68
- Monthly HOA dues:$116
About this home
You can see all the beauty in this lovely remodeled home on Coronado Golf Course. Well cared for Split bedroom plan with great kitchen. Enclosed sunroom totaling 481 sq.ft., not included in heated footage. Beautifully updated kitchen and bathrooms with great appliances, this home is great for anyone looking to find a nice serene area. You don't have to touch a thing, just bring your things and relax. Great entertaining deck overlooking the course.Walk in storage underneath as well provides a great space for a workshop.
Contact an agent
Home facts
- Year built:1995
- Subdivision & Development:Ponce De Leon
- Listing ID #:26038946
- Added:10 day(s) ago
- Updated:October 05, 2026 at 01:59 AM
Rooms and interior
- Bedrooms:3
- Total bathrooms:2
- Full bathrooms:2
- Flooring:Luxury Vinyl, Tile
- Dining Description:Living/Dining Combo
- Kitchen Description:Built-In Stove, Dishwasher, Disposal, Microwave
- Bedroom Description:3 Bedrooms Same Level
- Living area:1,952 sq. ft.
Structure and exterior
- Roof:Composition
- Year built:1995
- Building area:1,952 sq. ft.
- Lot area:0.29 Acres
- Lot Features:Level
- Architectural Style:Traditional
- Construction Materials:Brick
- Foundation Description:Slab/Crawl Combination
- Levels:1 Story
Utilities
- Water:POA Water, Water Heater-Electric
- Sewer:Community Sewer
Finances and disclosures
- Price:$319,500
- Price per sq. ft.:$163.68
- Tax amount:$1,013
Features and amenities
- Appliances:Built-In Stove, Dishwasher, Disposal, Microwave
- Laundry features:Laundry Room
- Amenities:Fitness/Bike Trail, Gated Entrance, Golf Course, Marina, Picnic Area, Playground, Tennis Court(s)
- Pool features:Swimming Pool(s)
Parking
- Parking description:Auto Door Opener, Side Entry, Two Car
New listings near 100 Ferdinand Way
- New
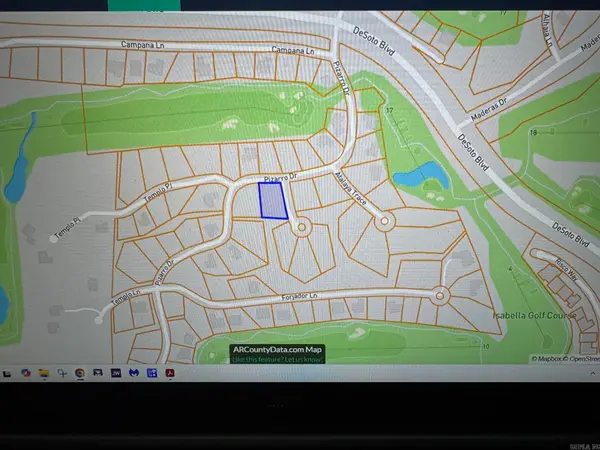 $6,900Active0.5 Acres
19 Pizarro Drive, Hot Springs Village, AR 71909
MLS# 26040179Listed by: TRADEMARK REAL ESTATE, INC. - New
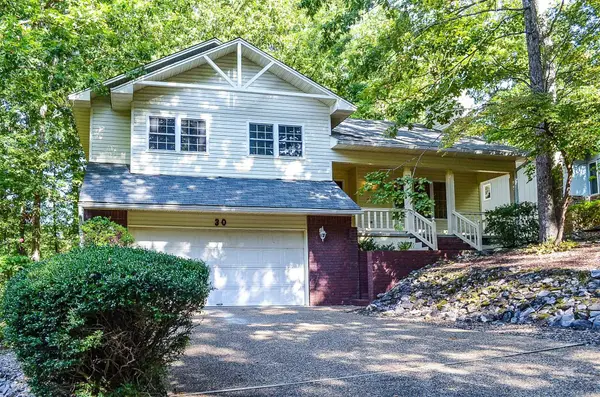
 $235,000Active4 beds 3 baths2,176 sq. ft.
30 Palacio Circle, Hot Springs Village, AR 71909
MLS# 26040138Listed by: CENTURY 21 H.S.V. REALTY - New
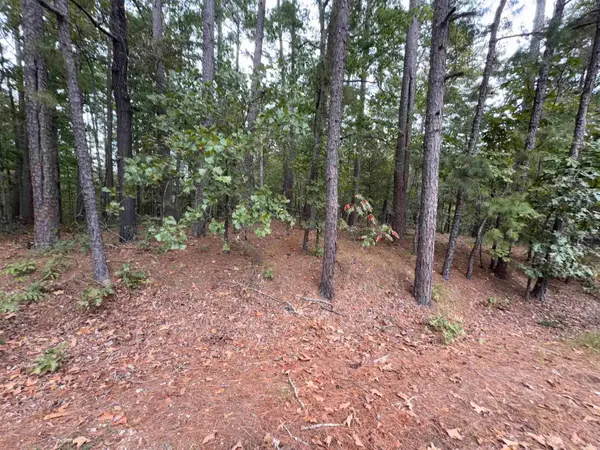 $7,000Active0.29 Acres
28 Cancion Way, Hot Springs Village, AR 71909
MLS# 26040139Listed by: LPT REALTY SALINE - New
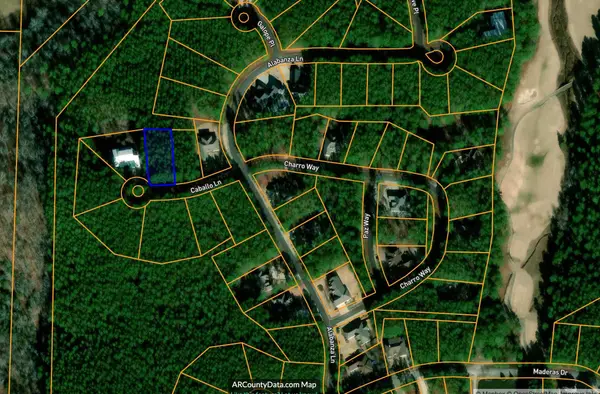 $10,000Active0.28 Acres
0 Caballo Lane, Hot Springs Village, AR 71909
MLS# 26040131Listed by: KELLER WILLIAMS REALTY - New
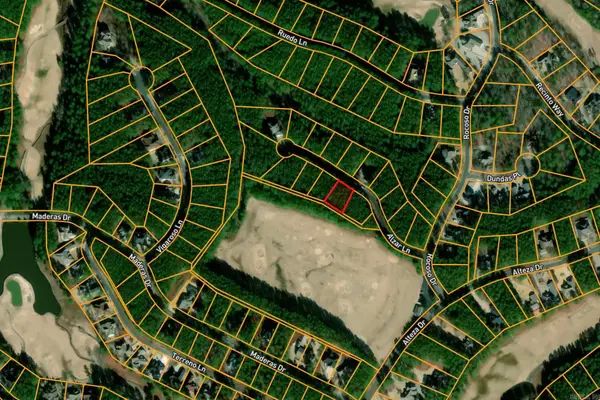 $14,000Active0.29 Acres
11 Alzar Lane, Hot Springs Village, AR 71909
MLS# 26040124Listed by: KELLER WILLIAMS REALTY - New
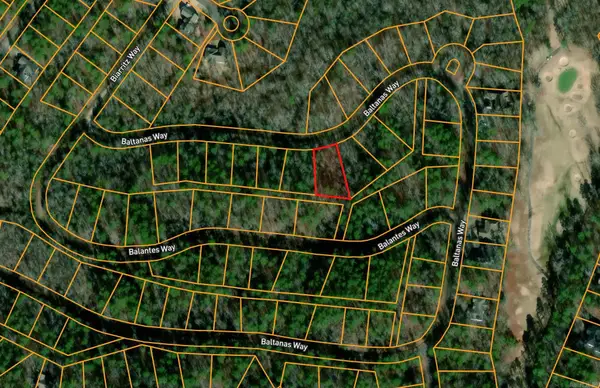 $15,000Active0.3 Acres
59 Baltanas Way, Hot Springs Village, AR 71909
MLS# 26040125Listed by: KELLER WILLIAMS REALTY - New
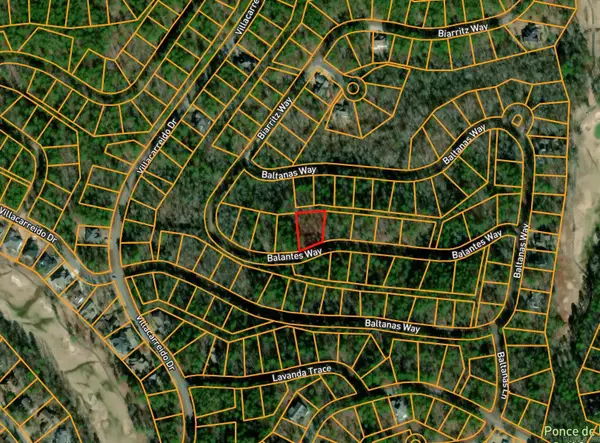 $15,000Active0.4 Acres
16 Biarritz Way, Hot Springs Village, AR 71909
MLS# 26040126Listed by: KELLER WILLIAMS REALTY - New
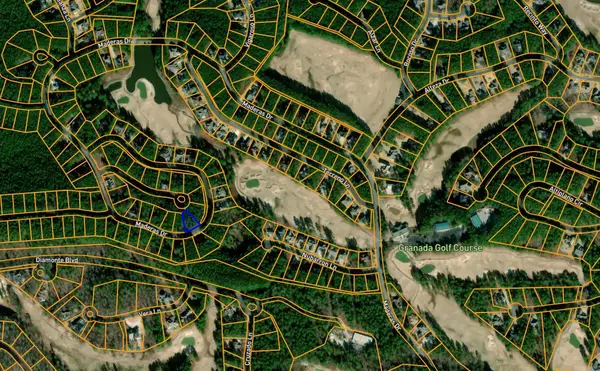 $10,000Active0.35 Acres
0 Maderas Way, Hot Springs Village, AR 71909
MLS# 26040129Listed by: KELLER WILLIAMS REALTY - New
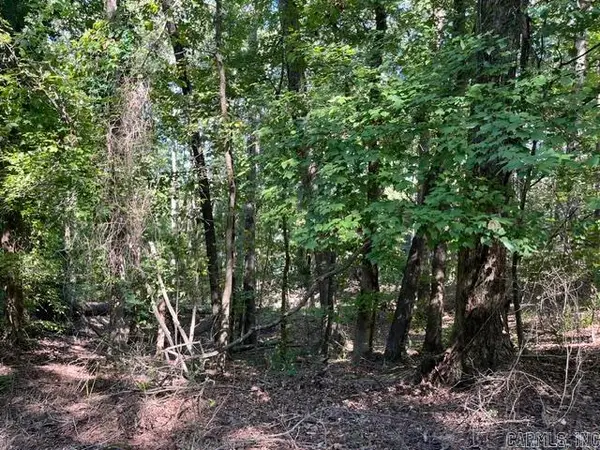 $32,500Active0.88 Acres
000 Sabiote Way, Hot Springs Village, AR 71909
MLS# 26040091Listed by: TRADEMARK REAL ESTATE, INC. - New
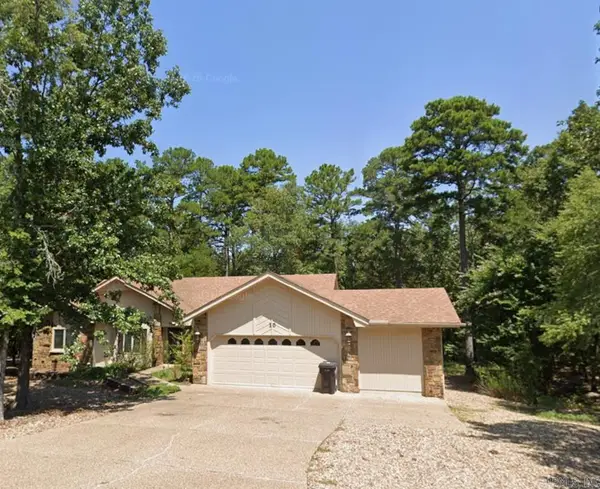 $480,000Active3 beds 3 baths2,400 sq. ft.
10 Sosegado Lane, Hot Springs Village, AR 71909
MLS# 26040077Listed by: ARKANSAS VACATION RENTAL PROPERTY MGMT


Protect your home and budget from life's surprises with an Assurant Home Warranty, backed by a partner that supports you through every step of homeownership. Explore Plans.
©2026 Century 21 Real Estate LLC. All rights reserved. CENTURY 21®, the CENTURY 21 Logo and C21® are service marks owned by Century 21 Real Estate LLC. Century 21 Real Estate LLC fully supports the principles of the Fair Housing Act and the Equal Opportunity Act. Each office is independently owned and operated. Listing information is deemed reliable but not guaranteed accurate.