11 Arista Lane, Hot Springs Village, AR 71909
Local realty services provided by:CENTURY 21 United
11 Arista Lane,Hot Springs Village, AR 71909
$254,000
- 3 Beds
- 2 Baths
- 1,626 sq. ft.
- Condominium
- Active
Listed by: marsha pultz
Office: trademark real estate, inc.
MLS#:26031815
Source:AR_CARMLS
Price summary
- Price:$254,000
- Price per sq. ft.:$156.21
- Monthly HOA dues:$123
About this home
Welcome to this beautifully maintained townhouse located in a peaceful, gated community where privacy, comfort, and nature come together. Inside, you'll find a spacious, thoughtfully designed floor plan featuring beautiful wood flooring, generously sized rooms, and abundant natural light. The inviting primary suite includes an attached sunroom or sitting area—ideal for enjoying your morning coffee, reading, or creating a home office. Step outside to the private back deck and relax while taking in the peaceful, natural surroundings. Whether you're looking to downsize, simplify your lifestyle, or enjoy the security and serenity of gated community living, this exceptional home is ready to welcome you. Don't miss this opportunity to own a private retreat in a quiet, nature-filled neighborhood.
Contact an agent
Home facts
- Year built:1998
- Subdivision & Development:ARISTA COURTS
- Listing ID #:26031815
- Added:49 day(s) ago
- Updated:September 24, 2026 at 02:36 PM
Rooms and interior
- Bedrooms:3
- Total bathrooms:2
- Full bathrooms:2
- Flooring:Wood
- Dining Description:Breakfast Bar, Separate Dining Room
- Kitchen Description:Electric Range
- Bedroom Description:3 Bedrooms Same Level
- Living area:1,626 sq. ft.
Heating and cooling
- Cooling:Central Cool-Electric
- Heating:Central Heat-Electric
Structure and exterior
- Roof:Composition
- Year built:1998
- Building area:1,626 sq. ft.
- Lot Features:In Subdivision
- Architectural Style:Traditional
- Construction Materials:Brick
- Foundation Description:Crawl Space
- Levels:1 Story
Utilities
- Sewer:Sewer-Public
Finances and disclosures
- Price:$254,000
- Price per sq. ft.:$156.21
- Tax amount:$1,807
Features and amenities
- Appliances:Electric Range
- Amenities:Sheet Rock
Parking
- Parking description:Auto Door Opener, Garage, Two Car
New listings near 11 Arista Lane
- New
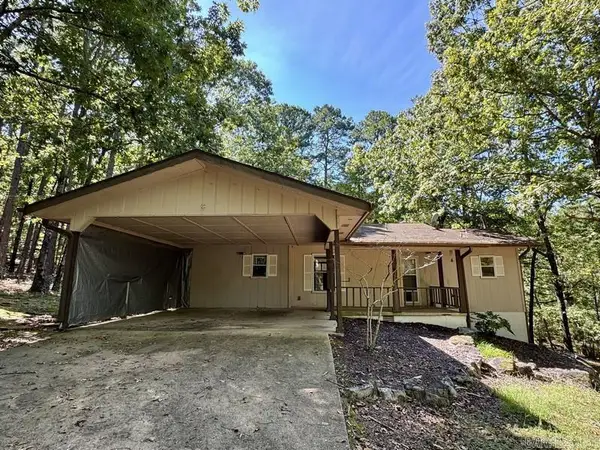 $70,000Active2 beds 2 baths1,166 sq. ft.
11 La Mancha Circle, Hot Springs Village, AR 71909
MLS# 26038795Listed by: TRADEMARK REAL ESTATE, INC. - New
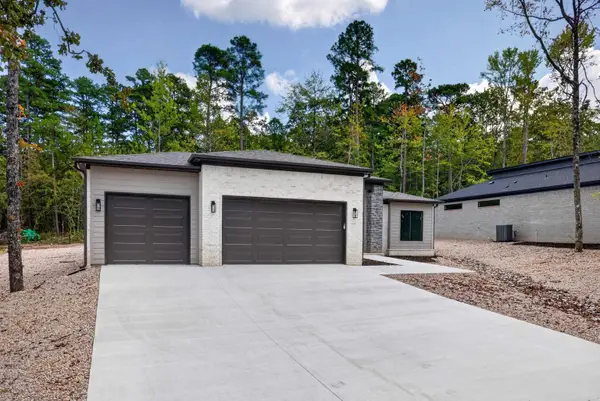 $405,000Active3 beds 2 baths1,960 sq. ft.
40 Estrella Way, Hot Springs Village, AR 71909
MLS# 26038719Listed by: RE/MAX OF HOT SPRINGS VILLAGE - New
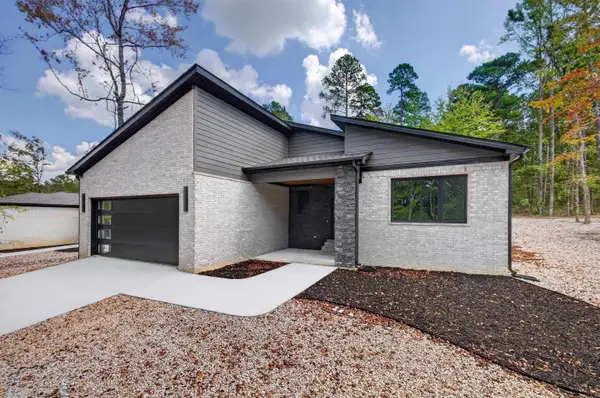 $435,000Active3 beds 2 baths2,108 sq. ft.
38 Estrella Way, Hot Springs Village, AR 71909
MLS# 26038720Listed by: RE/MAX OF HOT SPRINGS VILLAGE - New
 $402,000Active3 beds 2 baths1,960 sq. ft.
41 Estrella Way, Hot Springs Village, AR 71909
MLS# 26038722Listed by: RE/MAX OF HOT SPRINGS VILLAGE - New
 $10,500Active0.4 Acres
16 Vigoroso Lane, Hot Springs Village, AR 71909
MLS# 26038724Listed by: TAYLOR REALTY GROUP HSV - New
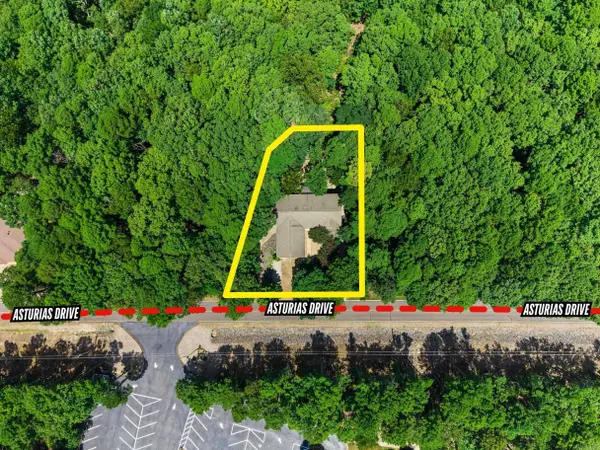 $480,000Active5 beds 3 baths3,652 sq. ft.
62 Asturias Drive, Hot Springs Village, AR 71909
MLS# 26038753Listed by: RE/MAX OF HOT SPRINGS VILLAGE - New
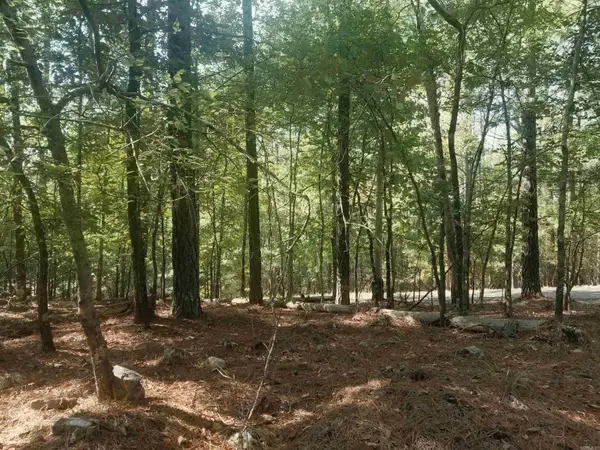 $5,000Active0.32 Acres
19 Celeste Lane, Hot Springs Village, AR 72122
MLS# 26038696Listed by: TAYLOR REALTY GROUP HSV - New
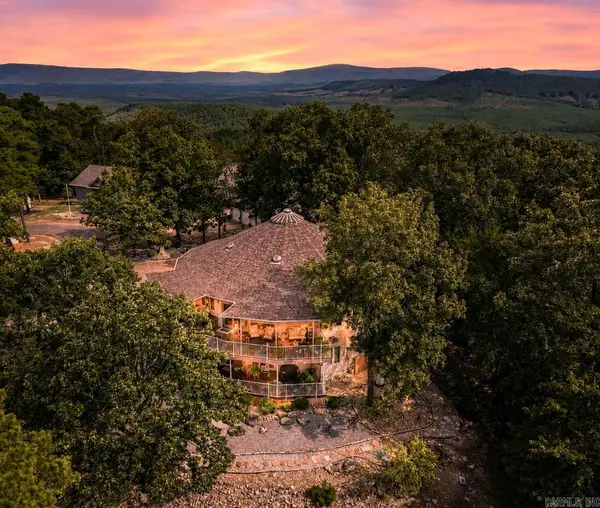 $625,000Active3 beds 4 baths3,564 sq. ft.
1 Mesero Place, Hot Springs Village, AR 71909
MLS# 26038717Listed by: RE/MAX OF HOT SPRINGS VILLAGE - New
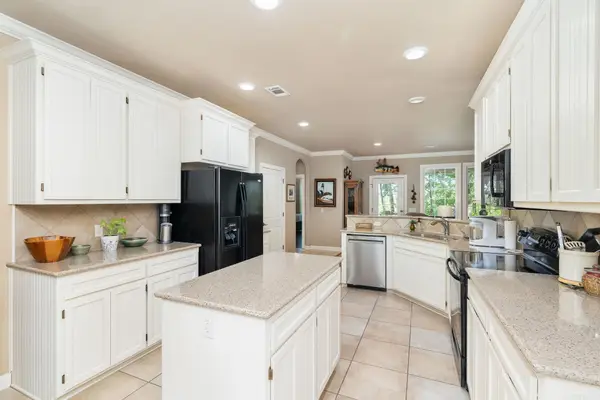 $464,500Active4 beds 2 baths2,587 sq. ft.
6 Lucir Lane, Hot Springs Village, AR 71909
MLS# 26038668Listed by: RE/MAX OF HOT SPRINGS VILLAGE 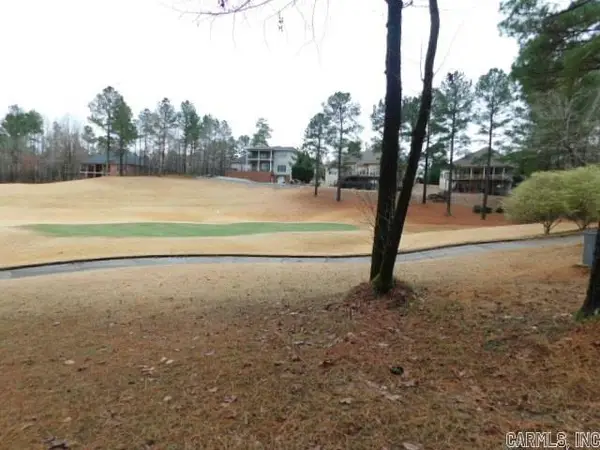
 $32,625Pending0.25 Acres
10 Vereda Lane, Hot Springs Village, AR 71909
MLS# 26038647Listed by: CENTURY 21 H.S.V. REALTY


Protect your home and budget from life's surprises with an Assurant Home Warranty, backed by a partner that supports you through every step of homeownership. Explore Plans.
©2026 Century 21 Real Estate LLC. All rights reserved. CENTURY 21®, the CENTURY 21 Logo and C21® are service marks owned by Century 21 Real Estate LLC. Century 21 Real Estate LLC fully supports the principles of the Fair Housing Act and the Equal Opportunity Act. Each office is independently owned and operated. Listing information is deemed reliable but not guaranteed accurate.