12 Oviedo Way, Hot Springs Village, AR 71909
Local realty services provided by:CENTURY 21 United
12 Oviedo Way,Hot Springs Village, AR 71909
$585,000
- 3 Beds
- 3 Baths
- 2,469 sq. ft.
- Single family
- Active
Listed by: patricia bollier
Office: re/max of hot springs village
MLS#:26038549
Source:AR_CARMLS
Price summary
- Price:$585,000
- Price per sq. ft.:$236.94
- Monthly HOA dues:$116
About this home
Beautiful custom home built by Renaissance located on the 6th hole of the Isabella II Golf Course in Hot Springs Village. Built in 2015, this home features an open floor plan, 10 foot ceilings in the main living area, and a distinctive lighted oval ceiling in the living room. The layout includes 3 generous bedrooms plus an office that can function as a 4th bedroom. The spacious primary suite offers views of the golf course, gorgeous bathroom featuring a dramatic soaking tub, and an oversized closet with direct access to the laundry room. A covered and uncovered back patio overlooks the course creating a relaxing outdoor retreat. The yard is beautifully landscaped for year-round curb appeal and has a decorative fence for your fur babies. This move-in-ready home combines quality construction by Renaissance Homes, thoughtful upgrades, and one of the most desirable golf-course settings in the Village. Come see all that this amazing property has to offer! Agents, see Remarks for additional details....
Contact an agent
Home facts
- Year built:2015
- Subdivision & Development:MARIA
- Listing ID #:26038549
- Added:2 day(s) ago
- Updated:September 25, 2026 at 12:12 AM
Rooms and interior
- Bedrooms:3
- Total bathrooms:3
- Full bathrooms:2
- Half bathrooms:1
- Flooring:Carpet, Tile, Wood
- Dining Description:Breakfast Bar, Living/Dining Combo
- Kitchen Description:Dishwasher, Disposal, Ice Maker Connection, Microwave, Pantry, Surface Range, Wall Oven
- Bedroom Description:Guest Bedroom Apart, Primary Bedroom Apart
- Living area:2,469 sq. ft.
Heating and cooling
- Heating:Heat Pump
Structure and exterior
- Roof:Architectural Shingle, Pitch
- Year built:2015
- Building area:2,469 sq. ft.
- Lot area:0.41 Acres
- Lot Features:Extra Landscaping, Golf Course Frontage, In Subdivision, Resort Property
- Architectural Style:Traditional
- Construction Materials:Brick, Stone
- Exterior Features:Covered Patio, Guttering, Patio
- Foundation Description:Slab
- Levels:1 Story
Schools
- High school:Fountain Lake
- Middle school:Fountain Lake
- Elementary school:Fountain Lake
Utilities
- Water:POA Water, Water Heater-Electric
- Sewer:Sewer-Public
Finances and disclosures
- Price:$585,000
- Price per sq. ft.:$236.94
- Tax amount:$2,562 (2026)
Features and amenities
- Appliances:Dishwasher, Disposal, Ice Maker Connection, Microwave, Surface Range, Wall Oven
- Laundry features:Dryer Connection-Electric, Laundry Room, Washer Connection
- Amenities:Built-Ins, Clubhouse, Fitness/Bike Trail, Gated Entrance, Golf Course, Marina, Party Room, Picnic Area, Playground, Security, Sheet Rock, Sheet Rock Ceiling, Smoke Detector(s), Tennis Court(s), Tray Ceiling, Walk-In Closet(s), Walk-in Shower, Window Treatments
- Pool features:Swimming Pool(s)
Parking
- Parking description:Auto Door Opener, Garage, Two Car
New listings near 12 Oviedo Way
- New
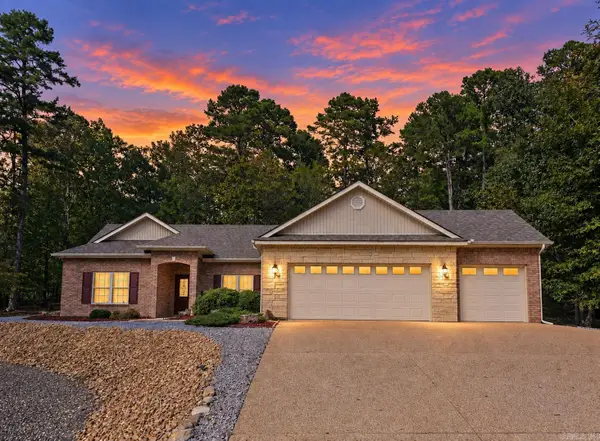 $349,900Active3 beds 2 baths1,736 sq. ft.
11 Promesa Place, Hot Springs Village, AR 71909
MLS# 26038941Listed by: RE/MAX OF HOT SPRINGS VILLAGE - New
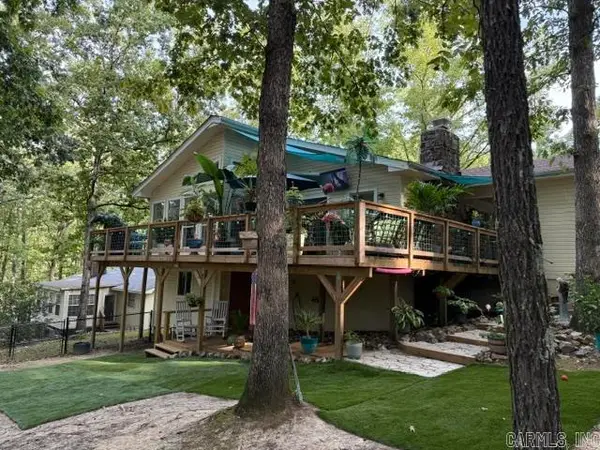
 $189,000Active2 beds 2 baths1,120 sq. ft.
5 Cantalejo Lane, Hot Springs Village, AR 71909
MLS# 26038914Listed by: CENTURY 21 H.S.V. REALTY - New
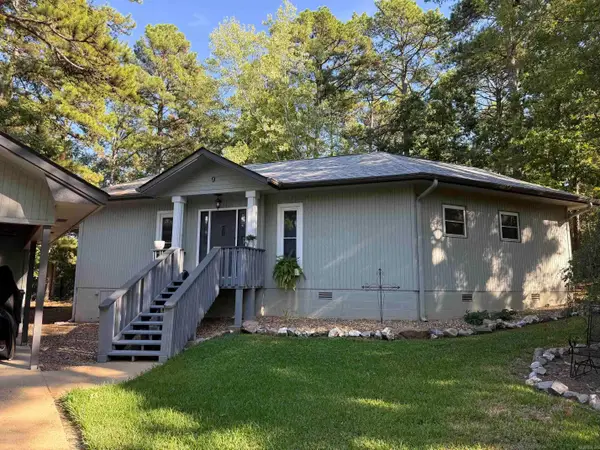 $200,000Active2 beds 2 baths1,245 sq. ft.
9 Balenciaga Way, Hot Springs Village, AR 71909
MLS# 26038827Listed by: CENTURY 21 H.S.V. REALTY - Open Sat, 10am to 2pmNew
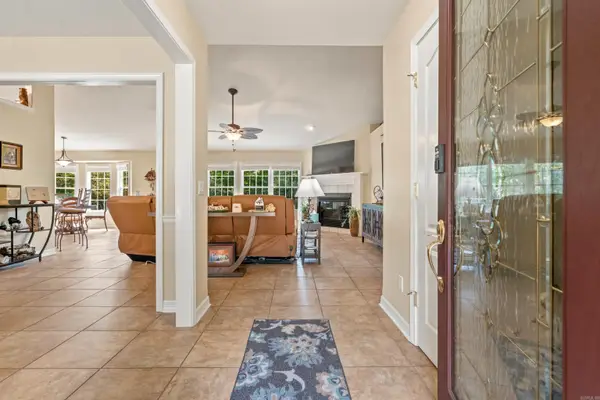 $375,000Active3 beds 2 baths1,970 sq. ft.
20 Hendaye Way, Hot Springs Village, AR 71909
MLS# 26038862Listed by: TAYLOR REALTY GROUP HSV - New
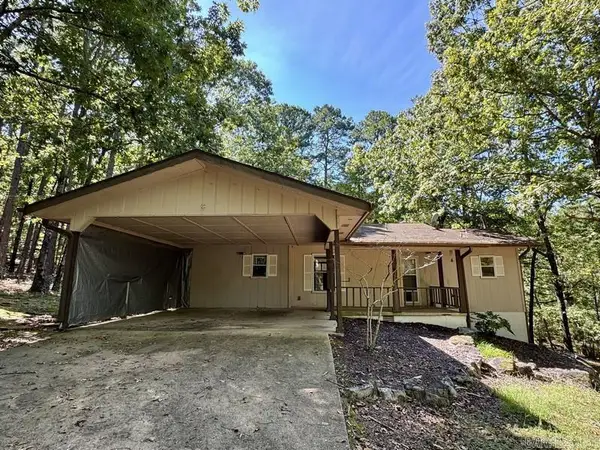 $70,000Active2 beds 2 baths1,166 sq. ft.
11 La Mancha Circle, Hot Springs Village, AR 71909
MLS# 26038795Listed by: TRADEMARK REAL ESTATE, INC. - New
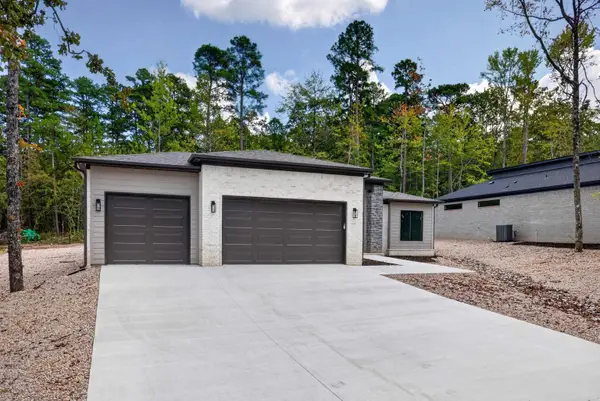 $405,000Active3 beds 2 baths1,960 sq. ft.
40 Estrella Way, Hot Springs Village, AR 71909
MLS# 26038719Listed by: RE/MAX OF HOT SPRINGS VILLAGE - New
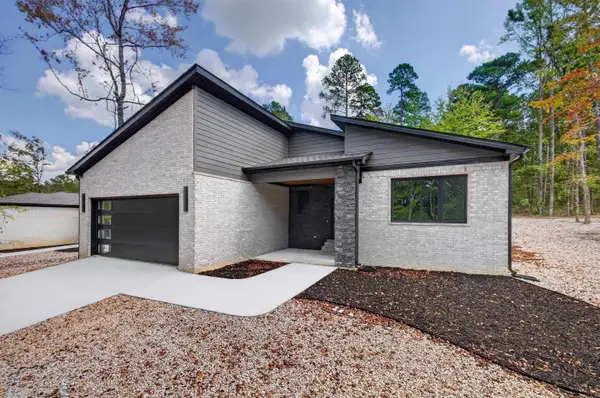 $435,000Active3 beds 2 baths2,108 sq. ft.
38 Estrella Way, Hot Springs Village, AR 71909
MLS# 26038720Listed by: RE/MAX OF HOT SPRINGS VILLAGE - New
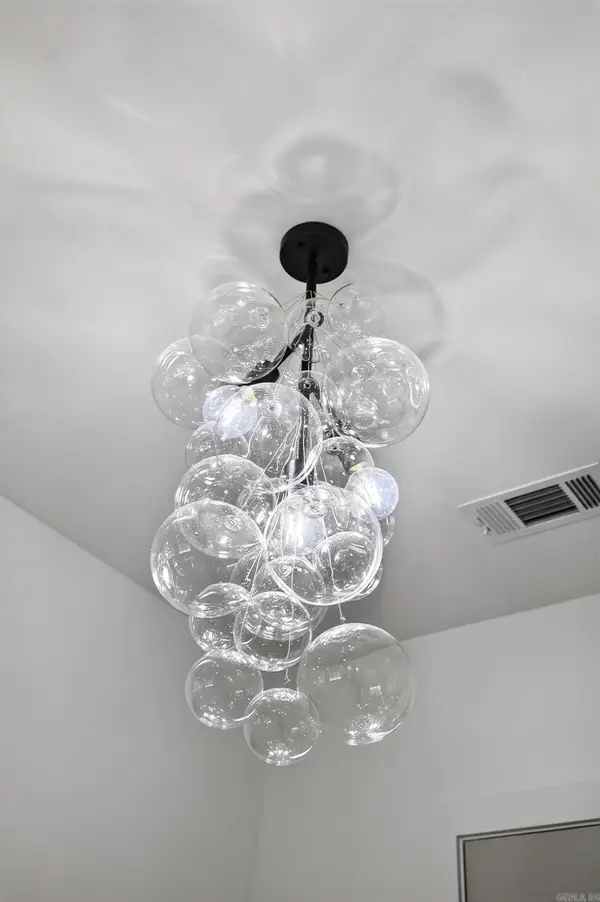 $402,000Active3 beds 2 baths1,960 sq. ft.
41 Estrella Way, Hot Springs Village, AR 71909
MLS# 26038722Listed by: RE/MAX OF HOT SPRINGS VILLAGE - New
 $10,500Active0.4 Acres
16 Vigoroso Lane, Hot Springs Village, AR 71909
MLS# 26038724Listed by: TAYLOR REALTY GROUP HSV - New
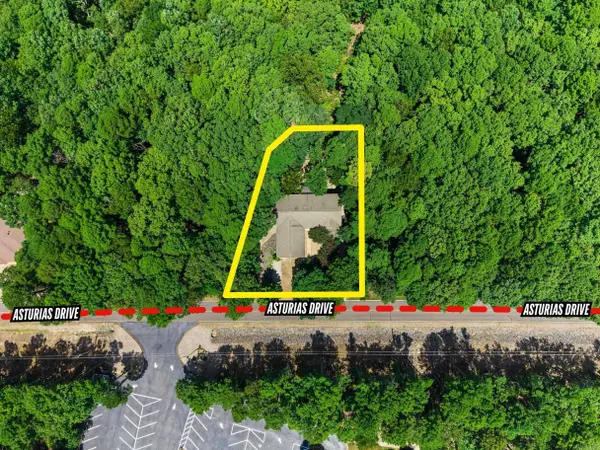 $480,000Active5 beds 3 baths3,652 sq. ft.
62 Asturias Drive, Hot Springs Village, AR 71909
MLS# 26038753Listed by: RE/MAX OF HOT SPRINGS VILLAGE


Protect your home and budget from life's surprises with an Assurant Home Warranty, backed by a partner that supports you through every step of homeownership. Explore Plans.
©2026 Century 21 Real Estate LLC. All rights reserved. CENTURY 21®, the CENTURY 21 Logo and C21® are service marks owned by Century 21 Real Estate LLC. Century 21 Real Estate LLC fully supports the principles of the Fair Housing Act and the Equal Opportunity Act. Each office is independently owned and operated. Listing information is deemed reliable but not guaranteed accurate.