13 Rollo Lane, Hot Springs Village, AR 71909
Local realty services provided by:CENTURY 21 PORTFOLIO
13 Rollo Lane,Hot Springs Village, AR 71909
$425,000
- 3 Beds
- 2 Baths
- 2,089 sq. ft.
- Single family
- Active
Upcoming open houses
- Sat, Sep 1911:00 am - 01:00 pm
Listed by: janae cook richards, kelly hubbell, elbert hubbell jr.
Office: taylor realty group hsv
MLS#:26031487
Source:AR_CARMLS
Price summary
- Price:$425,000
- Price per sq. ft.:$203.45
- Monthly HOA dues:$116
About this home
Completed in 2023, this beautifully upgraded home offers the perfect blend of style, comfort, and low-maintenance living. The open floor plan features a chef’s kitchen with abundant cabinetry, a huge walk-in pantry, and included Frigidaire refrigerator plus Whirlpool washer and dryer. The split-bedroom design provides privacy, while the spacious primary suite includes a soaking tub, and frameless tempered-glass walk-in shower with protective glass treatment, a large walk-in closet. Recent upgrades include new toilets, modern bathroom vanity lights, updated ceiling fixtures, upgraded landscaping, Leaf free gutter covers, window treatments, and a storm/screen door. Relax on the covered front and back porches and enjoy move-in-ready newer construction with thoughtful upgrades throughout. No smoking and no pets, this home is immaculate! Located in Hot Springs Village, you’ll have access to championship golf, lakes, walking trails, pickleball, tennis, fitness center, and more.
Contact an agent
Home facts
- Year built:2023
- Subdivision & Development:Ronquillo
- Listing ID #:26031487
- Added:44 day(s) ago
- Updated:September 17, 2026 at 03:23 PM
Rooms and interior
- Bedrooms:3
- Total bathrooms:2
- Full bathrooms:2
- Flooring:Carpet, Luxury Vinyl, Tile
- Dining Description:Eat-In Kitchen, Kitchen/Dining Combo, Living/Dining Combo, Separate Dining Room
- Kitchen Description:Dishwasher, Disposal, Electric Range, Ice Maker Connection, Microwave, Refrigerator-Stays, Wall Oven
- Bedroom Description:3 Bedrooms Same Level, Guest Bedroom on Main Level, Primary Bedroom Apart, Primary Bedroom/Main Level
- Living area:2,089 sq. ft.
Heating and cooling
- Heating:Heat Pump
Structure and exterior
- Roof:Architectural Shingle
- Year built:2023
- Building area:2,089 sq. ft.
- Lot area:0.29 Acres
- Lot Features:Level
- Architectural Style:Traditional
- Construction Materials:Metal/Vinyl Siding
- Exterior Features:Covered Patio, Deck, Patio, Porch
- Foundation Description:Slab
- Levels:1 Story
Schools
- High school:Fountain Lake
- Middle school:Fountain Lake
- Elementary school:Fountain Lake
Utilities
- Water:POA Water, Water Heater-Electric
Finances and disclosures
- Price:$425,000
- Price per sq. ft.:$203.45
- Tax amount:$1,910 (2025)
Features and amenities
- Appliances:Dishwasher, Disposal, Electric Range, Ice Maker Connection, Microwave, Wall Oven
- Laundry features:Dryer Connection-Electric, Dryer-Stays, Laundry Room, Washer Connection, Washer-Stays
- Amenities:Clubhouse, Fitness/Bike Trail, Gated Entrance, Golf Course, Manager Office, Marina, Party Room, Picnic Area, Playground, Security, Sheet Rock, Smoke Detector(s), Tennis Court(s), Walk-In Closet(s), Walk-in Shower, Window Treatments, Wired for Highspeed Inter
- Pool features:Swimming Pool(s)
Parking
- Parking description:Garage, Two Car
New listings near 13 Rollo Lane
- New
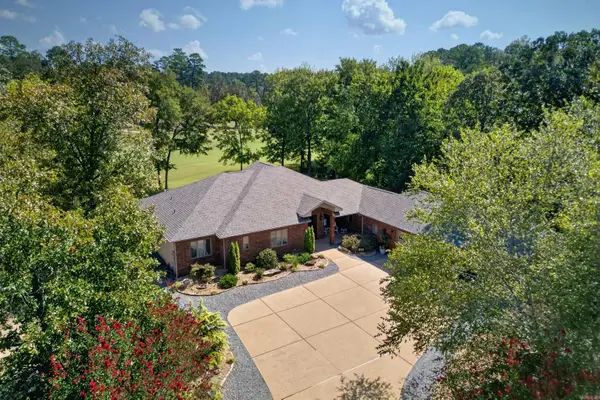 $525,000Active3 beds 3 baths2,467 sq. ft.
19 Conquista Lane, Hot Springs Village, AR 71909
MLS# 26037882Listed by: RE/MAX OF HOT SPRINGS VILLAGE - New
 $265,000Active3 beds 2 baths2,169 sq. ft.
8 Lindsay Place, Hot Springs Village, AR 71909
MLS# 26037876Listed by: MCGRAW REALTORS - HSV - New
 $539,900Active4 beds 3 baths2,681 sq. ft.
14 Asombroso Lane, Hot Springs Village, AR 71909
MLS# 26037847Listed by: MCGRAW REALTORS - HSV - New
 $427,500Active3 beds 3 baths2,627 sq. ft.
15 Temerario Place, Hot Springs Village, AR 71909
MLS# 26037848Listed by: MCKIMMEY ASSOCIATES, REALTORS - 50 PINE - New
 $38,000Active0.47 Acres
15 Elcano Drive, Hot Springs Village, AR 71909
MLS# 26037795Listed by: MCGRAW REALTORS - HSV - New
 $844,900Active4 beds 4 baths3,553 sq. ft.
3 Ibi Lane, Hot Springs Village, AR 71909
MLS# 26037757Listed by: MCGRAW REALTORS - HSV - New
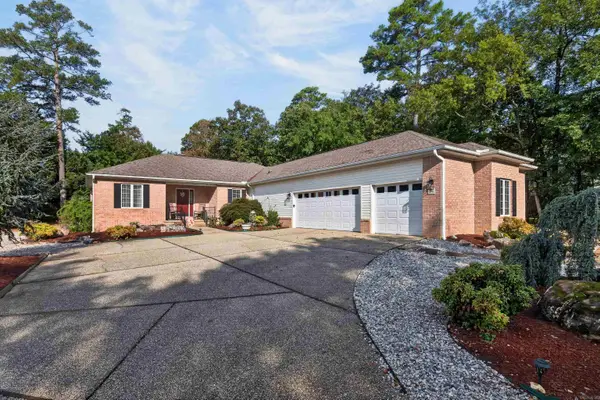 $379,900Active3 beds 2 baths2,132 sq. ft.
20 Conquista Lane, Hot Springs Village, AR 71909
MLS# 26037730Listed by: RE/MAX OF HOT SPRINGS VILLAGE - New
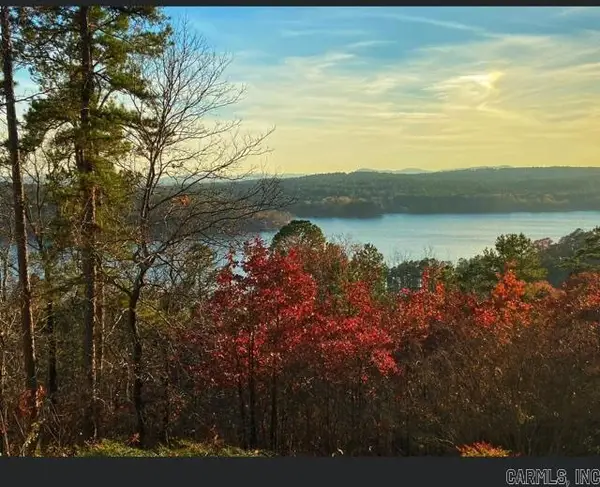
 $17,500Active0.32 Acres
53 Greco Way, Hot Springs Village, AR 71909
MLS# 26037734Listed by: CENTURY 21 H.S.V. REALTY - New
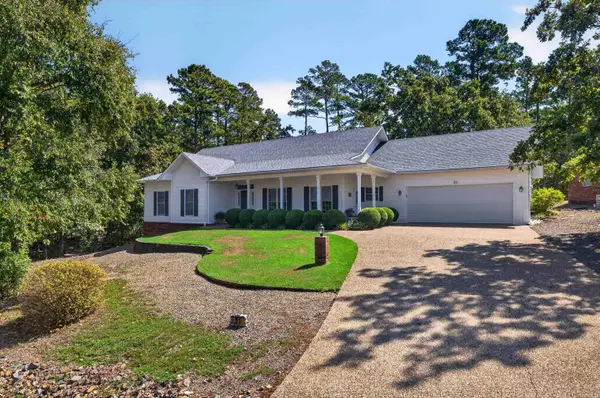 $289,000Active3 beds 3 baths1,888 sq. ft.
21 Faisan Way, Hot Springs Village, AR 71909
MLS# 26037655Listed by: MCGRAW REALTORS - HSV - New
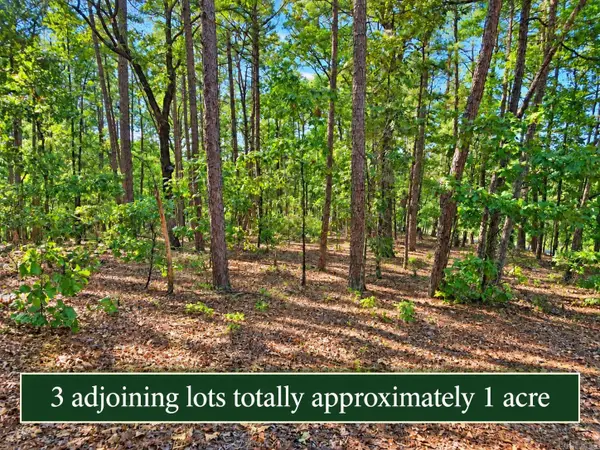 $45,000Active1.01 Acres
2, 4 and 6 Cobrar Place, Hot Springs Village, AR 71909
MLS# 26037659Listed by: RE/MAX OF HOT SPRINGS VILLAGE


Protect your home and budget from life's surprises with an Assurant Home Warranty, backed by a partner that supports you through every step of homeownership. Explore Plans.
©2026 Century 21 Real Estate LLC. All rights reserved. CENTURY 21®, the CENTURY 21 Logo and C21® are service marks owned by Century 21 Real Estate LLC. Century 21 Real Estate LLC fully supports the principles of the Fair Housing Act and the Equal Opportunity Act. Each office is independently owned and operated. Listing information is deemed reliable but not guaranteed accurate.