
149 La Vista Lane, Hot Springs Village, AR 71909
Local realty services provided by:CENTURY 21 H.S.V. Realty
149 La Vista Lane,Hot Springs Village, AR 71909
$119,900
- 2 Beds
- 2 Baths
- 1,028 sq. ft.
- Townhouse
- Active
Listed by:
 CENTURY 21 H.S.V. Realty
Office: century 21 h.s.v. realty
MLS#:26033101
Source:AR_CARMLS
Price summary
- Price:$119,900
- Price per sq. ft.:$116.63
- Monthly HOA dues:$116
About this home
This charming corner townhome in DeSoto Courts near the West Gate of Hot Springs Village offers 2 bedrooms, 1.5 baths and approximately 1,028 square feet with an easy-to-manage floor plan and a private deck for relaxing outdoors. Recent repairs and maintenance have been completed, including attention to the deck and exterior areas, making this property ready for its next owner. Whether you are looking for a full-time residence, weekend retreat, or an affordable place to enjoy the Hot Springs Village lifestyle, this townhome offers a great opportunity. Furnishings are negotiable with an acceptable offer. Enjoy convenient access to golf, lakes, walking trails, dining, and all the amenities Hot Springs Village has to offer. Hot Springs Village has a new member fee of $2,000 that is collected at closing. Agents, please review Agent Remarks.
Contact an agent
Home facts
- Year built:1971
- Subdivision & Development:Desoto Courts #2
- Listing ID #:26033101
- Added:52 day(s) ago
- Updated:October 05, 2026 at 02:37 PM
Rooms and interior
- Bedrooms:2
- Total bathrooms:2
- Full bathrooms:1
- Half bathrooms:1
- Flooring:Carpet, Laminate, Vinyl
- Dining Description:Living/Dining Combo
- Kitchen Description:Dishwasher, Disposal, Free-Standing Stove
- Bedroom Description:2 Bedrooms Same Level, All Bedrooms Up
- Living area:1,028 sq. ft.
Structure and exterior
- Roof:Composition
- Year built:1971
- Building area:1,028 sq. ft.
- Lot Features:In Subdivision, Zero Lot Line
- Architectural Style:Townhouse
- Construction Materials:Stucco
- Exterior Features:Deck
- Foundation Description:Crawl Space
- Levels:2 Stories
Schools
- High school:Jessieville
- Middle school:Jessieville
- Elementary school:Jessieville
Utilities
- Water:POA Water, Water Heater-Electric
Finances and disclosures
- Price:$119,900
- Price per sq. ft.:$116.63
- Tax amount:$499 (2026)
Features and amenities
- Appliances:Dishwasher, Disposal, Free-Standing Stove
- Laundry features:Dryer Connection-Electric, Washer Connection
- Amenities:Fitness/Bike Trail, Gated Entrance, Golf Course, Marina, Party Room, Picnic Area, Playground, Sheet Rock, Tennis Court(s), Window Treatments
- Pool features:Swimming Pool(s)
Parking
- Parking description:Parking Pads
New listings near 149 La Vista Lane
- New
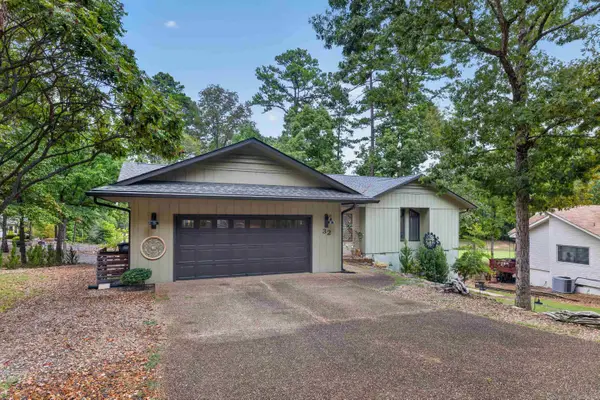 $379,000Active3 beds 2 baths2,040 sq. ft.
32 Doscientos Circle, Hot Springs Village, AR 71909
MLS# 26040190Listed by: RE/MAX OF HOT SPRINGS VILLAGE - New
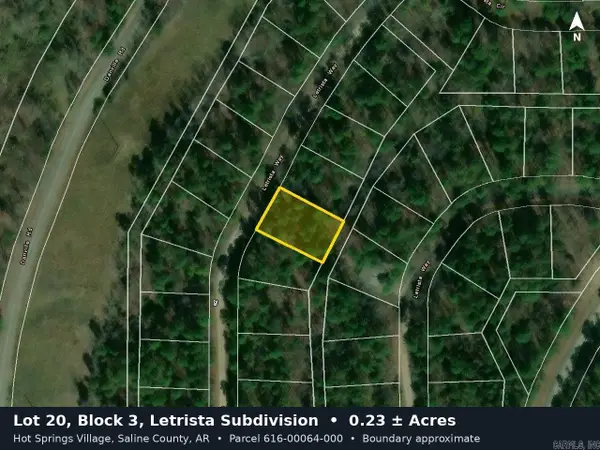 $2,000Active0.23 Acres
39 Letrista Way, Hot Springs Village, AR 71909
MLS# 26040191Listed by: PINNACLE REALTY ADVISORS - New
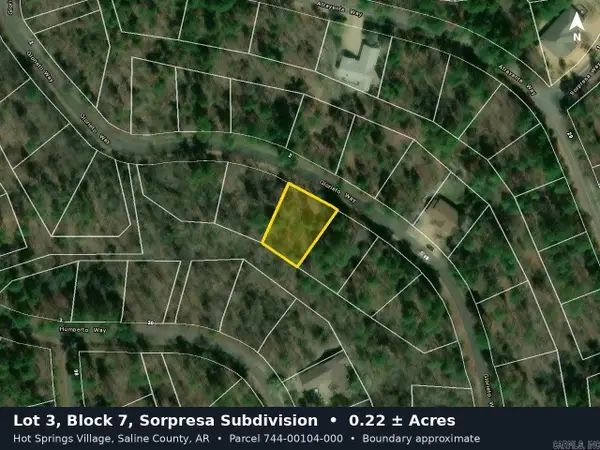 $2,000Active0.22 Acres
Glorieto Way, Hot Springs Village, AR 71909
MLS# 26040192Listed by: PINNACLE REALTY ADVISORS - New
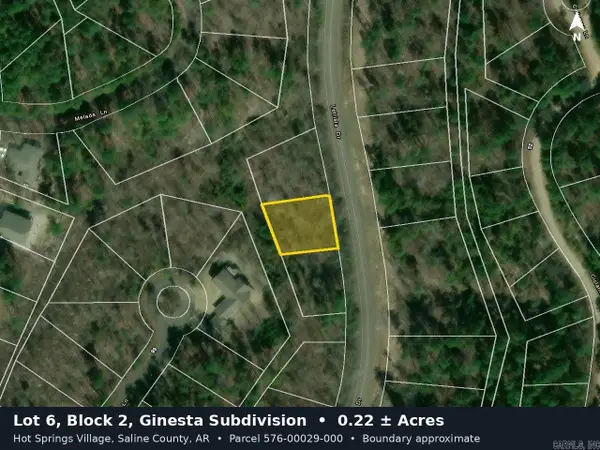 $2,000Active0.22 Acres
Letrista Drive, Hot Springs Village, AR 71909
MLS# 26040196Listed by: PINNACLE REALTY ADVISORS - New
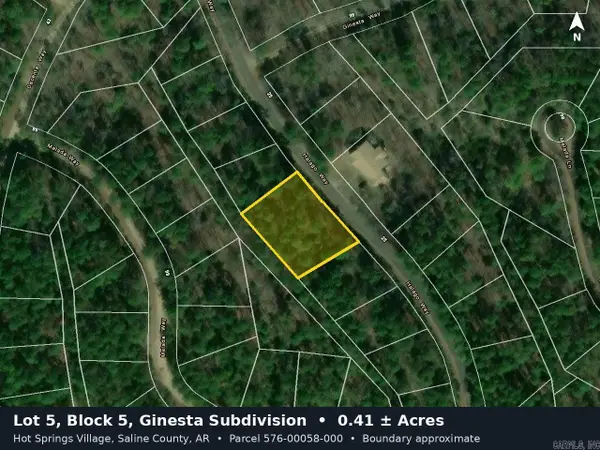 $2,500Active0.41 Acres
Halago Way, Hot Springs Village, AR 71909
MLS# 26040197Listed by: PINNACLE REALTY ADVISORS - New
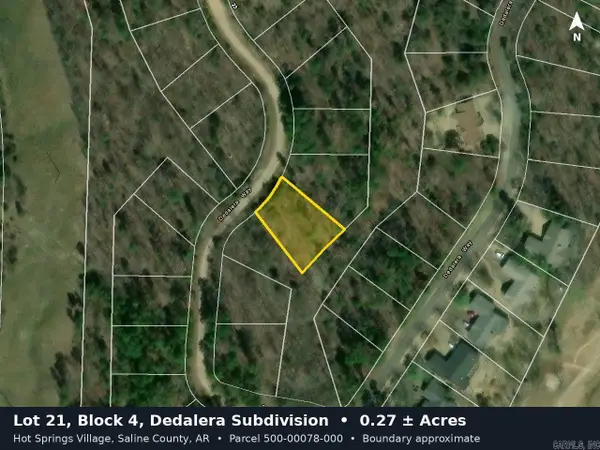 $2,000Active0.27 Acres
30 Dedalera Way, Hot Springs Village, AR 71909
MLS# 26040198Listed by: PINNACLE REALTY ADVISORS - New
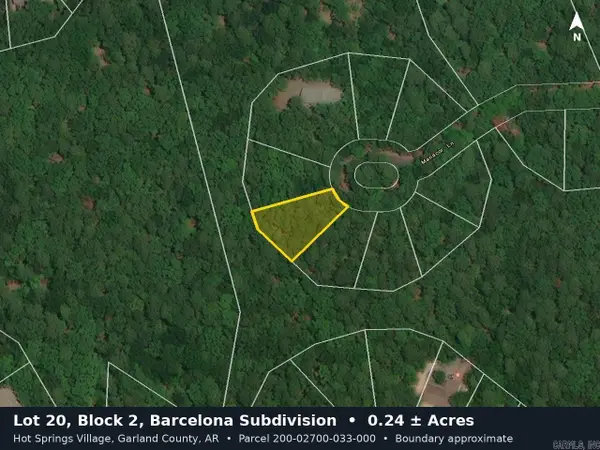 $2,000Active0.24 Acres
Manacor Lane, Hot Springs Village, AR 71909
MLS# 26040199Listed by: PINNACLE REALTY ADVISORS - New
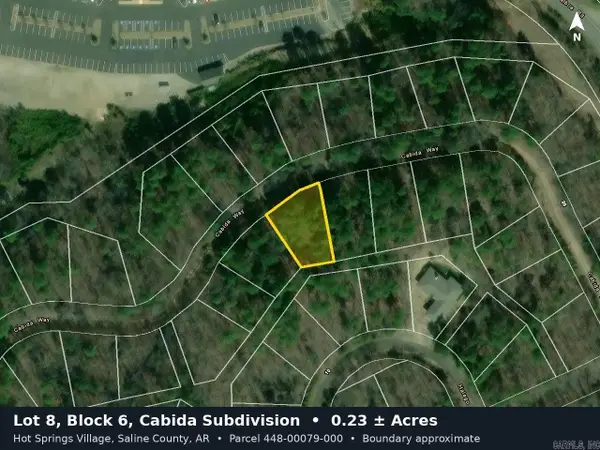 $2,000Active0.23 Acres
Cabida Way, Hot Springs Village, AR 71909
MLS# 26040201Listed by: PINNACLE REALTY ADVISORS - New
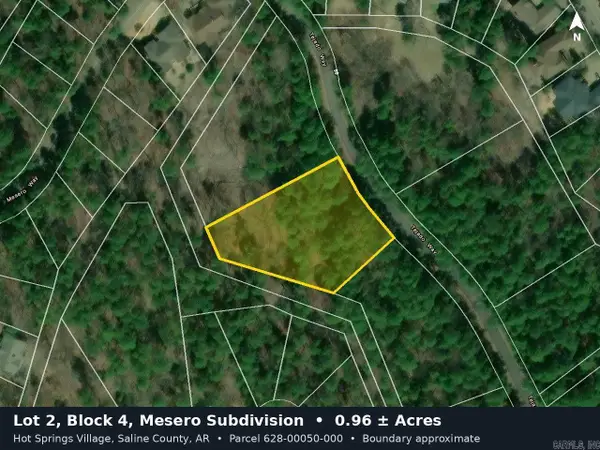 $5,000Active0.96 Acres
17 Tejado Way, Hot Springs Village, AR 71909
MLS# 26040202Listed by: PINNACLE REALTY ADVISORS - New
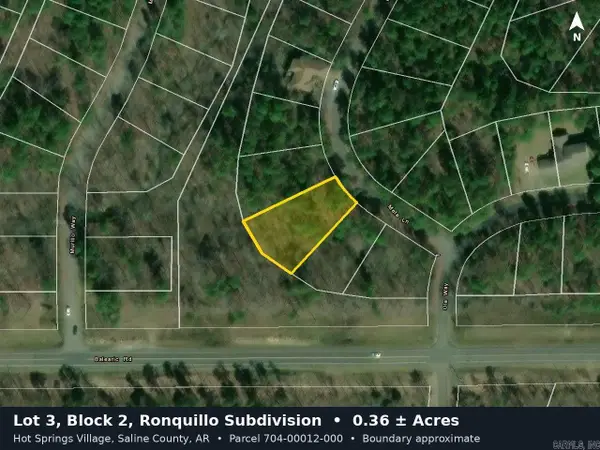 $2,500Active0.36 Acres
Meta Lane, Hot Springs Village, AR 71909
MLS# 26040203Listed by: PINNACLE REALTY ADVISORS


Protect your home and budget from life's surprises with an Assurant Home Warranty, backed by a partner that supports you through every step of homeownership. Explore Plans.
©2026 Century 21 Real Estate LLC. All rights reserved. CENTURY 21®, the CENTURY 21 Logo and C21® are service marks owned by Century 21 Real Estate LLC. Century 21 Real Estate LLC fully supports the principles of the Fair Housing Act and the Equal Opportunity Act. Each office is independently owned and operated. Listing information is deemed reliable but not guaranteed accurate.