
20 Embridar Lane, Hot Springs Village, AR 71909
Local realty services provided by:CENTURY 21 United
20 Embridar Lane,Hot Springs Village, AR 71909
$479,000
- 3 Beds
- 3 Baths
- 2,174 sq. ft.
- Single family
- Active
Listed by: sarah barnett
Office: taylor realty group hsv
MLS#:26038043
Source:AR_CARMLS
Price summary
- Price:$479,000
- Price per sq. ft.:$220.33
- Monthly HOA dues:$116
About this home
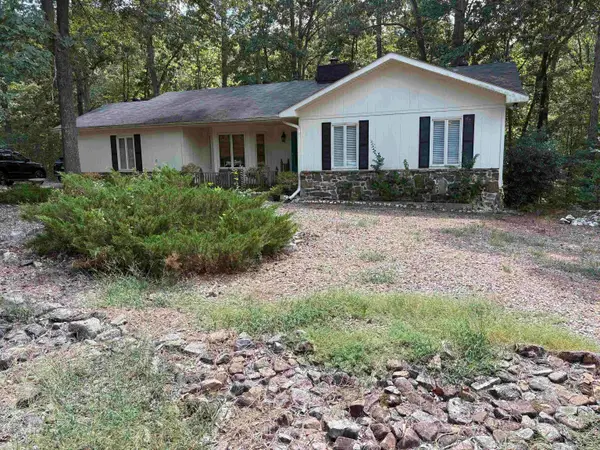
Get ready to start your next chapter in this 3-bedroom, 2.5-bath, new construction home. Offering 2,174 square feet on a corner lot tucked along a quiet street. The split-bedroom floor plan gives the master suite its own sense of privacy while keeping the main living spaces open and connected. Inside, you’ll find durable LVP flooring throughout the main living areas, granite countertops, and a gas fireplace that gives the living room a natural gathering spot. A dedicated safe room adds an extra layer of security, while the two-car garage provides everyday convenience and storage. Construction is scheduled for completion in early December 2026, giving you the opportunity to start the new year in a brand-new home. First time HSV property owners to pay $2,000 buy-in fee to POA at closing.
Contact an agent
Home facts
- Year built:2026
- Subdivision & Development:NOPAL
- Listing ID #:26038043
- Added:1 day(s) ago
- Updated:September 18, 2026 at 10:16 PM
Rooms and interior
- Bedrooms:3
- Total bathrooms:3
- Full bathrooms:2
- Half bathrooms:1
- Flooring:Luxury Vinyl
- Dining Description:Kitchen/Dining Combo
- Kitchen Description:Dishwasher, Disposal, Electric Range, Free-Standing Stove, Pantry
- Bedroom Description:3 Bedrooms Same Level, Primary Bedroom Apart
- Living area:2,174 sq. ft.
Heating and cooling
- Cooling:Central Cool-Electric
- Heating:Central Heat-Electric, Heat Pump
Structure and exterior
- Roof:Architectural Shingle
- Year built:2026
- Building area:2,174 sq. ft.
- Lot area:0.33 Acres
- Lot Features:Corner Lot, In Subdivision, Level, Rural Property, Wooded
- Architectural Style:Craftsman
- Construction Materials:Brick
- Exterior Features:Guttering, Porch
- Foundation Description:Slab
- Levels:1 Story
Schools
- High school:Fountain Lake
- Middle school:Fountain Lake
- Elementary school:Fountain Lake
Utilities
- Water:POA Water, Water Heater-Electric
- Sewer:Community Sewer
Finances and disclosures
- Price:$479,000
- Price per sq. ft.:$220.33
- Tax amount:$8 (2026)
Features and amenities
- Appliances:Dishwasher, Disposal, Electric Range, Free-Standing Stove
- Laundry features:Dryer Connection-Electric, Laundry Room, Washer Connection
- Amenities:Built-Ins, Clubhouse, Fitness/Bike Trail, Gated Entrance, Golf Course, Manager Office, Marina, Party Room, Picnic Area, Playground, Security, Sheet Rock, Smoke Detector(s), Tennis Court(s), Walk-In Closet(s), Walk-in Shower
- Pool features:Swimming Pool(s)
Parking
- Parking description:Auto Door Opener, Garage, Two Car
New listings near 20 Embridar Lane
- New
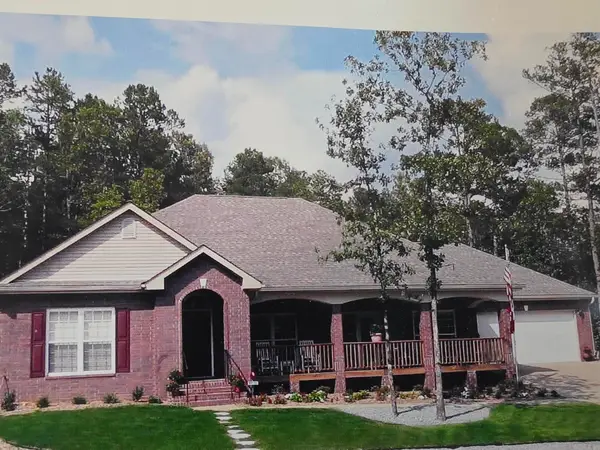
 $259,000Active3 beds 2 baths1,873 sq. ft.
8 Reata Way, Hot Springs Village, AR 71909
MLS# 26038180Listed by: LPT REALTY - New
 $329,900Active3 beds 2 baths2,016 sq. ft.
15 Acambaro Place, Hot Springs Village, AR 71909
MLS# 26038147Listed by: RE/MAX OF HOT SPRINGS VILLAGE - New
 $690,000Active3 beds 3 baths3,450 sq. ft.
32 Princesa Drive, Hot Springs Village, AR 71909
MLS# 26038107Listed by: MCGRAW REALTORS - HSV - New
 $404,900Active3 beds 4 baths2,429 sq. ft.
117 Cifuentes Way, Hot Springs Village, AR 71909
MLS# 26038062Listed by: LPT REALTY - New
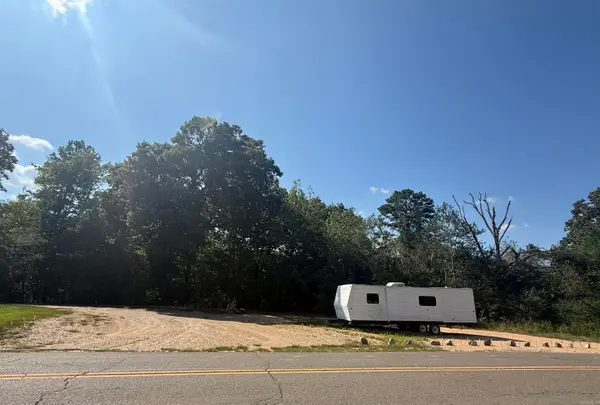 $32,500Active1.85 Acres
0 Hamilton Dairy Road, Hot Springs, AR 71909
MLS# 26037995Listed by: RE/MAX OF HOT SPRINGS VILLAGE - New
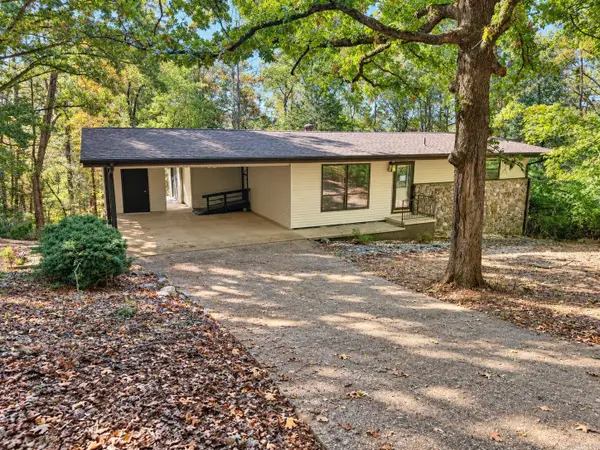 $219,900Active3 beds 3 baths1,820 sq. ft.
3 Neda Circle, Hot Springs Village, AR 71909
MLS# 26038008Listed by: ACCORD REALTY - New
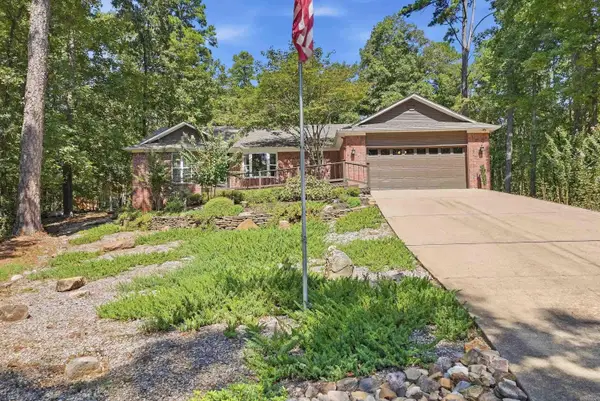 $259,500Active3 beds 2 baths1,717 sq. ft.
11 Alicante Lane, Hot Springs Village, AR 71909
MLS# 26038016Listed by: LPT REALTY - New
 $398,900Active3 beds 2 baths2,102 sq. ft.
44 Alicante Way Way, Hot Springs Village, AR 71909
MLS# 26037923Listed by: REAL BROKER - New
 $199,900Active3 beds 2 baths1,527 sq. ft.
15 Castillo Lane, Hot Springs, AR 71909
MLS# 26037933Listed by: HOT SPRINGS 1ST CHOICE REALTY


Protect your home and budget from life's surprises with an Assurant Home Warranty, backed by a partner that supports you through every step of homeownership. Explore Plans.
©2026 Century 21 Real Estate LLC. All rights reserved. CENTURY 21®, the CENTURY 21 Logo and C21® are service marks owned by Century 21 Real Estate LLC. Century 21 Real Estate LLC fully supports the principles of the Fair Housing Act and the Equal Opportunity Act. Each office is independently owned and operated. Listing information is deemed reliable but not guaranteed accurate.