
214 Pizarro Drive, Hot Springs Village, AR 71909
Local realty services provided by:CENTURY 21 PORTFOLIO
214 Pizarro Drive,Hot Springs Village, AR 71909
$349,900
- 3 Beds
- 2 Baths
- 2,454 sq. ft.
- Single family
- Active
Listed by: beth graves
Office: mcgraw realtors - hsv
MLS#:26044839
Source:AR_CARMLS
Price summary
- Price:$349,900
- Price per sq. ft.:$142.58
- Monthly HOA dues:$116
About this home
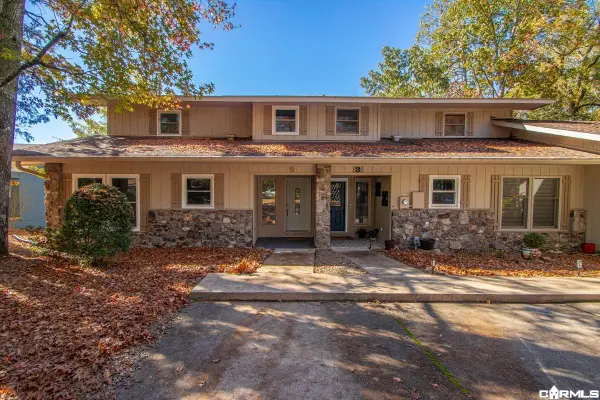
Enjoy the beauty of golf course living in this beautifully maintained, all-one-level home overlooking Hole #6 of the Isabella Golf Course! Located along the only 27-hole golf course in Hot Springs Village, this home offers exceptional views and a wonderful setting to relax and enjoy the lifestyle. The spacious deck is the perfect place to take in the beautiful golf course scenery, while the small fenced backyard provides a little extra outdoor privacy. Inside, you’ll find a large, open living room with vaulted ceilings, a cozy gas-log fireplace, & plantation shutters. An additional light-filled space just off the living room offers the perfect spot for a den, reading area, or simply a place to sit back & enjoy the exquisite golf course views. There is also a separate office space for added flexibility. The kitchen features updated countertops, a newer oven, microwave, and dishwasher. Both the primary & guest bathrooms have updated tile work. The spacious primary bedroom offers three closets for excellent storage. Additional features include a new HVAC 9-2026, new roof 2024, new deck 2025, oversized garage w/ AC wall unit to be able to work in garage & convenient laundry room....
Contact an agent
Home facts
- Year built:1999
- Subdivision & Development:Isabella
- Listing ID #:26044839
- Added:1 day(s) ago
- Updated:November 08, 2026 at 03:45 PM
Rooms and interior
- Bedrooms:3
- Total bathrooms:2
- Full bathrooms:2
- Flooring:Carpet, Laminate, Tile
- Dining Description:Living/Dining Combo
- Kitchen Description:Dishwasher, Disposal, Microwave, Surface Range, Wall Oven
- Bedroom Description:3 Bedrooms Same Level, Guest Bedroom Apart, Primary Bedroom/Main Level
- Living area:2,454 sq. ft.
Structure and exterior
- Roof:Architectural Shingle
- Year built:1999
- Building area:2,454 sq. ft.
- Lot area:0.3 Acres
- Lot Features:Golf Course Frontage, Level
- Architectural Style:Traditional
- Construction Materials:Brick, Metal/Vinyl Siding
- Exterior Features:Deck
- Foundation Description:Slab/Crawl Combination
- Levels:1 Story
Schools
- High school:Fountain Lake
- Middle school:Fountain Lake
- Elementary school:Fountain Lake
Utilities
- Water:POA Water, Water Heater-Electric
Finances and disclosures
- Price:$349,900
- Price per sq. ft.:$142.58
- Tax amount:$2,792 (2025)
Features and amenities
- Appliances:Dishwasher, Disposal, Microwave, Surface Range, Wall Oven
- Laundry features:Dryer Connection-Electric, Laundry Room, Washer Connection
- Amenities:Fitness/Bike Trail, Golf Course, Marina, Picnic Area, Sheet Rock, Tennis Court(s), Walk-in Shower
- Pool features:Swimming Pool(s)
Parking
- Parking description:Garage, Two Car
New listings near 214 Pizarro Drive
- Open Sun, 12 to 4pmNew
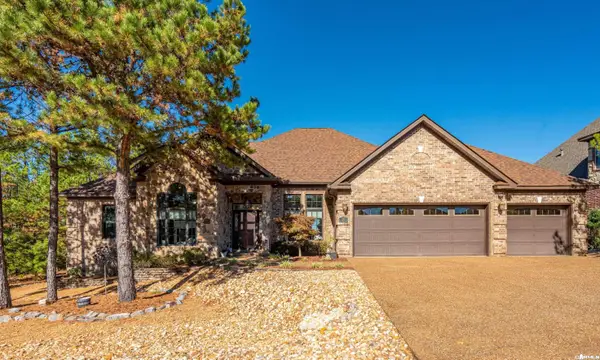 $659,000Active4 beds 3 baths2,929 sq. ft.
15 Moreno Way, Hot Springs Village, AR 71909
MLS# 26044892Listed by: TAYLOR REALTY GROUP HSV - New
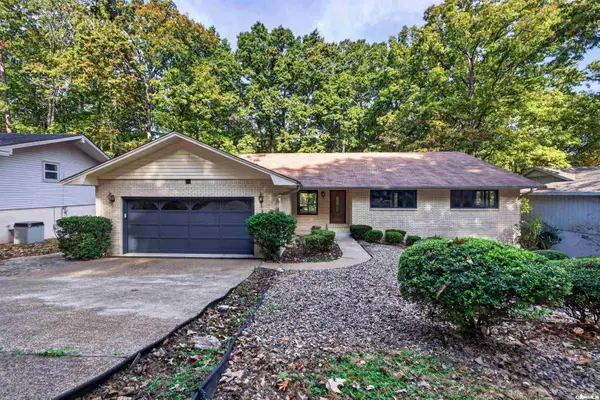 $349,900Active3 beds 3 baths2,539 sq. ft.
24 Malaga Way, Hot Springs Village, AR 71909
MLS# 26044896Listed by: MCGRAW REALTORS - HSV - New
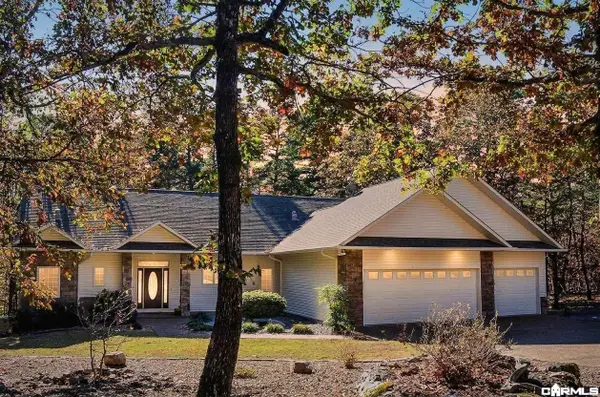 $364,500Active3 beds 2 baths2,115 sq. ft.
Address Withheld By Seller, Hot Springs Village, AR 71909
MLS# 26044876Listed by: RE/MAX OF HOT SPRINGS VILLAGE - New
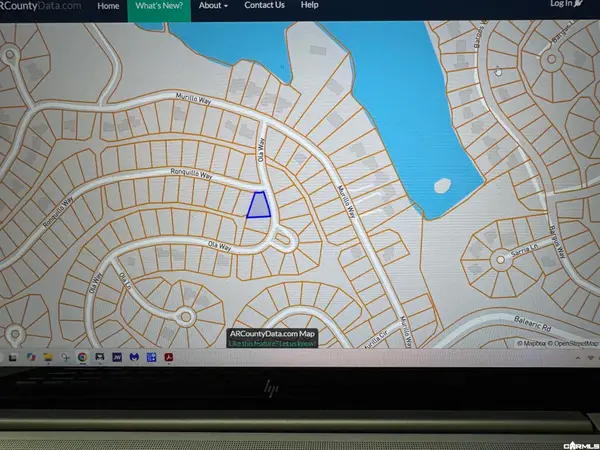 $3,900Active0.25 Acres
87 Ola Way, Hot Springs Village, AR 71909
MLS# 26044842Listed by: TRADEMARK REAL ESTATE, INC. - New
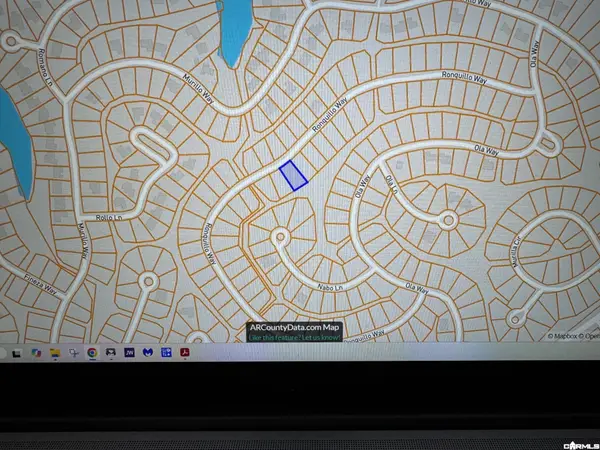 $2,500Active0.25 Acres
48 Ronquillo Way, Hot Springs Village, AR 71909
MLS# 26044846Listed by: TRADEMARK REAL ESTATE, INC. - New
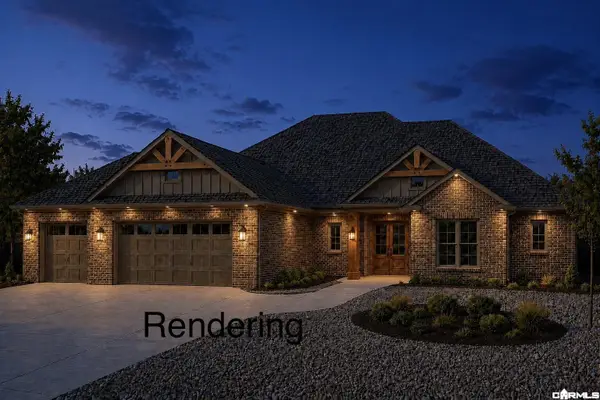 $498,900Active3 beds 2 baths2,286 sq. ft.
000 Soldado Way, Hot Springs Village, AR 71909
MLS# 26044746Listed by: TAYLOR REALTY GROUP HSV - New
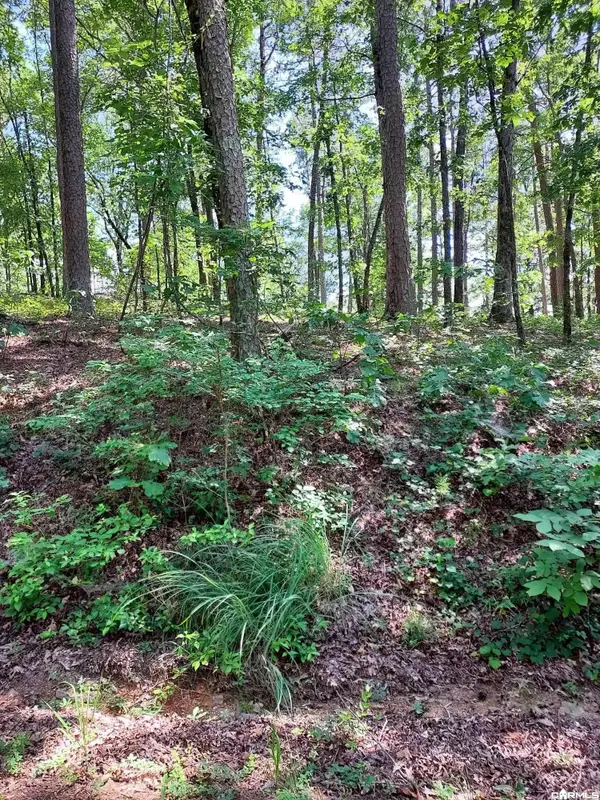 $6,500Active0.31 Acres
52 Montanoso Way, Hot Springs Village, AR 71909
MLS# 26044797Listed by: HOT SPRINGS VILLAGE REAL ESTATE - New
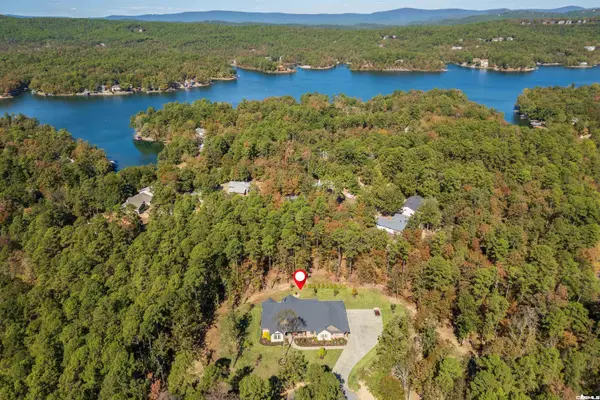 $856,600Active3 beds 3 baths2,704 sq. ft.
26 Meta Ln, Hot Springs Village, AR 71909
MLS# 26044725Listed by: RE/MAX OF HOT SPRINGS VILLAGE - New
 $339,000Active3 beds 2 baths1,574 sq. ft.
5 Daganza Pl, Hot Springs Village, AR 71909
MLS# 26044726Listed by: AB REALTY


Protect your home and budget from life's surprises with an Assurant Home Warranty, backed by a partner that supports you through every step of homeownership. Explore Plans.
©2026 Century 21 Real Estate LLC. All rights reserved. CENTURY 21®, the CENTURY 21 Logo and C21® are service marks owned by Century 21 Real Estate LLC. Century 21 Real Estate LLC fully supports the principles of the Fair Housing Act and the Equal Opportunity Act. Each office is independently owned and operated. Listing information is deemed reliable but not guaranteed accurate.