26 Pillar Lane, Hot Springs Village, AR 71909
Local realty services provided by:CENTURY 21 H.S.V. Realty
Listed by: angela banks
Office: mcgraw realtors - hsv
MLS#:26031298
Source:AR_CARMLS
Price summary
- Price:$970,000
- Price per sq. ft.:$234.13
- Monthly HOA dues:$116
About this home
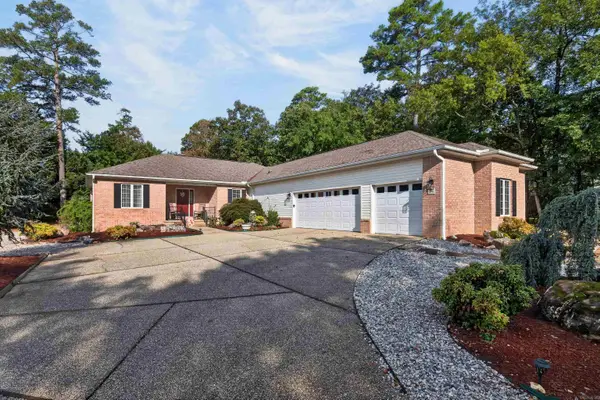
Imagine walking out your back door to your own private beach- having a seat on your swim/ fishing dock all while watching golfers putting on a beautiful green of the Isabella golf course. This incredible setting is exactly what 26 Pillar Lane offers. Designer finishes throughout, professional landscaping including a waterfall feature, irrigation system and even a newly added iron fence for your pets. This stunning home with a 3 car garage has a long level driveway and offers ample curb appeal. Inside, a gas stove, vaulted ceilings, new flooring and designer touches tastefully throughout. Large bedrooms with room for everyone. 250 gallon in ground propane tank supplies stove and 2 fireplaces. Features a large lower level family room great for entertaining. Multiple decks and patios for enjoying the views. A workout room and heated and cooled workshop complete the picture. This one checks all the boxes. New roof in 2025, 2 hot water heaters for an abundance of Hot water. Located minutes from the East gate entry for a quick trip to town. Lake and golf course turnkey homes like this are a rare find, schedule your private showing and take advantage of this opportunity....
Contact an agent
Home facts
- Year built:2005
- Subdivision & Development:Isabella
- Listing ID #:26031298
- Added:46 day(s) ago
- Updated:September 16, 2026 at 02:39 PM
Rooms and interior
- Bedrooms:5
- Total bathrooms:3
- Full bathrooms:3
- Flooring:Carpet, Luxury Vinyl, Natural Stone Tile
- Dining Description:Separate Breakfast Room, Separate Dining Room
- Kitchen Description:Surface Range, Wall Oven
- Bedroom Description:3 Bedrooms Same Level, Guest Bedroom Apart, Guest Bedroom on Main Level, Primary Bedroom Apart, Primary Bedroom/Main Level
- Living area:4,143 sq. ft.
Heating and cooling
- Heating:Heat Pump
Structure and exterior
- Roof:Architectural Shingle
- Year built:2005
- Building area:4,143 sq. ft.
- Lot area:0.74 Acres
- Lot Features:Common to Lake, Extra Landscaping, In Subdivision, Level, Resort Property, River/Lake Area, Sloped
- Architectural Style:Traditional
- Construction Materials:Brick, Rock & Frame
- Exterior Features:Covered Patio, Deck, Guttering, Lawn Sprinkler, Patio, Porch, Seawall
- Foundation Description:Crawl Space
- Levels:2 Stories
Schools
- High school:Fountain Lake
- Middle school:Fountain Lake
- Elementary school:Fountain Lake
Utilities
- Water:POA Water
Finances and disclosures
- Price:$970,000
- Price per sq. ft.:$234.13
- Tax amount:$4,042 (2025)
Features and amenities
- Appliances:Surface Range, Wall Oven
- Laundry features:Dryer Connection-Electric, Laundry Room, Washer Connection
- Amenities:Clubhouse, Fitness/Bike Trail, Gated Entrance, Golf Course, Marina, Party Room, Picnic Area, Playground, Security, Sheet Rock, Smoke Detector(s), Tennis Court(s), Vault Ceiling, Walk-In Closet(s), Walk-in Shower, Window Treatments
- Pool features:Swimming Pool(s)
Parking
- Parking description:Auto Door Opener, Garage, Parking Pads, Three Car
New listings near 26 Pillar Lane
- New
 $379,900Active3 beds 2 baths2,132 sq. ft.
20 Conquista Lane, Hot Springs Village, AR 71909
MLS# 26037730Listed by: RE/MAX OF HOT SPRINGS VILLAGE - New
 $17,500Active0.32 Acres
53 Greco Way, Hot Springs Village, AR 71909
MLS# 26037734Listed by: CENTURY 21 H.S.V. REALTY - New
 $289,000Active3 beds 3 baths1,888 sq. ft.
21 Faisan Way, Hot Springs Village, AR 71909
MLS# 26037655Listed by: MCGRAW REALTORS - HSV - New
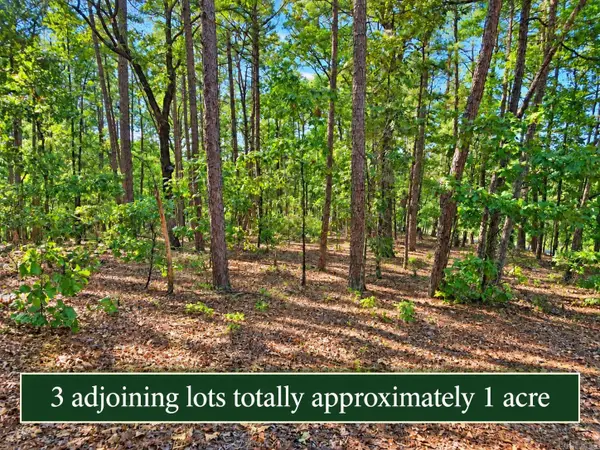 $45,000Active1.01 Acres
2, 4 and 6 Cobrar Place, Hot Springs Village, AR 71909
MLS# 26037659Listed by: RE/MAX OF HOT SPRINGS VILLAGE - New
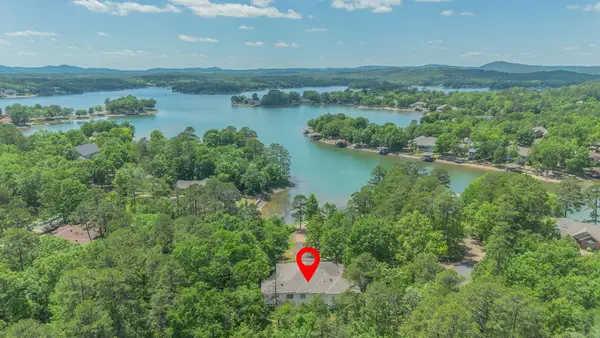 $375,000Active3 beds 4 baths3,284 sq. ft.
7 Resplandor Court, Hot Springs Village, AR 71909
MLS# 26037623Listed by: HOT SPRINGS VILLAGE REAL ESTATE - New
 $10,000Active0.4 Acres
5 Resplandor Court, Hot Springs Village, AR 71909
MLS# 26037624Listed by: HOT SPRINGS VILLAGE REAL ESTATE - New
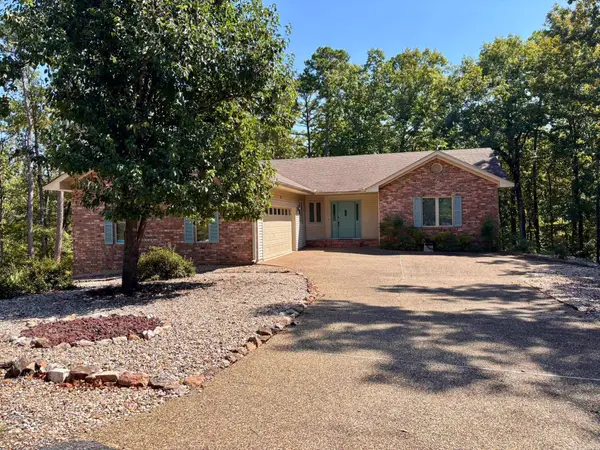 $255,000Active3 beds 2 baths1,686 sq. ft.
13 Marin Lane, Hot Springs Village, AR 71909
MLS# 26037576Listed by: BIG RED REALTY - New
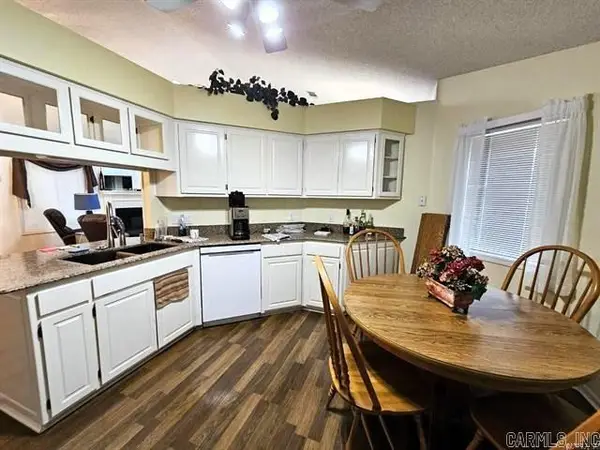 $299,900Active3 beds 2 baths1,644 sq. ft.
58 Excelso Way, Hot Springs Village, AR 71909
MLS# 26037435Listed by: BAXLEY-PENFIELD-MOUDY REALTORS - New
 $158,000Active3 beds 2 baths1,600 sq. ft.
4 Fresca Way, Hot Springs Village, AR 71909
MLS# 26037423Listed by: RE/MAX OF HOT SPRINGS VILLAGE - New
 $379,900Active3 beds 3 baths2,664 sq. ft.
61 Alicante Way, Hot Springs Village, AR 71909
MLS# 26037398Listed by: SOUTHERN REALTY OF HOT SPRINGS, INC.


Protect your home and budget from life's surprises with an Assurant Home Warranty, backed by a partner that supports you through every step of homeownership. Explore Plans.
©2026 Century 21 Real Estate LLC. All rights reserved. CENTURY 21®, the CENTURY 21 Logo and C21® are service marks owned by Century 21 Real Estate LLC. Century 21 Real Estate LLC fully supports the principles of the Fair Housing Act and the Equal Opportunity Act. Each office is independently owned and operated. Listing information is deemed reliable but not guaranteed accurate.