
3 Neda Circle, Hot Springs Village, AR 71909
Local realty services provided by:CENTURY 21 United
3 Neda Circle,Hot Springs Village, AR 71909
$219,900
- 3 Beds
- 3 Baths
- 1,820 sq. ft.
- Single family
- Active
Listed by: mark pettus, larry pettus
Office: accord realty
MLS#:26038008
Source:AR_CARMLS
Price summary
- Price:$219,900
- Price per sq. ft.:$120.82
- Monthly HOA dues:$116
About this home
Beautifully remodeled and move-in ready, this 3-bedroom, 3-bath home offers approximately 1,820 square feet of comfortable living space. The open floor plan seamlessly connects the living room, dining area, and kitchen. The main level features two bedrooms and two baths, while the lower level offers a bedroom, full bath, and spacious second living area. A deck on each level provides plenty of space for relaxing or entertaining. Recent improvements include fresh paint, new appliances, a new water heater, and a new downstairs dehumidifier. Additional features include a two-car carport, utility room, and separate workshop with its own exterior entrance. Located in Hot Springs Village, residents can enjoy the many amenities of the nation’s largest gated community, including 11 lakes, nine golf courses, walking trails, pickleball, tennis, fitness centers, restaurants, and more. The home’s flexible two-level layout makes it well suited for year-round living, a retirement retreat, or an investment property....
Contact an agent
Home facts
- Year built:1971
- Subdivision & Development:Santa Maria
- Listing ID #:26038008
- Added:1 day(s) ago
- Updated:September 18, 2026 at 02:00 AM
Rooms and interior
- Bedrooms:3
- Total bathrooms:3
- Full bathrooms:3
- Flooring:Concrete, Laminate, Tile
- Dining Description:Separate Dining Room
- Kitchen Description:Dishwasher, Electric Range, Ice Maker Connection
- Living area:1,820 sq. ft.
Heating and cooling
- Cooling:Central Cool-Electric
- Heating:Central Heat-Electric, Heat Pump
Structure and exterior
- Roof:Composition
- Year built:1971
- Building area:1,820 sq. ft.
- Lot Features:Cul-de-sac, Sloped
- Architectural Style:Ranch
- Construction Materials:Metal/Vinyl Siding, Rock & Frame
- Foundation Description:Crawl Space
- Levels:2 Stories
Utilities
- Water:POA Water
Finances and disclosures
- Price:$219,900
- Price per sq. ft.:$120.82
- Tax amount:$1,234
Features and amenities
- Appliances:Dishwasher, Electric Range, Ice Maker Connection
- Laundry features:Laundry Room
- Amenities:Clubhouse, Fitness/Bike Trail, Gated Entrance, Golf Course, Marina, Playground, TV-Cable, Tennis Court(s)
- Pool features:Swimming Pool(s)
Parking
- Parking description:Carport, Two Car
New listings near 3 Neda Circle
- New
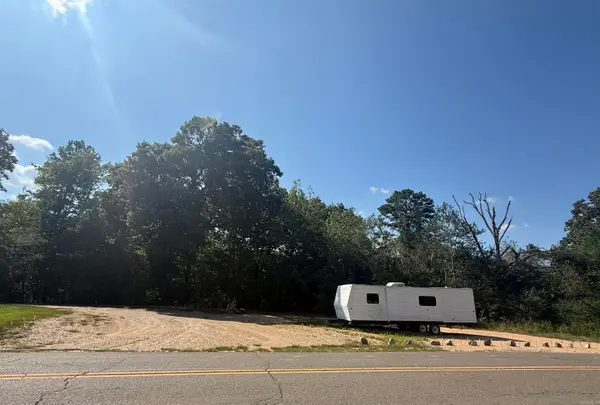 $32,500Active1.85 Acres
0 Hamilton Dairy Road, Hot Springs, AR 71909
MLS# 26037995Listed by: RE/MAX OF HOT SPRINGS VILLAGE - New
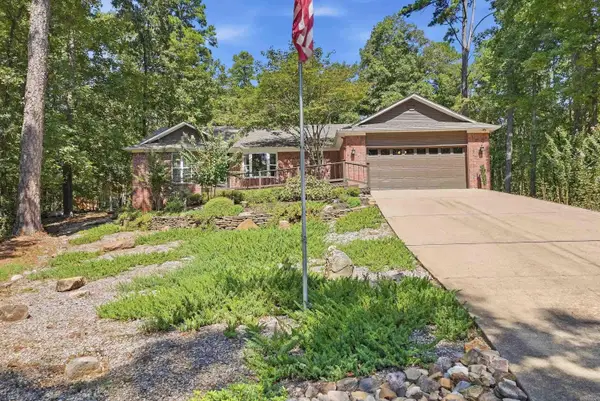 $259,500Active3 beds 2 baths1,717 sq. ft.
11 Alicante Lane, Hot Springs Village, AR 71909
MLS# 26038016Listed by: LPT REALTY - New
 $398,900Active3 beds 2 baths2,102 sq. ft.
44 Alicante Way Way, Hot Springs Village, AR 71909
MLS# 26037923Listed by: REAL BROKER - New
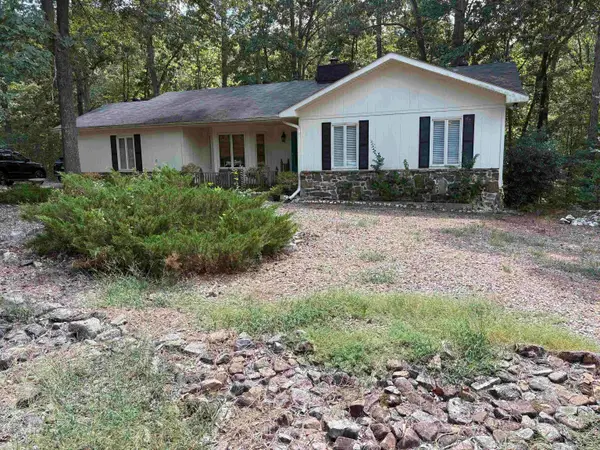 $199,900Active3 beds 2 baths1,527 sq. ft.
15 Castillo Lane, Hot Springs, AR 71909
MLS# 26037933Listed by: HOT SPRINGS 1ST CHOICE REALTY - New
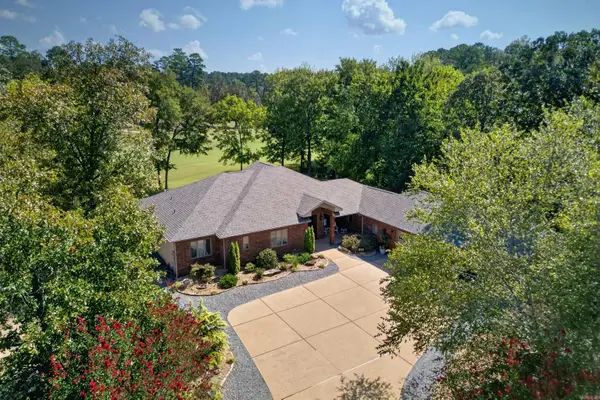 $525,000Active3 beds 3 baths2,467 sq. ft.
19 Conquista Lane, Hot Springs Village, AR 71909
MLS# 26037882Listed by: RE/MAX OF HOT SPRINGS VILLAGE - New
 $265,000Active3 beds 2 baths2,169 sq. ft.
8 Lindsay Place, Hot Springs Village, AR 71909
MLS# 26037876Listed by: MCGRAW REALTORS - HSV - New
 $539,900Active4 beds 3 baths2,681 sq. ft.
14 Asombroso Lane, Hot Springs Village, AR 71909
MLS# 26037847Listed by: MCGRAW REALTORS - HSV - New
 $427,500Active3 beds 3 baths2,627 sq. ft.
15 Temerario Place, Hot Springs Village, AR 71909
MLS# 26037848Listed by: MCKIMMEY ASSOCIATES, REALTORS - 50 PINE - New
 $38,000Active0.47 Acres
15 Elcano Drive, Hot Springs Village, AR 71909
MLS# 26037795Listed by: MCGRAW REALTORS - HSV


Protect your home and budget from life's surprises with an Assurant Home Warranty, backed by a partner that supports you through every step of homeownership. Explore Plans.
©2026 Century 21 Real Estate LLC. All rights reserved. CENTURY 21®, the CENTURY 21 Logo and C21® are service marks owned by Century 21 Real Estate LLC. Century 21 Real Estate LLC fully supports the principles of the Fair Housing Act and the Equal Opportunity Act. Each office is independently owned and operated. Listing information is deemed reliable but not guaranteed accurate.