
3 Nina Trace, Hot Springs Village, AR 71909
Local realty services provided by:CENTURY 21 United
3 Nina Trace,Hot Springs Village, AR 71909
$700,000
- 3 Beds
- 4 Baths
- 3,999 sq. ft.
- Single family
- Active
Listed by: pam boynton, casey dowling
Office: taylor realty group hsv
MLS#:26029906
Source:AR_CARMLS
Price summary
- Price:$700,000
- Price per sq. ft.:$175.04
- Monthly HOA dues:$116
About this home
Exceptional custom 4,000 sq ft home of thoughtfully designed living space on a private 0.68-acre lot overlooking two fairways of Magellan. Designed for both elegant entertaining and comfortable everyday living, features an impressive chef’s kitchen with abundant workspace (15' island, Thermador 6 burner gas cook top and griddle) double ovens & dishwashers, tons of additional storage and counters including a prep area with separate sink. The kitchen overlooks the light-filled sunroom. The handsome library features shelves for more than 1000 books ideal for a home office or reading retreat. The main level also includes luxurious primary suite featuring his/her bathrooms & closets, guest room & bath, LR, and DR. Fireplaces on both levels create warm, inviting living spaces. Downstairs also has another bedroom/bath, family room, media room and storage room. Step outside to your private backyard oasis featuring an in-ground pool with sweeping fairway views. Solar panels provide more than 60% of energy needs while also providing insurance during storms. An attached oversized 2 car garage, and great craftsmanship complete this one of a kind home....
Contact an agent
Home facts
- Year built:2004
- Subdivision & Development:Magellan
- Listing ID #:26029906
- Added:48 day(s) ago
- Updated:September 10, 2026 at 02:32 PM
Rooms and interior
- Bedrooms:3
- Total bathrooms:4
- Full bathrooms:4
- Flooring:Luxury Vinyl, Tile
- Dining Description:Eat-In Kitchen, Separate Dining Room
- Kitchen Description:Built-In Stove, Dishwasher, Disposal, Double Oven
- Bedroom Description:Guest Bedroom Apart, Primary Bedroom Apart
- Basement Description:Outside Access/Walk-Out, Unfinished
- Living area:3,999 sq. ft.
Heating and cooling
- Heating:Heat Pump
Structure and exterior
- Roof:Architectural Shingle
- Year built:2004
- Building area:3,999 sq. ft.
- Lot area:0.68 Acres
- Lot Features:Cul-de-sac, Golf Course Frontage, In Subdivision, Level, Sloped
- Architectural Style:Traditional
- Construction Materials:Brick
- Exterior Features:Covered Patio, Deck, Guttering, Patio
- Foundation Description:Crawl Space
- Levels:2 Stories
Utilities
- Water:Water Heater-Electric
- Sewer:Septic
Finances and disclosures
- Price:$700,000
- Price per sq. ft.:$175.04
- Tax amount:$3,246
Features and amenities
- Appliances:Built-In Stove, Dishwasher, Disposal
- Laundry features:Dryer Connection-Electric, Laundry Room, Washer Connection
- Amenities:Built-Ins, Clubhouse, Fitness/Bike Trail, Gated Entrance, Golf Course, Manager Office, Marina, Picnic Area, Playground, Security, Sheet Rock, Skylight - Ceiling, Solar, Tennis Court(s), Walk-In Closet(s), Walk-in Shower, Wallpaper, Wet Bar
- Pool features:Inground Pool, Swimming Pool(s)
Parking
- Parking description:Garage, Two Car
New listings near 3 Nina Trace
- New
 $475,000Active5 beds 3 baths3,194 sq. ft.
4 Silleda Lane, Hot Springs Village, AR 71909
MLS# 26036875Listed by: KELLER WILLIAMS REALTY THE BERGERON GROUP - New
 $549,000Active3 beds 3 baths2,245 sq. ft.
6 Jornada Circle, Hot Springs Village, AR 71909
MLS# 26036857Listed by: TRADEMARK REAL ESTATE, INC. - New
 $272,000Active3 beds 2 baths2,150 sq. ft.
39 Palencia Lane, Hot Springs Village, AR 71909
MLS# 26036835Listed by: HOT SPRINGS VILLAGE REAL ESTATE - New
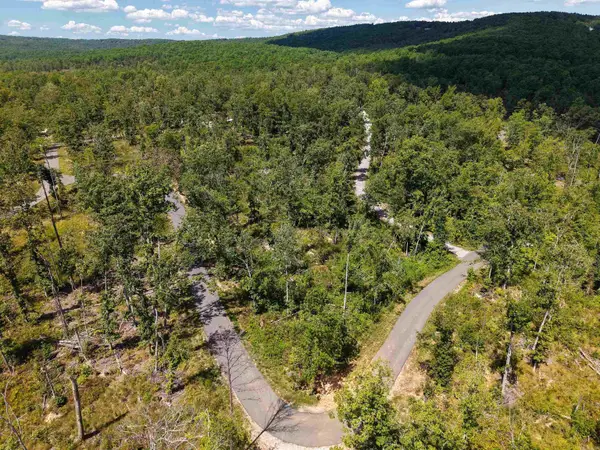 $20,000Active0.3 Acres
Pantano Way, Hot Springs Village, AR 71909
MLS# 26036643Listed by: KELLER WILLIAMS REALTY - New
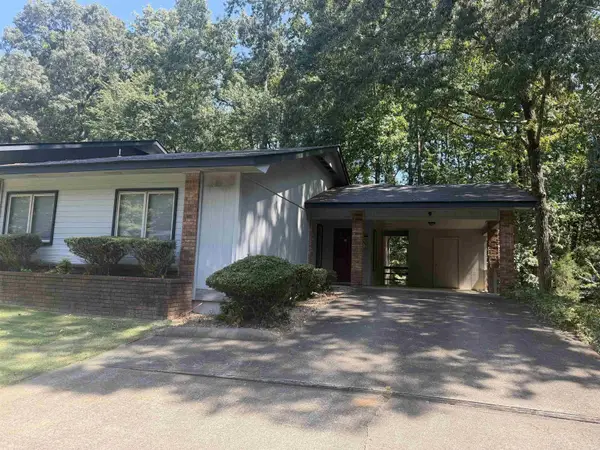 $169,000Active3 beds 2 baths1,328 sq. ft.
9 Cortez Lane, Hot Springs Village, AR 71909
MLS# 26036661Listed by: RE/MAX OF HOT SPRINGS VILLAGE - New
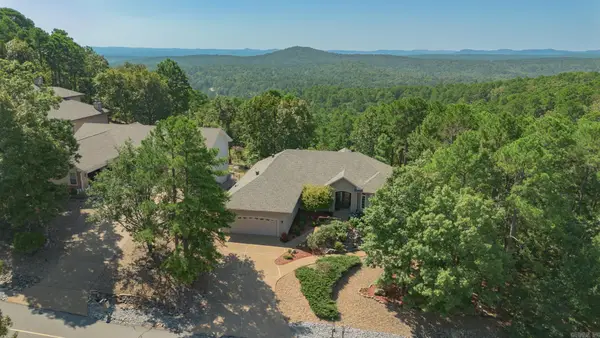 $475,000Active4 beds 3 baths2,544 sq. ft.
137 Mesero Way, Hot Springs Village, AR 17909
MLS# 26036625Listed by: HOT SPRINGS VILLAGE REAL ESTATE - New
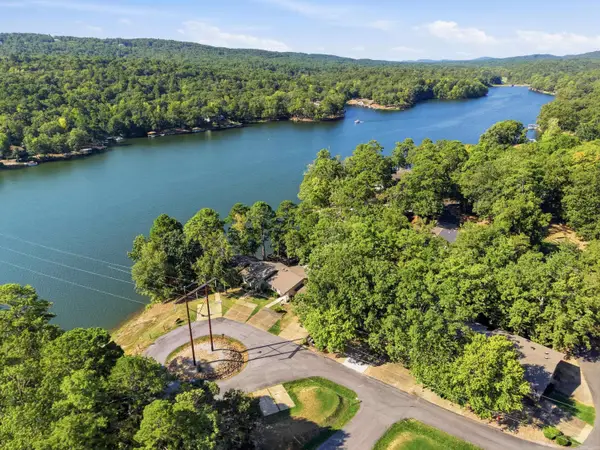 $285,000Active3 beds 2 baths1,656 sq. ft.
9 Torre Del Mar Way, Hot Springs Village, AR 71909
MLS# 26036577Listed by: LPT REALTY - New
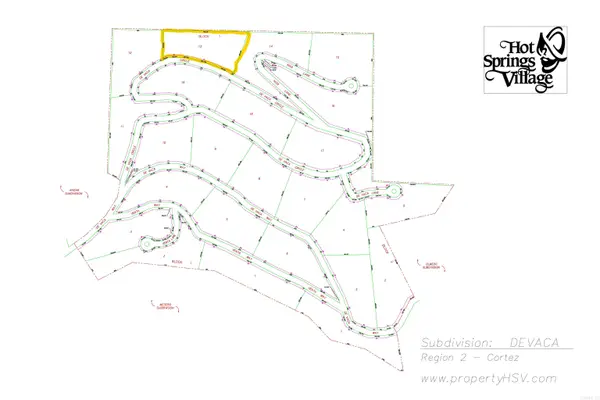 $11,500Active3.3 Acres
5 Devaca Circle, Hot Springs Village, AR 71909
MLS# 26036562Listed by: BIG RED REALTY - New
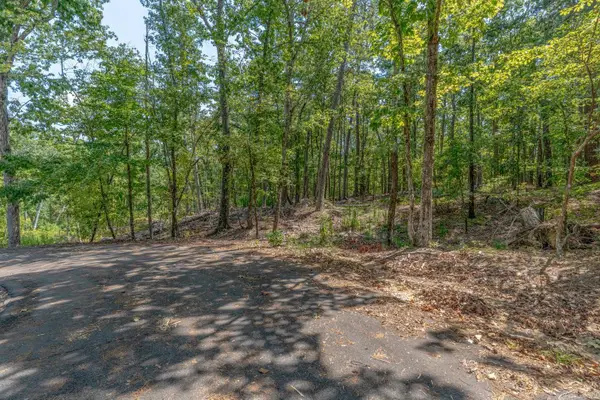 $8,000Active0.24 Acres
TBD Mesa Ln, Hot Springs Village, AR 71909
MLS# 26036567Listed by: COMPASS ROSE REALTY - Open Sat, 11am to 1pmNew
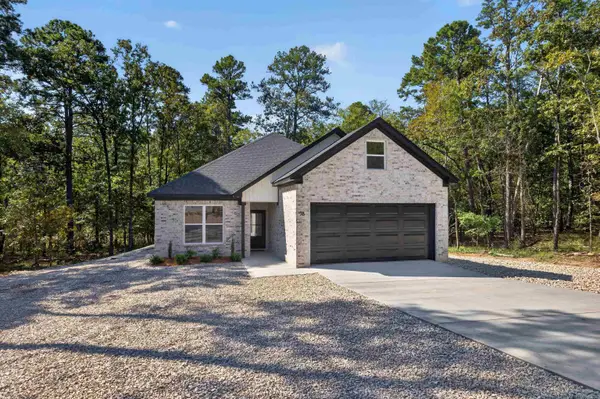 $309,000Active2 beds 2 baths1,452 sq. ft.
78 Cresta Way, Hot Springs Village, AR 71909
MLS# 26036528Listed by: RE/MAX OF HOT SPRINGS VILLAGE


Protect your home and budget from life's surprises with an Assurant Home Warranty, backed by a partner that supports you through every step of homeownership. Explore Plans.
©2026 Century 21 Real Estate LLC. All rights reserved. CENTURY 21®, the CENTURY 21 Logo and C21® are service marks owned by Century 21 Real Estate LLC. Century 21 Real Estate LLC fully supports the principles of the Fair Housing Act and the Equal Opportunity Act. Each office is independently owned and operated. Listing information is deemed reliable but not guaranteed accurate.