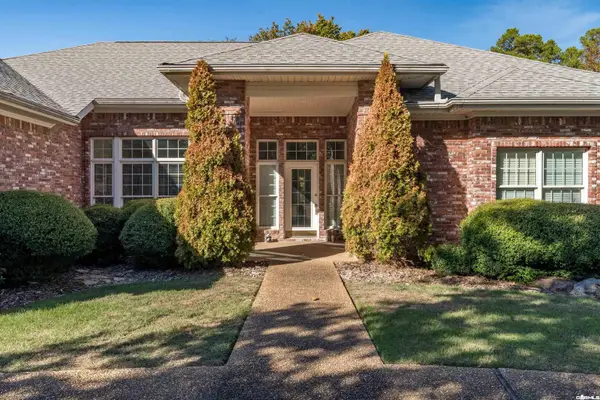
31 Cadiz Ln, Hot Springs Village, AR 71909
Local realty services provided by:CENTURY 21 PORTFOLIO
31 Cadiz Ln,Hot Springs Village, AR 71909
$363,500
- 3 Beds
- 2 Baths
- 2,042 sq. ft.
- Single family
- Pending
Listed by: michael holdiness
Office: re/max of hot springs village
MLS#:26043576
Source:AR_CARMLS
Price summary
- Price:$363,500
- Price per sq. ft.:$178.01
- Monthly HOA dues:$116
About this home
Remodeled house with a view.
Contact an agent
Home facts
- Year built:1990
- Subdivision & Development:CADIZ
- Listing ID #:26043576
- Added:1 day(s) ago
- Updated:October 30, 2026 at 03:01 AM
Rooms and interior
- Bedrooms:3
- Total bathrooms:2
- Full bathrooms:2
- Flooring:Carpet, Laminate, Tile
- Dining Description:Kitchen/Dining Combo
- Kitchen Description:Dishwasher, Disposal, Gas Range, Microwave, Pantry
- Bedroom Description:3 Bedrooms Same Level, Primary Bedroom/Main Level
- Living area:2,042 sq. ft.
Structure and exterior
- Roof:Architectural Shingle
- Year built:1990
- Building area:2,042 sq. ft.
- Lot area:0.27 Acres
- Lot Features:Sloped
- Architectural Style:Traditional
- Construction Materials:Metal/Vinyl Siding
- Foundation Description:Crawl Space
- Levels:1 Story
Utilities
- Water:POA Water
- Sewer:Community Sewer
Finances and disclosures
- Price:$363,500
- Price per sq. ft.:$178.01
- Tax amount:$1,123 (2025)
Features and amenities
- Appliances:Dishwasher, Disposal, Gas Range, Microwave
- Laundry features:Laundry Room
- Amenities:Clubhouse, Fitness/Bike Trail, Gated Entrance, Golf Course, Marina, Party Room, Picnic Area, Security, Tennis Court(s)
- Pool features:Swimming Pool(s)
Parking
- Parking description:Garage, Two Car
New listings near 31 Cadiz Ln
- New
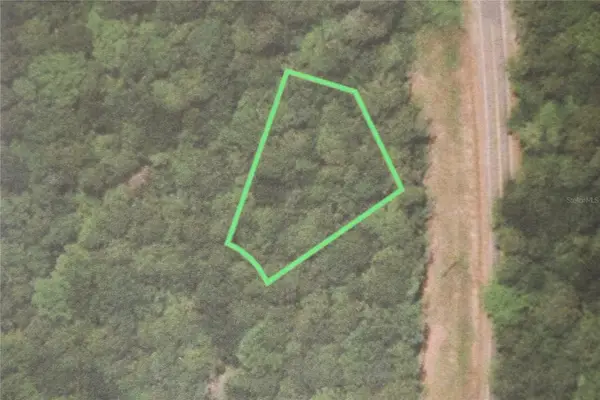 $1,000Active0.28 Acres
Diego Lane, HOT SPRINGS, 71901
MLS# TB8562007Listed by: BAY AREA AUCTION REALTY - New
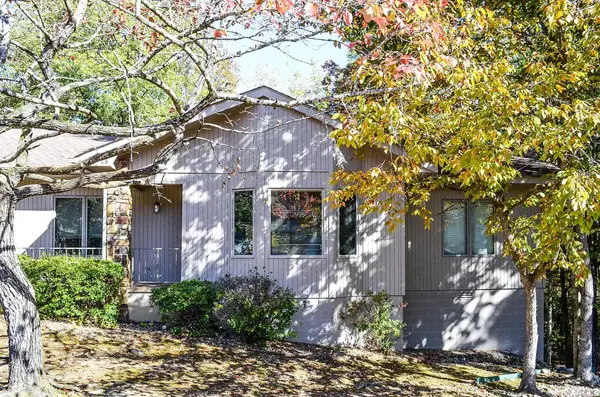
 $179,900Active2 beds 2 baths1,481 sq. ft.
15 Lanza Court, Hot Springs Village, AR 71909
MLS# 26043566Listed by: CENTURY 21 H.S.V. REALTY - New
 $149,500Active2 beds 2 baths1,078 sq. ft.
3 Mapache Lane, Hot Springs Village, AR 71909
MLS# 26043539Listed by: CRYE-LEIKE REALTORS BENTON BRANCH - New
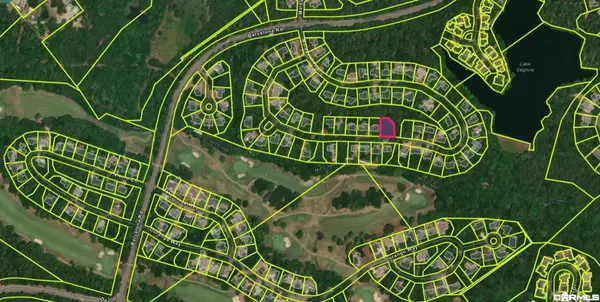 $4,897Active0.28 Acres
55 Malaga Way, Hot Springs Village, AR 71909
MLS# 26043557Listed by: LISTWITHFREEDOM.COM, INC. - New
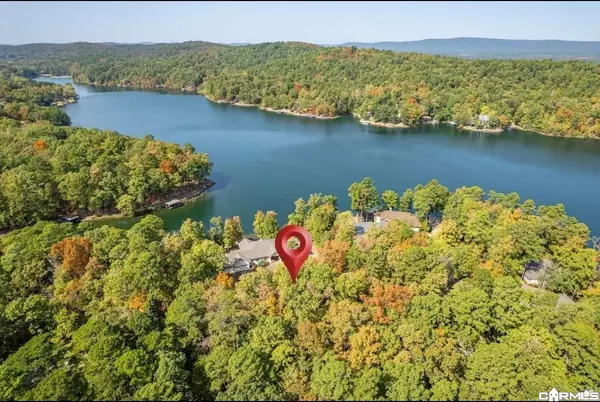 $19,500Active0.57 Acres
1 & 3 Sabiote Lane, Hot Springs Village, AR 71909
MLS# 26043456Listed by: TAYLOR REALTY GROUP HSV - New
 $4,000Active0.21 Acres
8 Paella Lane, Hot Springs Village, AR 71909
MLS# 26043448Listed by: RE/MAX OF HOT SPRINGS VILLAGE - New
 $6,900Active0.25 Acres
25 Campeon Lane, Hot Springs Village, AR 71909
MLS# 26043433Listed by: TRADEMARK REAL ESTATE, INC. - New
 $159,900Active2 beds 2 baths1,150 sq. ft.
18 Onda Ln, Hot Springs Village, AR 71909
MLS# 26043356Listed by: RE/MAX OF HOT SPRINGS VILLAGE - New
 $440,000Active3 beds 3 baths2,778 sq. ft.
15 Excelso Lane, Hot Springs Village, AR 71909
MLS# 26043336Listed by: RE/MAX OF HOT SPRINGS VILLAGE - New
 $3,900Active0.25 Acres
17 Sergio Drive, Hot Springs Village, AR 71909
MLS# 26043298Listed by: TRADEMARK REAL ESTATE, INC.


Protect your home and budget from life's surprises with an Assurant Home Warranty, backed by a partner that supports you through every step of homeownership. Explore Plans.
©2026 Century 21 Real Estate LLC. All rights reserved. CENTURY 21®, the CENTURY 21 Logo and C21® are service marks owned by Century 21 Real Estate LLC. Century 21 Real Estate LLC fully supports the principles of the Fair Housing Act and the Equal Opportunity Act. Each office is independently owned and operated. Listing information is deemed reliable but not guaranteed accurate.