
35 San Sebastian Way, Hot Springs Village, AR 71909
Local realty services provided by:CENTURY 21 Combs & Associates Real Estate
35 San Sebastian Way,Hot Springs Village, AR 71909
$281,000
- 3 Beds
- 2 Baths
- 1,860 sq. ft.
- Single family
- Active
Listed by: vianey soria, lorna nobles
Office: mcgraw realtors - benton
MLS#:26044625
Source:AR_CARMLS
Price summary
- Price:$281,000
- Price per sq. ft.:$151.08
- Monthly HOA dues:$115
About this home
Always wanted a home with no neighbors and privacy all to yourself? Look no further! This beautifully refreshed, move-in-ready home features 3 bedrooms, 2 bathrooms, an inviting open layout, fresh neutral paint, new carpet, and a cozy gas fireplace. Recent updates include a new roof (2026), Garage updates that includes a new keypad for added security and convenience, newer appliances, bidet toilets in both bathrooms. Situated on a quiet, scenic lot with no close neighbors, just minutes from the best walking and biking trails, Balboa Golf Course, and Lake Balboa. Enjoy the best of nature, comfort, and Village amenities!
Contact an agent
Home facts
- Year built:2010
- Subdivision & Development:San Sebastian
- Listing ID #:26044625
- Added:6 day(s) ago
- Updated:November 12, 2026 at 12:04 PM
Rooms and interior
- Bedrooms:3
- Total bathrooms:2
- Full bathrooms:2
- Flooring:Carpet, Laminate, Tile
- Dining Description:Breakfast Bar, Kitchen/Dining Combo
- Kitchen Description:Dishwasher, Disposal, Electric Range, Free-Standing Stove, Ice Maker Connection, Microwave, Refrigerator-Stays
- Bedroom Description:3 Bedrooms Same Level
- Living area:1,860 sq. ft.
Structure and exterior
- Roof:Architectural Shingle
- Year built:2010
- Building area:1,860 sq. ft.
- Lot area:0.25 Acres
- Lot Features:Corner Lot, In Subdivision, Rural Property, Sloped, Wooded
- Architectural Style:Traditional
- Construction Materials:Brick
- Exterior Features:Patio
- Foundation Description:Slab
- Levels:1 Story
Schools
- High school:Fountain Lake
- Middle school:Fountain Lake
- Elementary school:Fountain Lake
Utilities
- Water:POA Water, Water Heater-Electric
Finances and disclosures
- Price:$281,000
- Price per sq. ft.:$151.08
Features and amenities
- Appliances:Dishwasher, Disposal, Electric Range, Free-Standing Stove, Ice Maker Connection, Microwave
- Laundry features:Dryer Connection-Electric, Laundry Room, Washer Connection
- Amenities:Clubhouse, Fitness/Bike Trail, Floored Attic, Gated Entrance, Golf Course, Manager Office, Marina, Picnic Area, Security, Sheet Rock, Sheet Rock Ceiling, Tennis Court(s), Walk-In Closet(s), Walk-in Shower
- Pool features:Swimming Pool(s)
Parking
- Parking description:Garage, Two Car
New listings near 35 San Sebastian Way
- New
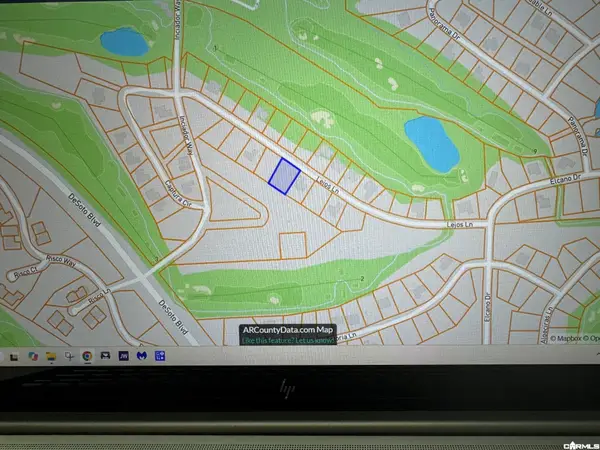 $16,900Active0.25 Acres
12 Lejos Lane, Hot Springs Village, AR 71909
MLS# 26045357Listed by: TRADEMARK REAL ESTATE, INC. - New
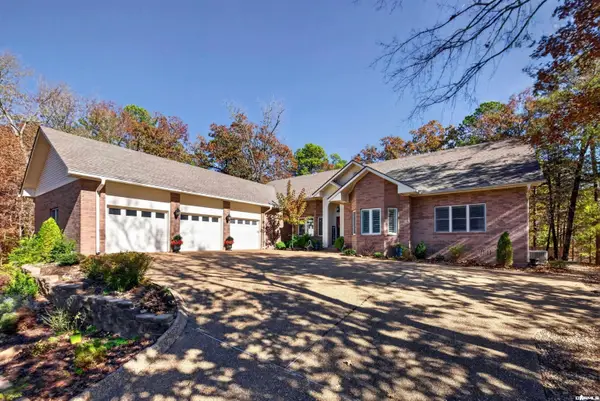 $529,000Active3 beds 3 baths3,033 sq. ft.
4 Darro Way, Hot Springs Village, AR 71909
MLS# 26045313Listed by: MCGRAW REALTORS - HSV - New
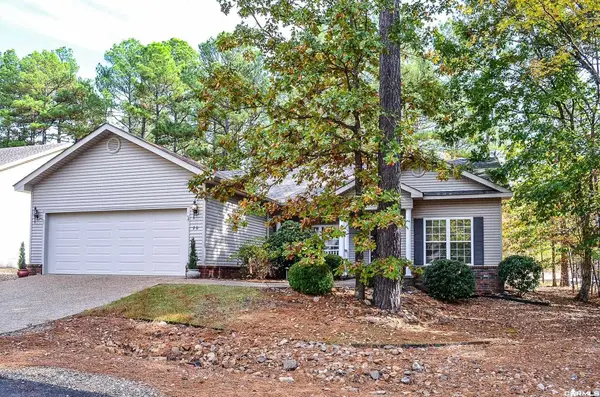 $289,900Active2 beds 2 baths1,584 sq. ft.
20 Jardin Way, Hot Springs Village, AR 71909
MLS# 26045221Listed by: HOT SPRINGS VILLAGE REAL ESTATE - New
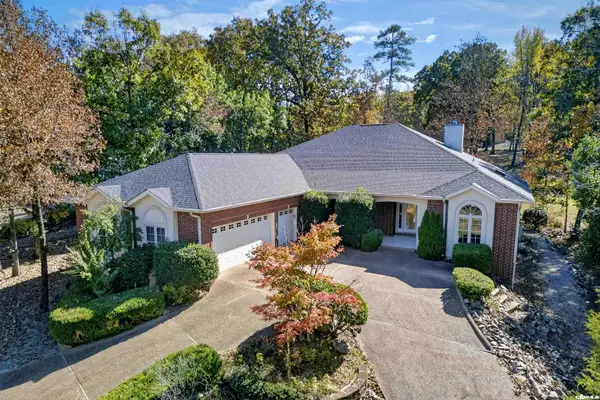 $549,000Active3 beds 3 baths3,285 sq. ft.
22 Princesa Drive, Hot Springs Village, AR 71909
MLS# 26045203Listed by: RE/MAX OF HOT SPRINGS VILLAGE - New
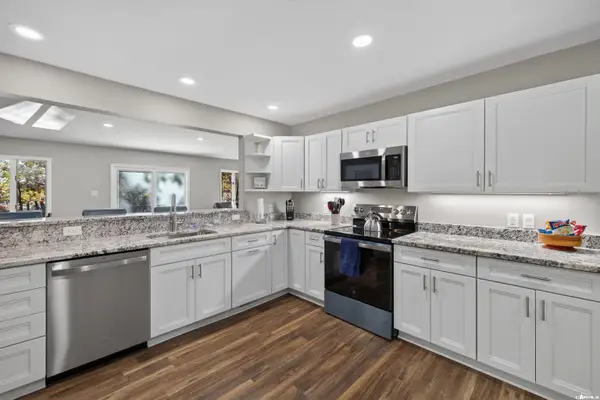 $425,000Active3 beds 3 baths1,824 sq. ft.
58 Reata Way, Hot Springs Village, AR 71909
MLS# 26045181Listed by: MCGRAW REALTORS - HSV - New
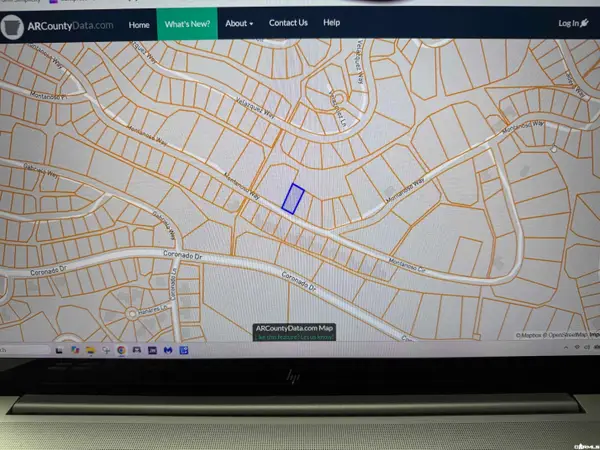 $2,000Active0.25 Acres
61 Montanoso Way, Hot Springs Village, AR 71909
MLS# 26045159Listed by: TRADEMARK REAL ESTATE, INC. - New
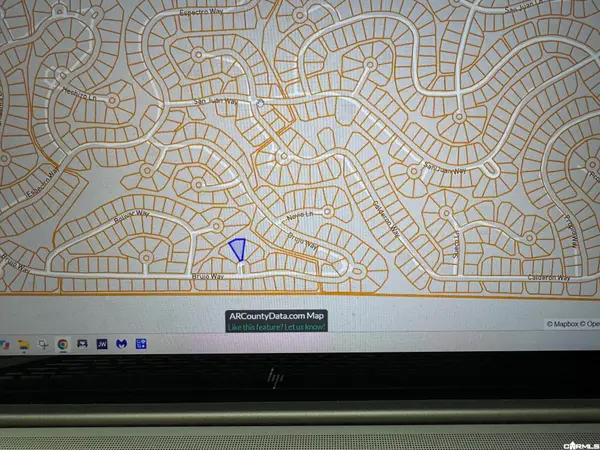 $2,000Active0.25 Acres
52 Brujo Place, Hot Springs Village, AR 71909
MLS# 26045168Listed by: TRADEMARK REAL ESTATE, INC. - New
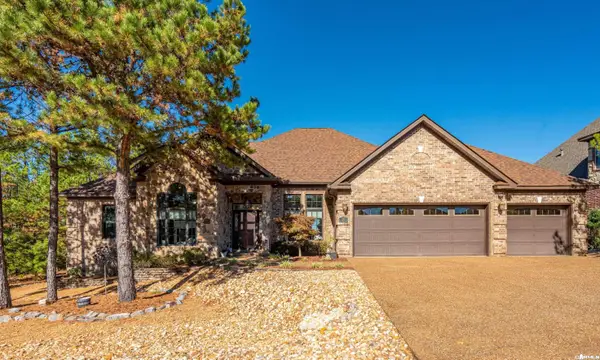 $659,000Active4 beds 3 baths2,929 sq. ft.
15 Moreno Way, Hot Springs Village, AR 71909
MLS# 26044892Listed by: TAYLOR REALTY GROUP HSV - New
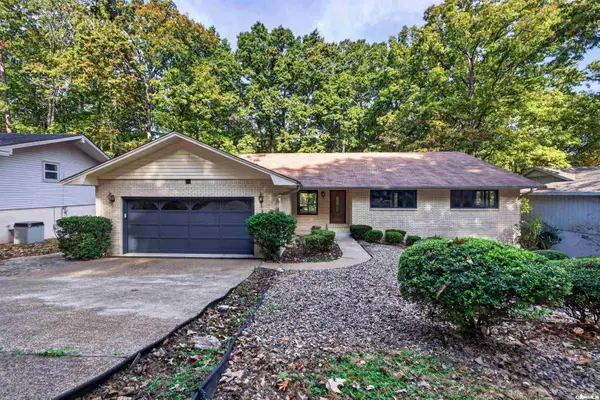 $349,900Active3 beds 3 baths2,539 sq. ft.
24 Malaga Way, Hot Springs Village, AR 71909
MLS# 26044896Listed by: MCGRAW REALTORS - HSV - New
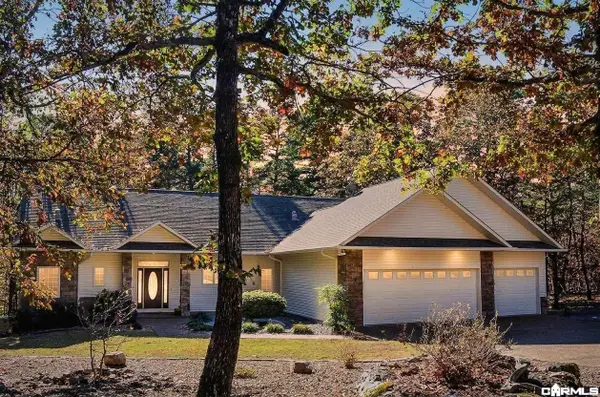 $364,500Active3 beds 2 baths2,115 sq. ft.
5 Jaguar Lane, Hot Springs Village, AR 71909
MLS# 26044876Listed by: RE/MAX OF HOT SPRINGS VILLAGE


Protect your home and budget from life's surprises with an Assurant Home Warranty, backed by a partner that supports you through every step of homeownership. Explore Plans.
©2026 Century 21 Real Estate LLC. All rights reserved. CENTURY 21®, the CENTURY 21 Logo and C21® are service marks owned by Century 21 Real Estate LLC. Century 21 Real Estate LLC fully supports the principles of the Fair Housing Act and the Equal Opportunity Act. Each office is independently owned and operated. Listing information is deemed reliable but not guaranteed accurate.