48 Sanchez Way, Hot Springs Village, AR 71909
Local realty services provided by:CENTURY 21 United
48 Sanchez Way,Hot Springs Village, AR 71909
$750,000
- 3 Beds
- 2 Baths
- 3,105 sq. ft.
- Single family
- Active
Listed by: jane hollansworth, christopher desfassiaux
Office: re/max of hot springs village
MLS#:26042656
Source:AR_CARMLS
Price summary
- Price:$750,000
- Price per sq. ft.:$241.55
- Monthly HOA dues:$116
About this home
Enjoy lakefront living on Lake Balboa from this spacious one-level home situated on a beautifully landscaped, level lot! Inside, over 3,100 square feet of living space offers plenty of room to relax and entertain. The open living and dining areas feature tall ceilings, a gas-log fireplace and large windows that bring the outdoors in. The kitchen sits at the heart of the home, with granite countertops, a large island and breakfast bar. A sunny breakfast room and a separate study lined with built-in bookshelves offer additional spaces to enjoy, while the spacious primary suite provides a comfortable retreat of its own. Outside is where this property truly shines! The large covered patio is perfect for outdoor dining, entertaining or simply relaxing and enjoying the view. Follow the walkway down to your private covered dock, complete with a boat lift where you can sit back and watch the boats go by. Whether you're heading out for an afternoon on Lake Balboa or enjoying a quiet evening by the water, this is a setting you'll want to make the most of. This is Village Living! SEE AGENT REMARKS for full list of updates; 2024 Trane heat pump, 2021 water heater, lake-fed irrigation, etc....
Contact an agent
Home facts
- Year built:1997
- Subdivision & Development:ADORACION
- Listing ID #:26042656
- Added:1 day(s) ago
- Updated:October 23, 2026 at 02:54 AM
Rooms and interior
- Bedrooms:3
- Total bathrooms:2
- Full bathrooms:2
- Flooring:Carpet, Tile
- Dining Description:Breakfast Bar, Living/Dining Combo
- Kitchen Description:Dishwasher, Disposal, Electric Range, Microwave, Pantry, Wall Oven
- Bedroom Description:3 Bedrooms Same Level, Guest Bedroom on Main Level, Primary Bedroom/Main Level
- Living area:3,105 sq. ft.
Structure and exterior
- Roof:Architectural Shingle
- Year built:1997
- Building area:3,105 sq. ft.
- Lot area:0.42 Acres
- Lot Features:Level
- Architectural Style:Traditional
- Construction Materials:Brick, EIFS, Wood
- Exterior Features:Covered Patio, Deck, Guttering, Patio
- Foundation Description:Slab/Crawl Combination
- Levels:1 Story
Schools
- High school:Fountain Lake
- Middle school:Fountain Lake
- Elementary school:Fountain Lake
Utilities
- Water:POA Water
Finances and disclosures
- Price:$750,000
- Price per sq. ft.:$241.55
- Tax amount:$2,481 (2025)
Features and amenities
- Appliances:Dishwasher, Disposal, Electric Range, Microwave, Wall Oven
- Laundry features:Dryer Connection-Electric, Laundry Room, Washer Connection
- Amenities:Built-Ins, Clubhouse, Fitness/Bike Trail, Gated Entrance, Golf Course, Manager Office, Marina, Playground, Security, Smoke Detector(s), Tennis Court(s), Walk-In Closet(s), Walk-in Shower
- Pool features:Swimming Pool(s)
Parking
- Parking description:Garage, Golf Cart Garage, Two Car
New listings near 48 Sanchez Way
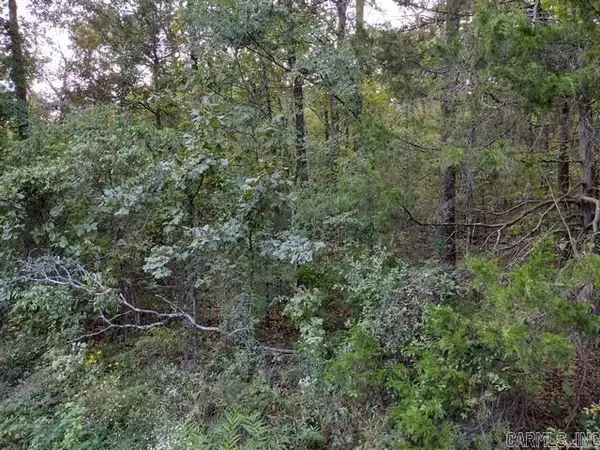
 $21,000Pending0.25 Acres
55 Atrayente Way, Hot Springs Village, AR 71909
MLS# 26042729Listed by: CENTURY 21 H.S.V. REALTY- New
 $349,000Active3 beds 2 baths2,193 sq. ft.
33 Cresta Cir, Hot Springs Village, AR 71909
MLS# 26042554Listed by: RE/MAX OF HOT SPRINGS VILLAGE - New
 $4,000Active0.3 Acres
2 Fino Lane, Hot Springs Village, AR 71909
MLS# 26042541Listed by: RE/MAX OF HOT SPRINGS VILLAGE - New
 $20,000Active0.39 Acres
16 Guindola Way, Hot Springs Village, AR 71909
MLS# 26042529Listed by: RE/MAX OF HOT SPRINGS VILLAGE - New
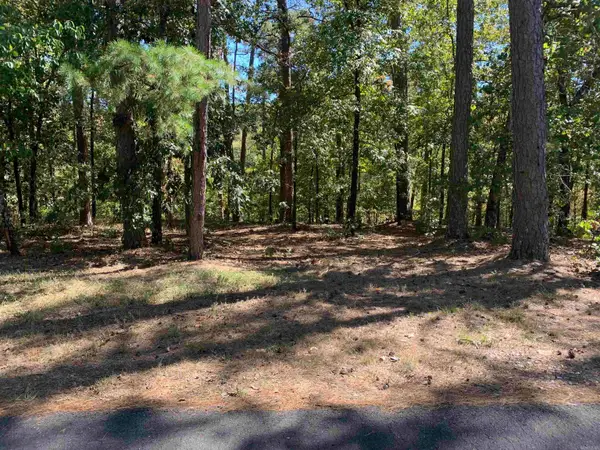 $30,000Active0.47 Acres
8 Alava Way, Hot Springs Village, AR 71909
MLS# 26042532Listed by: RE/MAX OF HOT SPRINGS VILLAGE - New
 $6,000Active0.24 Acres
5 Peral Lane, Hot Springs Village, AR 71909
MLS# 26042535Listed by: RE/MAX OF HOT SPRINGS VILLAGE - New
 $7,000Active0.29 Acres
4 Ermalinda Lane, Hot Springs Village, AR 71909
MLS# 26042536Listed by: RE/MAX OF HOT SPRINGS VILLAGE - New
 $9,000Active0.26 Acres
32 Ochavo Way, Hot Springs Village, AR 71909
MLS# 26042537Listed by: RE/MAX OF HOT SPRINGS VILLAGE - New
 $169,000Active2 beds 2 baths1,344 sq. ft.
3 Valls Lane, Hot Springs Village, AR 71909
MLS# 26042450Listed by: TAYLOR REALTY GROUP HSV


Protect your home and budget from life's surprises with an Assurant Home Warranty, backed by a partner that supports you through every step of homeownership. Explore Plans.
©2026 Century 21 Real Estate LLC. All rights reserved. CENTURY 21®, the CENTURY 21 Logo and C21® are service marks owned by Century 21 Real Estate LLC. Century 21 Real Estate LLC fully supports the principles of the Fair Housing Act and the Equal Opportunity Act. Each office is independently owned and operated. Listing information is deemed reliable but not guaranteed accurate.