
55 Alicante Road, Hot Springs Village, AR 71909
Local realty services provided by:CENTURY 21 Combs & Associates Real Estate
55 Alicante Road,Hot Springs Village, AR 71909
$227,000
- 2 Beds
- 2 Baths
- 1,500 sq. ft.
- Single family
- Active
Listed by: jon rowley, michael bowman
Office: mcgraw realtors - hs
MLS#:26030857
Source:AR_CARMLS
Price summary
- Price:$227,000
- Price per sq. ft.:$151.33
- Monthly HOA dues:$113
About this home
This 2 bed, 2 bath home has been well taken care of inside and out. The three big ticket items that buyers worry about most — roof, HVAC, and water heater — are already done, with a new roof and leaf guards (Aug 2025), new HVAC (2024), and a 2019 water heater still going strong. Inside, the kitchen has new floors and backsplash, and the living area features a wood-burning fireplace. The master suite comes with its own private bath, and the second bedroom sits right next to the second full bath. Out back, the Arkansas room looks out over the backyard and landscaping, and there's a 10x16 workshop with electric power for projects or storage. Two-car garage included. Sitting on a corner lot just 3 miles from the West Gate.
Contact an agent
Home facts
- Year built:1986
- Subdivision & Development:Meseta
- Listing ID #:26030857
- Added:46 day(s) ago
- Updated:September 14, 2026 at 02:39 PM
Rooms and interior
- Bedrooms:2
- Total bathrooms:2
- Full bathrooms:2
- Flooring:Carpet, Tile, Wood
- Dining Description:Living/Dining Combo
- Kitchen Description:Built-In Stove, Dishwasher, Disposal, Electric Range, Ice Maker Connection, Microwave, Refrigerator-Stays
- Bedroom Description:2 Bedrooms Same Level, Primary Bedroom/Main Level
- Living area:1,500 sq. ft.
Heating and cooling
- Cooling:Central Cool-Electric
- Heating:Central Heat-Electric, Heat Pump
Structure and exterior
- Roof:Architectural Shingle
- Year built:1986
- Building area:1,500 sq. ft.
- Lot area:0.25 Acres
- Lot Features:Corner Lot, Extra Landscaping, In Subdivision, Level, Wooded
- Architectural Style:Contemporary
- Construction Materials:Metal/Vinyl Siding
- Exterior Features:Deck, Guttering, Porch
- Foundation Description:Slab
- Levels:1 Story
Utilities
- Water:Water-Public
- Sewer:Sewer-Public
Finances and disclosures
- Price:$227,000
- Price per sq. ft.:$151.33
- Tax amount:$229
Features and amenities
- Appliances:Built-In Stove, Dishwasher, Disposal, Electric Range, Ice Maker Connection, Microwave
- Laundry features:Dryer Connection-Electric, Washer Connection
- Amenities:Built-Ins, Sheet Rock, Walk-In Closet(s), Walk-in Shower
Parking
- Parking description:Auto Door Opener, Garage, Side Entry, Two Car
New listings near 55 Alicante Road
- New
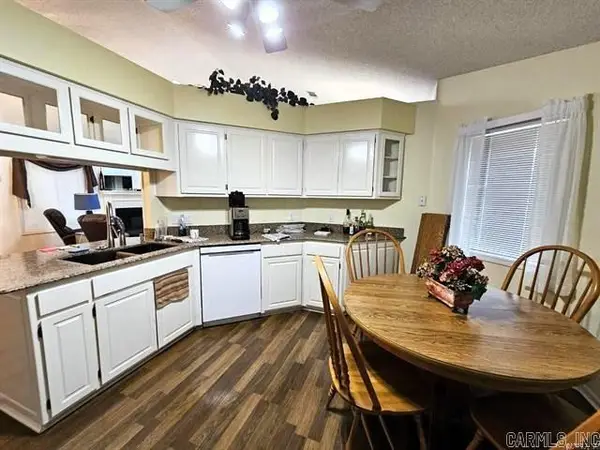 $299,900Active3 beds 2 baths1,644 sq. ft.
58 Excelso Way, Hot Springs Village, AR 71909
MLS# 26037435Listed by: BAXLEY-PENFIELD-MOUDY REALTORS - New
 $379,900Active3 beds 3 baths2,664 sq. ft.
61 Alicante Way, Hot Springs Village, AR 71909
MLS# 26037398Listed by: SOUTHERN REALTY OF HOT SPRINGS, INC. - New
 $319,900Active3 beds 2 baths2,019 sq. ft.
3 Resplandor Way, Hot Springs Village, AR 71909
MLS# 26037376Listed by: RE/MAX OF HOT SPRINGS VILLAGE - New
 $271,000Active3 beds 2 baths1,652 sq. ft.
34 Sorpresa Way, Hot Springs Village, AR 71909
MLS# 26037354Listed by: RE/MAX OF HOT SPRINGS VILLAGE - New
 $128,900Active2 beds 2 baths1,200 sq. ft.
3 Gailosa Lane, Hot Springs Village, AR 71909
MLS# 26037358Listed by: LPT REALTY - New
 $271,500Active3 beds 2 baths1,621 sq. ft.
12 Huesca Lane, Hot Springs Village, AR 71909
MLS# 26037296Listed by: LPT REALTY - New
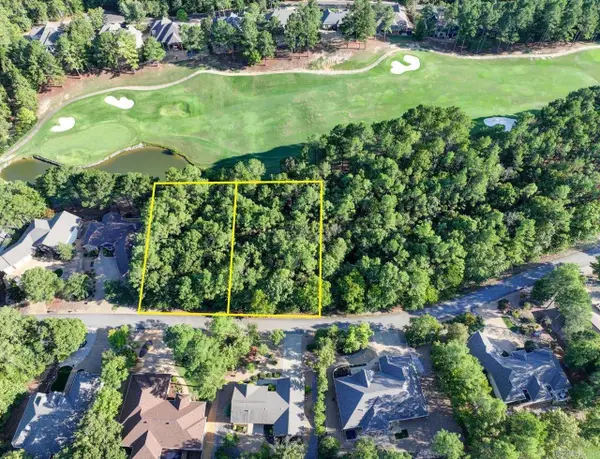 $69,000Active0.74 Acres
24 Asombroso Lane, Hot Springs Village, AR 71909
MLS# 26037266Listed by: KELLER WILLIAMS REALTY THE BERGERON GROUP - New
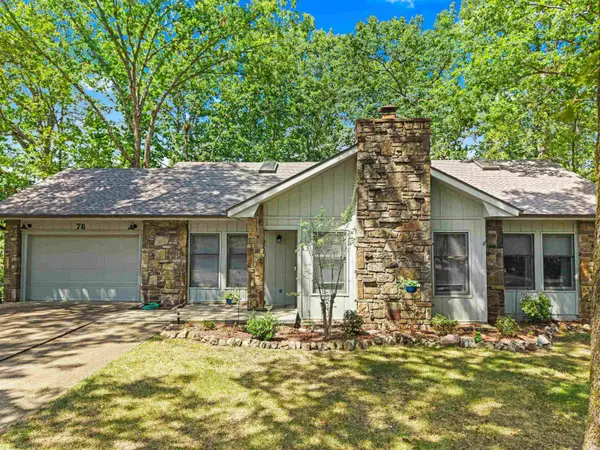 $245,000Active3 beds 2 baths1,927 sq. ft.
76 Laguna Way, Hot Springs Village, AR 71909
MLS# 26037255Listed by: SOUTHERN REALTY OF HOT SPRINGS, INC. - New
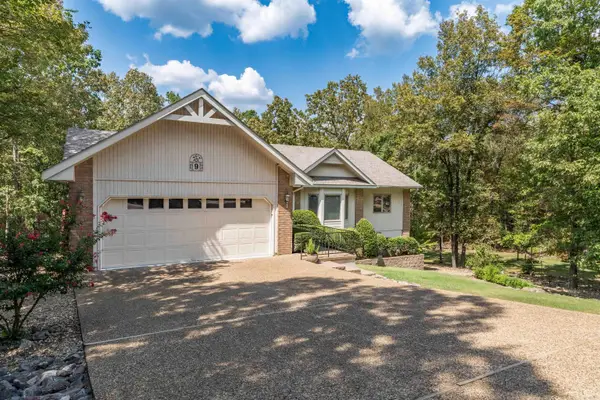 $329,900Active3 beds 3 baths2,166 sq. ft.
Address Withheld By Seller, Hot Springs Village, AR 71909
MLS# 26037223Listed by: RE/MAX OF HOT SPRINGS VILLAGE - New
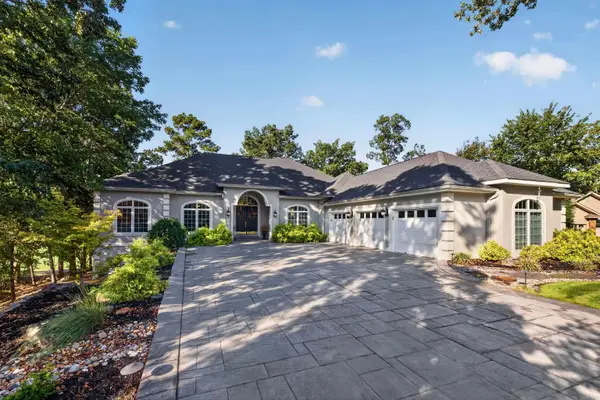 $980,000Active4 beds 5 baths4,648 sq. ft.
15 Juego Way, Hot Springs Village, AR 71909
MLS# 26037172Listed by: MCGRAW REALTORS - HSV


Protect your home and budget from life's surprises with an Assurant Home Warranty, backed by a partner that supports you through every step of homeownership. Explore Plans.
©2026 Century 21 Real Estate LLC. All rights reserved. CENTURY 21®, the CENTURY 21 Logo and C21® are service marks owned by Century 21 Real Estate LLC. Century 21 Real Estate LLC fully supports the principles of the Fair Housing Act and the Equal Opportunity Act. Each office is independently owned and operated. Listing information is deemed reliable but not guaranteed accurate.