6 Dulzura Way, Hot Springs Village, AR 71909
Local realty services provided by:CENTURY 21 Perry Real Estate
6 Dulzura Way,Hot Springs Village, AR 71909
$159,900
- 2 Beds
- 2 Baths
- 1,120 sq. ft.
- Townhouse
- Active
Listed by: missy briggs, mark briggs
Office: hot springs village real estate
MLS#:26031792
Source:AR_CARMLS
Price summary
- Price:$159,900
- Price per sq. ft.:$142.77
- Monthly HOA dues:$100
About this home
One level, two bedroom townhome. Updated floors, appliances, fixtures, cabinets and countertops, LED lighting, paint (inside & out), new roof (2023), HVAC (2024), extra insulation added (2024). All new windows and patio door. Perfect if looking to downsize or to have as a Village getaway or rental. First time Village property owners will pay a $2,000 one time buy-in fee at closing. Note: This house is not for lease or rent.
Contact an agent
Home facts
- Year built:1984
- Subdivision & Development:LA CORUNA COURTS
- Listing ID #:26031792
- Added:49 day(s) ago
- Updated:September 24, 2026 at 02:36 PM
Rooms and interior
- Bedrooms:2
- Total bathrooms:2
- Full bathrooms:1
- Half bathrooms:1
- Flooring:Vinyl
- Dining Description:Eat-In Kitchen, Living/Dining Combo
- Kitchen Description:Dishwasher, Electric Range, Refrigerator-Stays
- Bedroom Description:Guest Bedroom on Main Level, Primary Bedroom/Main Level
- Living area:1,120 sq. ft.
Heating and cooling
- Cooling:Central Cool-Electric
- Heating:Central Heat-Electric
Structure and exterior
- Roof:Composition
- Year built:1984
- Building area:1,120 sq. ft.
- Lot Features:Level
- Architectural Style:Townhouse
- Construction Materials:Frame
- Exterior Features:Patio, Porch
- Foundation Description:Slab
- Levels:1 Story
Utilities
- Water:POA Water, Water Heater-Electric
- Sewer:Sewer-Public
Finances and disclosures
- Price:$159,900
- Price per sq. ft.:$142.77
- Tax amount:$477
Features and amenities
- Appliances:Dishwasher, Electric Range
- Laundry features:Dryer Connection-Electric, Washer Connection
- Amenities:Clubhouse, Fitness/Bike Trail, Gated Entrance, Golf Course, Security, Tennis Court(s)
- Pool features:Swimming Pool(s)
Parking
- Parking description:Parking Pads, Two Car
New listings near 6 Dulzura Way
- New
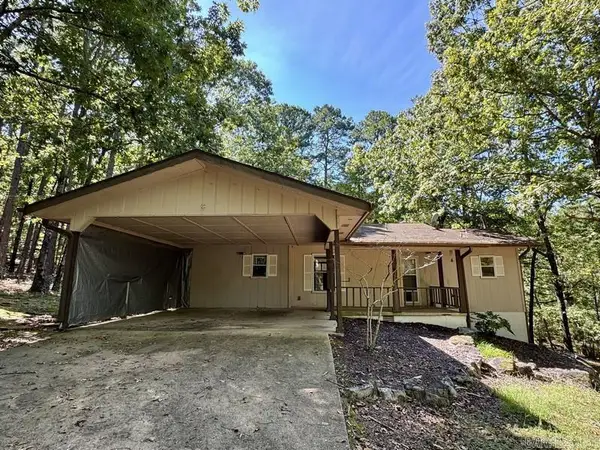 $70,000Active2 beds 2 baths1,166 sq. ft.
11 La Mancha Circle, Hot Springs Village, AR 71909
MLS# 26038795Listed by: TRADEMARK REAL ESTATE, INC. - New
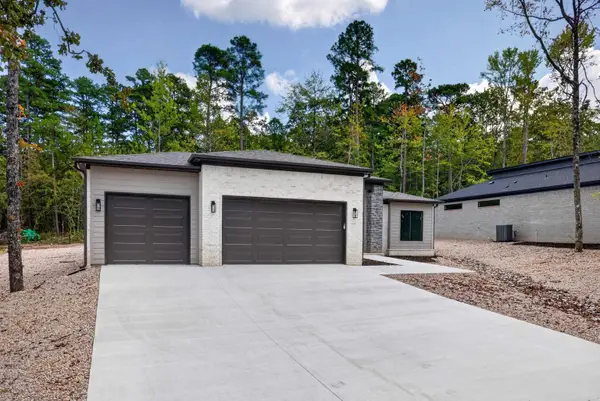 $405,000Active3 beds 2 baths1,960 sq. ft.
40 Estrella Way, Hot Springs Village, AR 71909
MLS# 26038719Listed by: RE/MAX OF HOT SPRINGS VILLAGE - New
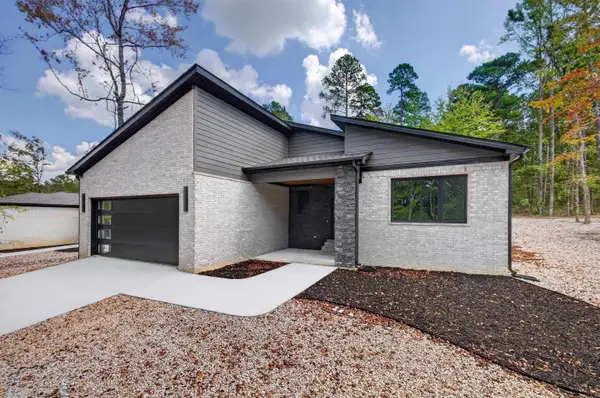 $435,000Active3 beds 2 baths2,108 sq. ft.
38 Estrella Way, Hot Springs Village, AR 71909
MLS# 26038720Listed by: RE/MAX OF HOT SPRINGS VILLAGE - New
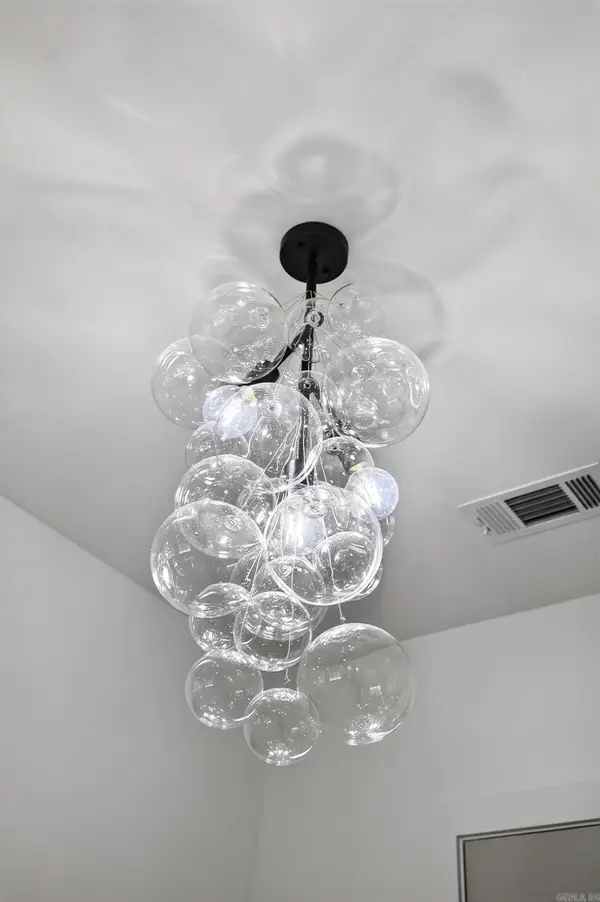 $402,000Active3 beds 2 baths1,960 sq. ft.
41 Estrella Way, Hot Springs Village, AR 71909
MLS# 26038722Listed by: RE/MAX OF HOT SPRINGS VILLAGE - New
 $10,500Active0.4 Acres
16 Vigoroso Lane, Hot Springs Village, AR 71909
MLS# 26038724Listed by: TAYLOR REALTY GROUP HSV - New
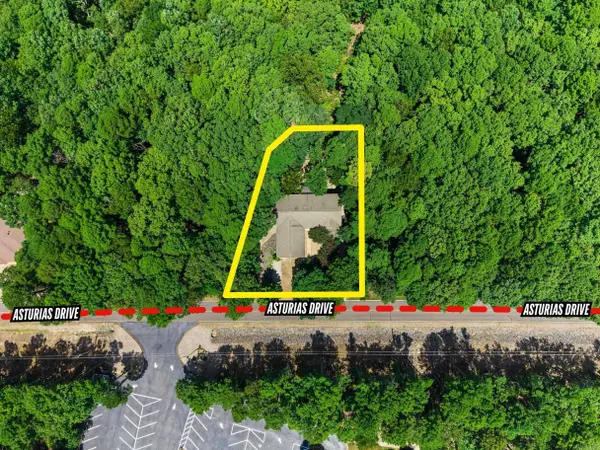 $480,000Active5 beds 3 baths3,652 sq. ft.
62 Asturias Drive, Hot Springs Village, AR 71909
MLS# 26038753Listed by: RE/MAX OF HOT SPRINGS VILLAGE - New
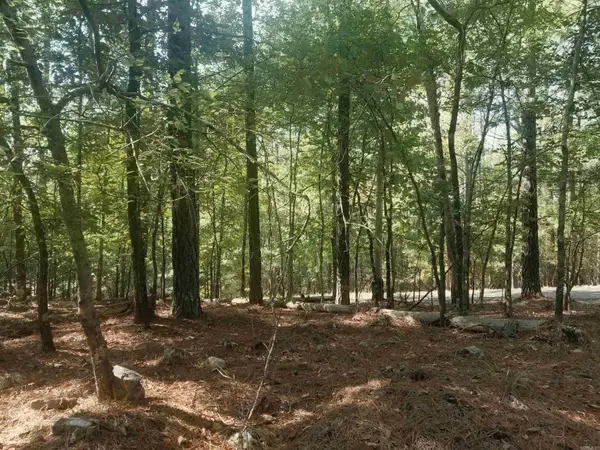 $5,000Active0.32 Acres
19 Celeste Lane, Hot Springs Village, AR 72122
MLS# 26038696Listed by: TAYLOR REALTY GROUP HSV - New
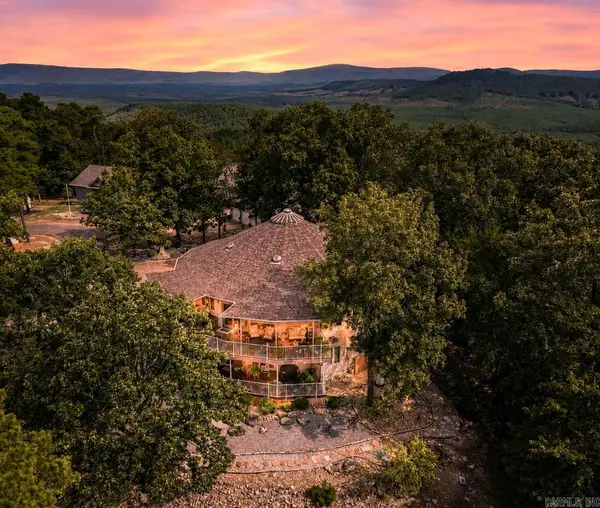 $625,000Active3 beds 4 baths3,564 sq. ft.
1 Mesero Place, Hot Springs Village, AR 71909
MLS# 26038717Listed by: RE/MAX OF HOT SPRINGS VILLAGE - New
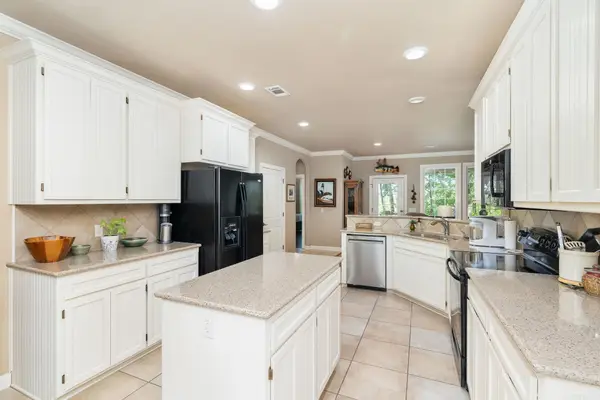 $464,500Active4 beds 2 baths2,587 sq. ft.
6 Lucir Lane, Hot Springs Village, AR 71909
MLS# 26038668Listed by: RE/MAX OF HOT SPRINGS VILLAGE 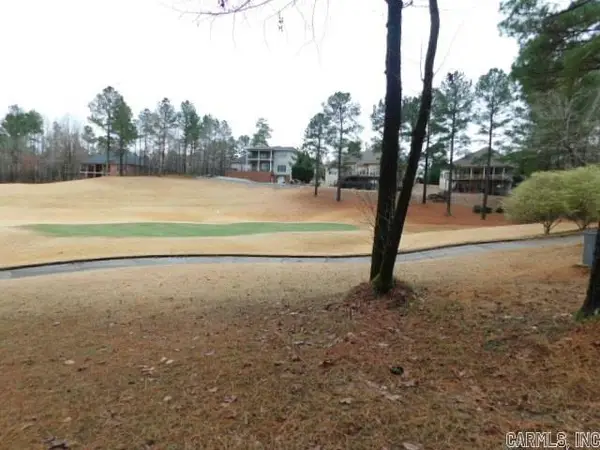
 $32,625Pending0.25 Acres
10 Vereda Lane, Hot Springs Village, AR 71909
MLS# 26038647Listed by: CENTURY 21 H.S.V. REALTY


Protect your home and budget from life's surprises with an Assurant Home Warranty, backed by a partner that supports you through every step of homeownership. Explore Plans.
©2026 Century 21 Real Estate LLC. All rights reserved. CENTURY 21®, the CENTURY 21 Logo and C21® are service marks owned by Century 21 Real Estate LLC. Century 21 Real Estate LLC fully supports the principles of the Fair Housing Act and the Equal Opportunity Act. Each office is independently owned and operated. Listing information is deemed reliable but not guaranteed accurate.