
76 Laguna Way, Hot Springs Village, AR 71909
Local realty services provided by:CENTURY 21 PORTFOLIO
Listed by: holly robertson
Office: southern realty of hot springs, inc.
MLS#:26037255
Source:AR_CARMLS
Price summary
- Price:$245,000
- Price per sq. ft.:$140
- Monthly HOA dues:$116
About this home
NICE ONE LEVEL 3 BEDROOM 2BATH NEWLY REMODELED!! LEVEL LOT! Just under 2000sft! 3 bedroom, 2 bath home with 1 car garage with a spacious living area, a gorgeous native stone fireplace & large dining area. An added bonus is the roomy den/family room with vaulted ceilings & casement windows that provide maximum natural lighting and the perfect spot for entertaining or movie watching. You will also appreciate the added privacy that comes with the split bedroom floor plan. This home has so many things to enjoy including mornings sipping coffee on the new deck with the private wooded view, & afternoons spent tinkering in the 300 sqft basement/workshop. Being located just minutes to Lake Desoto beach & marina, multiple golf courses, walking trails, restaurants, medical offices, & so much more is an added convenience! Don't miss this opportunity! **List of Updates Below Complete Kitchen Remodel! Complete Bathroom Remodels New LVP Floors in the open living areas and kitchen. New Carpet in the bedrooms. New paint throughout. New baseboards New Roof 2024 HVAC LESS THAN 5 YEARS OLD DECK LESS THAN 5 YEARS OLD Great curb appeal and a level drive! SELLER WILL PROVIDE 1 YEAR HOME WARRANTY!...
Contact an agent
Home facts
- Year built:1979
- Subdivision & Development:LAS PALMAS
- Listing ID #:26037255
- Added:1 day(s) ago
- Updated:September 12, 2026 at 10:34 AM
Rooms and interior
- Bedrooms:3
- Total bathrooms:2
- Full bathrooms:2
- Flooring:Carpet, Luxury Vinyl
- Dining Description:Eat-In Kitchen, Living/Dining Combo
- Kitchen Description:Dishwasher, Disposal, Refrigerator-Stays
- Bedroom Description:3 Bedrooms Same Level, Primary Bedroom Apart, Primary Bedroom/Main Level
- Living area:1,750 sq. ft.
Heating and cooling
- Cooling:Central Cool-Electric
- Heating:Central Heat-Electric
Structure and exterior
- Roof:Composition
- Year built:1979
- Building area:1,750 sq. ft.
- Lot area:0.25 Acres
- Lot Features:In Subdivision, Level
- Architectural Style:Ranch
- Construction Materials:Rock & Frame
- Exterior Features:Deck, Guttering, Video Surveillance
- Foundation Description:Crawl Space
- Levels:1 Story
Schools
- High school:Jessieville
- Middle school:Jessieville
- Elementary school:Jessieville
Utilities
- Water:Water-Public
- Sewer:Sewer-Public
Finances and disclosures
- Price:$245,000
- Price per sq. ft.:$140
- Tax amount:$1,475
Features and amenities
- Appliances:Dishwasher, Disposal
- Laundry features:Laundry Room
- Amenities:Clubhouse, Fitness/Bike Trail, Gated Entrance, Golf Course, Marina, Party Room, Picnic Area, Playground, Security, Security System, Sheet Rock, TV-Cable, Tennis Court(s), Window Treatments
- Pool features:Swimming Pool(s)
Parking
- Parking description:Garage
New listings near 76 Laguna Way
- New
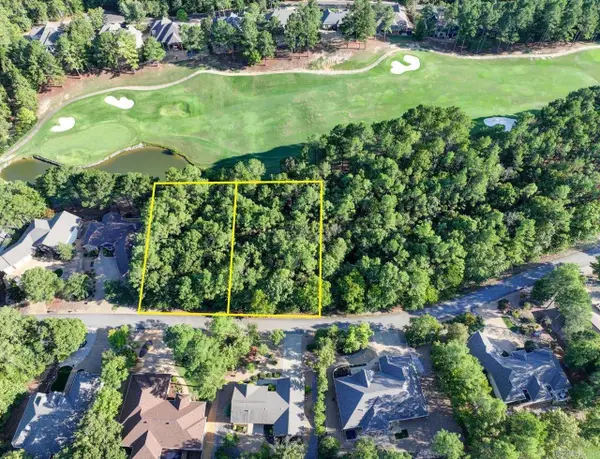 $69,000Active0.74 Acres
24 Asombroso Ln, Hot Springs Village, AR 71909
MLS# 26037266Listed by: KELLER WILLIAMS REALTY THE BERGERON GROUP - New
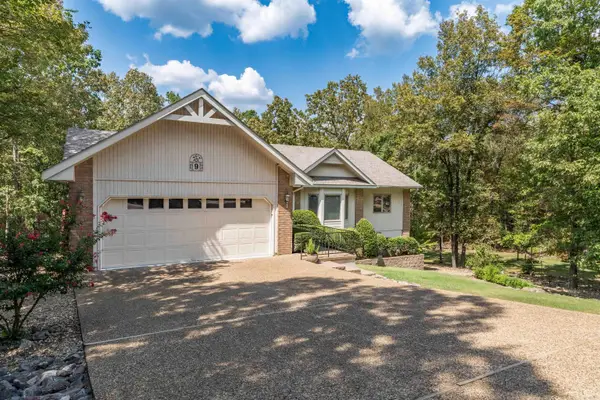 $329,900Active3 beds 3 baths2,166 sq. ft.
Address Withheld By Seller, Hot Springs Village, AR 71909
MLS# 26037223Listed by: RE/MAX OF HOT SPRINGS VILLAGE - New
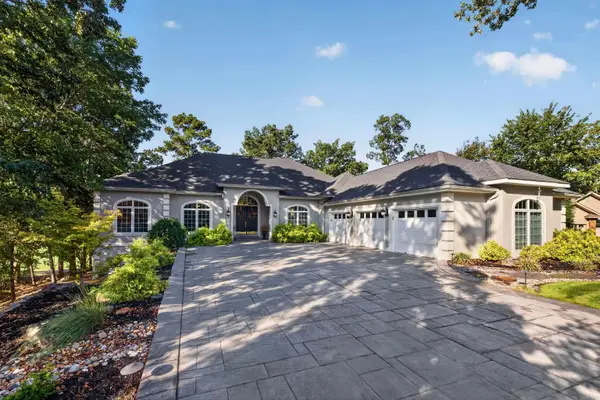 $980,000Active4 beds 5 baths4,648 sq. ft.
15 Juego Way, Hot Springs Village, AR 71909
MLS# 26037172Listed by: MCGRAW REALTORS - HSV - New
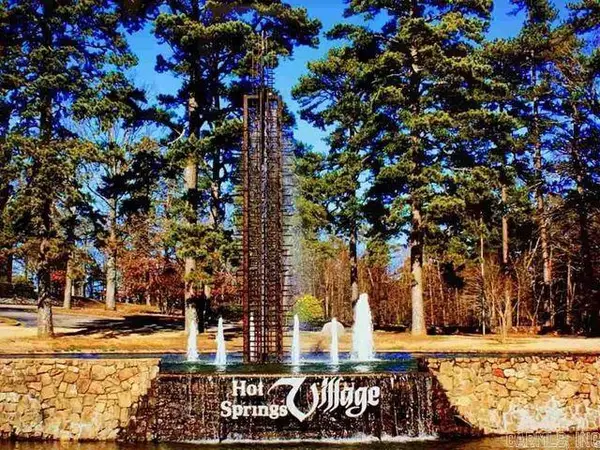 $19,000Active0.61 Acres
11 Alcazaba Way, Hot Springs Village, AR 71909
MLS# 26037175Listed by: MCGRAW REALTORS - HSV - New
 $625,000Active3 beds 4 baths3,000 sq. ft.
6 Cabrillear Lane, Hot Springs Village, AR 71909
MLS# 26037108Listed by: MCGRAW REALTORS - HSV - New
 $396,000Active3 beds 2 baths2,220 sq. ft.
6 Campeon Way, Hot Springs Village, AR 71909
MLS# 26037010Listed by: RE/MAX OF HOT SPRINGS VILLAGE - New
 $475,000Active5 beds 3 baths3,194 sq. ft.
4 Silleda Lane, Hot Springs Village, AR 71909
MLS# 26036875Listed by: KELLER WILLIAMS REALTY THE BERGERON GROUP - New
 $549,000Active3 beds 3 baths2,245 sq. ft.
6 Jornada Circle, Hot Springs Village, AR 71909
MLS# 26036857Listed by: TRADEMARK REAL ESTATE, INC. - New
 $272,000Active3 beds 2 baths2,150 sq. ft.
39 Palencia Lane, Hot Springs Village, AR 71909
MLS# 26036835Listed by: HOT SPRINGS VILLAGE REAL ESTATE


Protect your home and budget from life's surprises with an Assurant Home Warranty, backed by a partner that supports you through every step of homeownership. Explore Plans.
©2026 Century 21 Real Estate LLC. All rights reserved. CENTURY 21®, the CENTURY 21 Logo and C21® are service marks owned by Century 21 Real Estate LLC. Century 21 Real Estate LLC fully supports the principles of the Fair Housing Act and the Equal Opportunity Act. Each office is independently owned and operated. Listing information is deemed reliable but not guaranteed accurate.