8 Siega Lane, Hot Springs Village, AR 71909
Local realty services provided by:CENTURY 21 PORTFOLIO
8 Siega Lane,Hot Springs Village, AR 71909
$442,500
- 3 Beds
- 2 Baths
- 2,072 sq. ft.
- Single family
- Active
Listed by: pamela graves
Office: re/max of hot springs village
MLS#:26040309
Source:AR_CARMLS
Price summary
- Price:$442,500
- Price per sq. ft.:$213.56
- Monthly HOA dues:$116
About this home
Welcome to 8 Siega Lane, a beautiful custom home in the desirable Siega neighborhood of Hot Springs Village! This stunning all-brick residence, built by Renaissance Homes, offers exceptional quality, thoughtful design, and a warm, inviting atmosphere. Enjoy an open floor plan perfect for entertaining and everyday living. The kitchen features granite countertops, a large island, breakfast nook, dining area, walk-in pantry, and additional pantry storage. The inviting great room showcases a coved ceiling with wood beams, crown molding, tiled electric fireplace, and built-in cabinetry, creating a warm and welcoming gathering space. Split-bedroom floor plan offers privacy and comfort. Spacious primary suite features a luxurious bath with oversized walk-in shower, double sinks, separate vanity, linen storage, and walk-in closet. Custom blinds and crown molding add elegance throughout. Additional features include a convenient laundry room with sink, side-load two-car garage, walk-up attic storage, and easy access to the Hernando Trail. Quality finishes and thoughtful details are evident throughout this meticulously maintained home. A fully furnished option is also available!...
Contact an agent
Home facts
- Year built:2021
- Subdivision & Development:Siega
- Listing ID #:26040309
- Added:1 day(s) ago
- Updated:October 06, 2026 at 04:01 AM
Rooms and interior
- Bedrooms:3
- Total bathrooms:2
- Full bathrooms:2
- Flooring:Carpet, Laminate, Tile
- Dining Description:Breakfast Bar, Living/Dining Combo, Separate Breakfast Room
- Kitchen Description:Dishwasher, Disposal, Ice Maker Connection, Microwave, Pantry, Refrigerator-Stays, Surface Range
- Bedroom Description:3 Bedrooms Same Level, Guest Bedroom Apart, Primary Bedroom Apart
- Living area:2,072 sq. ft.
Structure and exterior
- Roof:Architectural Shingle, Pitch
- Year built:2021
- Building area:2,072 sq. ft.
- Lot area:0.25 Acres
- Lot Features:In Subdivision, Upslope, Wooded
- Architectural Style:Traditional
- Construction Materials:Brick, Stone
- Exterior Features:Guttering, Patio
- Foundation Description:Slab
- Levels:1 Story
Utilities
- Water:POA Water, Water Heater-Electric
- Sewer:Community Sewer
Finances and disclosures
- Price:$442,500
- Price per sq. ft.:$213.56
- Tax amount:$2,874 (2025)
Features and amenities
- Appliances:Dishwasher, Disposal, Ice Maker Connection, Microwave, Surface Range
- Laundry features:Dryer Connection-Electric, Dryer-Stays, Laundry Room, Washer Connection, Washer-Stays
- Amenities:Built-Ins, Fitness/Bike Trail, Gated Entrance, Golf Course, Marina, Playground, Sheet Rock, Sheet Rock Ceiling, Smoke Detector(s), TV-Cable, Tennis Court(s), Tray Ceiling, Walk-In Closet(s), Walk-in Shower, Window Treatments
- Pool features:Swimming Pool(s)
Parking
- Parking description:Auto Door Opener, Garage, Side Entry, Two Car
New listings near 8 Siega Lane
- New
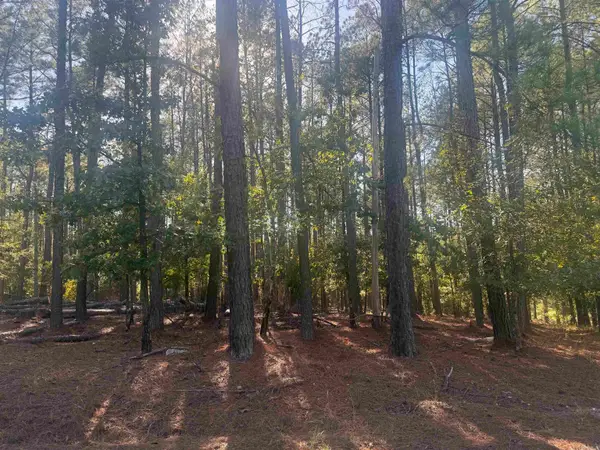
 $35,000Active0.56 Acres
19 Vigoroso Lane, Hot Springs Village, AR 71909
MLS# 26040353Listed by: CENTURY 21 H.S.V. REALTY - New
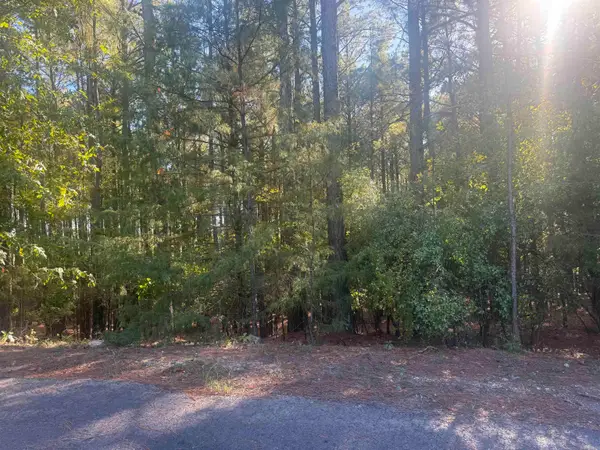 $18,500Active0.86 Acres
8 Atalaya Trace, Hot Springs Village, AR 71909
MLS# 26040354Listed by: CENTURY 21 H.S.V. REALTY - New
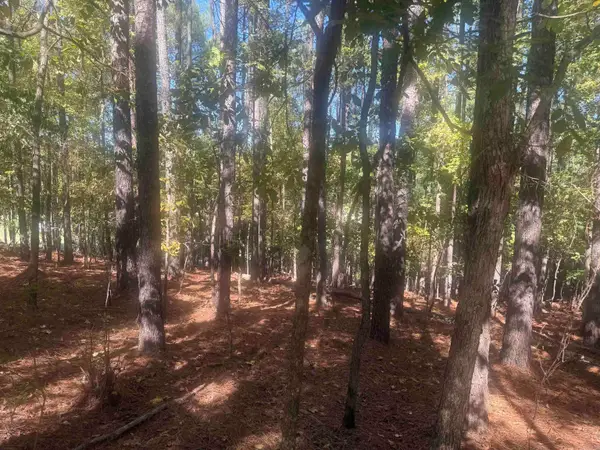 $10,000Active0.33 Acres
10 Ruedo, Hot Springs Village, AR 71909
MLS# 26040315Listed by: CENTURY 21 H.S.V. REALTY - New
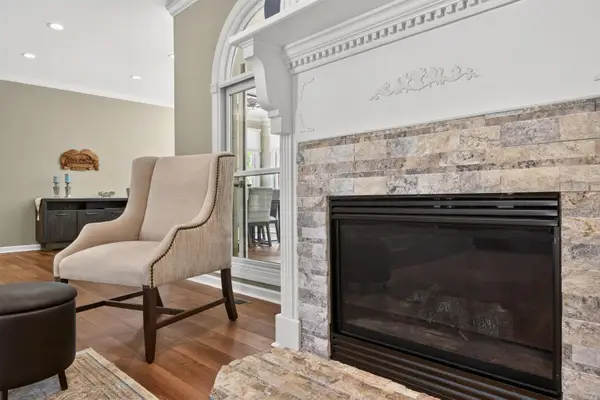 $599,900Active4 beds 4 baths3,337 sq. ft.
32 Sanchez Way, Hot Springs Village, AR 71909
MLS# 26040338Listed by: RE/MAX OF HOT SPRINGS VILLAGE - New
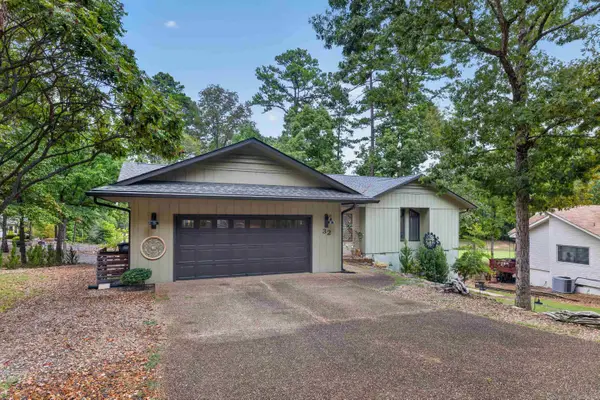 $379,000Active3 beds 2 baths2,040 sq. ft.
32 Doscientos Circle, Hot Springs Village, AR 71909
MLS# 26040190Listed by: RE/MAX OF HOT SPRINGS VILLAGE - New
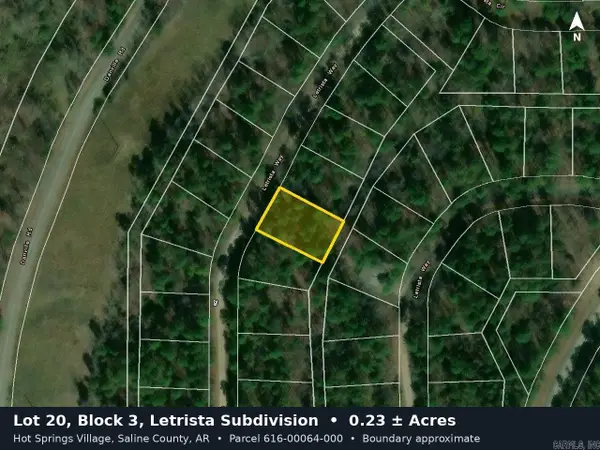 $2,000Active0.23 Acres
39 Letrista Way, Hot Springs Village, AR 71909
MLS# 26040191Listed by: PINNACLE REALTY ADVISORS - New
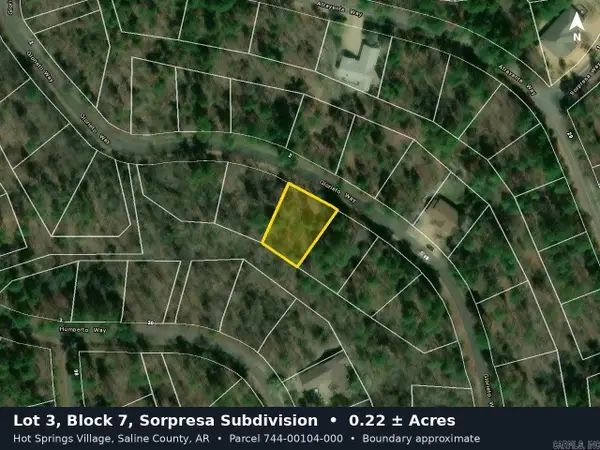 $2,000Active0.22 Acres
Glorieto Way, Hot Springs Village, AR 71909
MLS# 26040192Listed by: PINNACLE REALTY ADVISORS - New
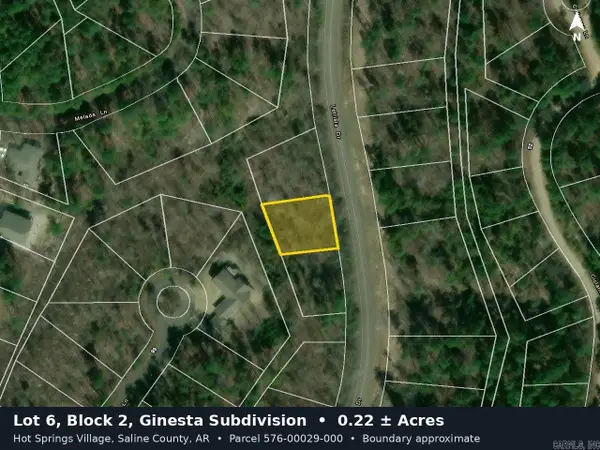 $2,000Active0.22 Acres
Letrista Drive, Hot Springs Village, AR 71909
MLS# 26040196Listed by: PINNACLE REALTY ADVISORS - New
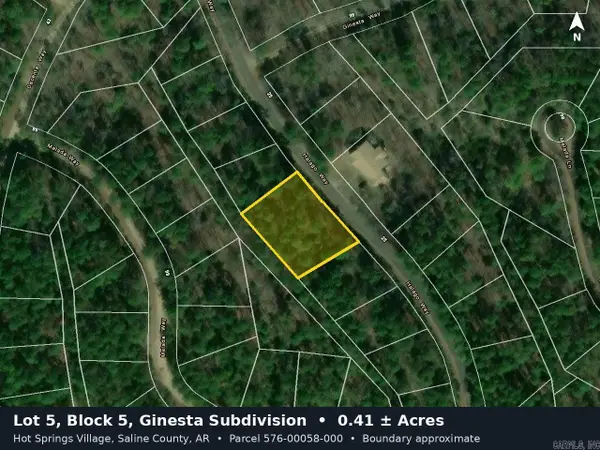 $2,500Active0.41 Acres
Halago Way, Hot Springs Village, AR 71909
MLS# 26040197Listed by: PINNACLE REALTY ADVISORS


Protect your home and budget from life's surprises with an Assurant Home Warranty, backed by a partner that supports you through every step of homeownership. Explore Plans.
©2026 Century 21 Real Estate LLC. All rights reserved. CENTURY 21®, the CENTURY 21 Logo and C21® are service marks owned by Century 21 Real Estate LLC. Century 21 Real Estate LLC fully supports the principles of the Fair Housing Act and the Equal Opportunity Act. Each office is independently owned and operated. Listing information is deemed reliable but not guaranteed accurate.