8 Tivisa Lane, Hot Springs Village, AR 71909
Local realty services provided by:CENTURY 21 Combs & Associates Real Estate
8 Tivisa Lane,Hot Springs Village, AR 71909
$180,000
- 3 Beds
- 2 Baths
- 1,614 sq. ft.
- Single family
- Active
Listed by: shawn futch, duwayne futch
Office: big red realty
MLS#:26040005
Source:AR_CARMLS
Price summary
- Price:$180,000
- Price per sq. ft.:$111.52
- Monthly HOA dues:$116
About this home
Private and secluded with a remote feel yet still close to neighbors. Located in a wooded cul-de-sac. New interior paint, new carpet in bedrooms, new laminate flooring in the living/dining room and new water heater. Home offers a workshop/storage area, split floor plan and sunroom. You will appreciate this move in ready house that has a drive-thru carport for easy in and out. More pictures to come the weekend of Oct. 10-11. There is a POA new member buy in fee of $2,000.00 due at closing. See agent remarks
Contact an agent
Home facts
- Year built:1986
- Subdivision & Development:TARRAGONA
- Listing ID #:26040005
- Added:1 day(s) ago
- Updated:October 03, 2026 at 01:59 AM
Rooms and interior
- Bedrooms:3
- Total bathrooms:2
- Full bathrooms:2
- Flooring:Carpet, Laminate, Tile
- Dining Description:Breakfast Bar, Living/Dining Combo
- Kitchen Description:Dishwasher, Disposal, Free-Standing Stove, Refrigerator-Stays
- Bedroom Description:3 Bedrooms Same Level, Guest Bedroom on Main Level, Primary Bedroom Apart, Primary Bedroom/Main Level
- Living area:1,614 sq. ft.
Structure and exterior
- Roof:Composition
- Year built:1986
- Building area:1,614 sq. ft.
- Lot area:0.3 Acres
- Lot Features:Cul-de-sac, Down Slope, Level, Sloped, Wooded
- Architectural Style:Traditional
- Construction Materials:Metal/Vinyl Siding
- Exterior Features:Guttering, Patio
- Foundation Description:Crawl Space
- Levels:1 Story
Utilities
- Water:POA Water, Water Heater-Electric
- Sewer:Sewer-Public
Finances and disclosures
- Price:$180,000
- Price per sq. ft.:$111.52
- Tax amount:$691
Features and amenities
- Appliances:Dishwasher, Disposal, Free-Standing Stove
- Laundry features:Dryer Connection-Electric, Dryer-Stays, Washer Connection, Washer-Stays
- Amenities:Fitness/Bike Trail, Gated Entrance, Playground, Security, Tennis Court(s)
- Pool features:Swimming Pool(s)
Parking
- Parking description:Carport, One Car
New listings near 8 Tivisa Lane
- New
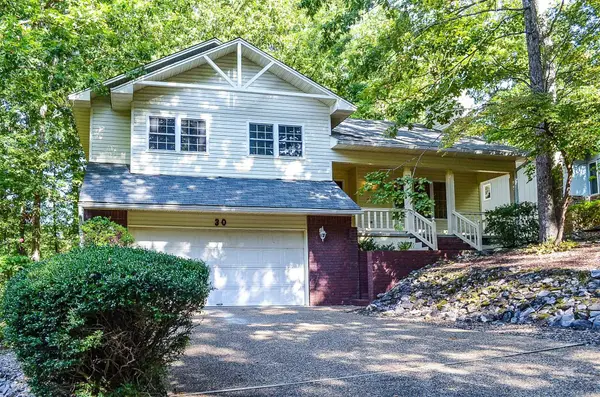
 $235,000Active4 beds 3 baths2,176 sq. ft.
30 Palacio Circle, Hot Springs Village, AR 71909
MLS# 26040138Listed by: CENTURY 21 H.S.V. REALTY - New
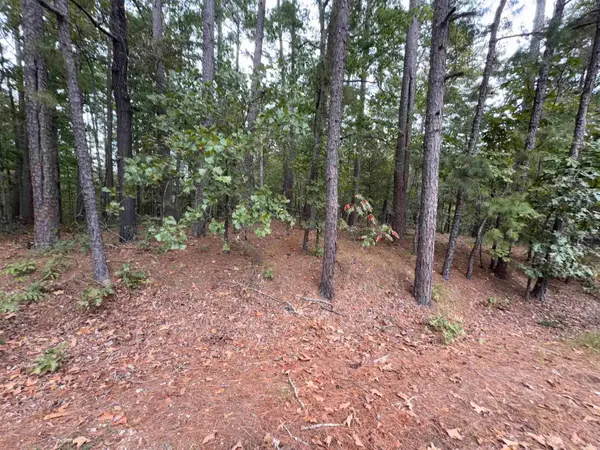 $7,000Active0.29 Acres
28 Cancion Way, Hot Springs Village, AR 71909
MLS# 26040139Listed by: LPT REALTY SALINE - New
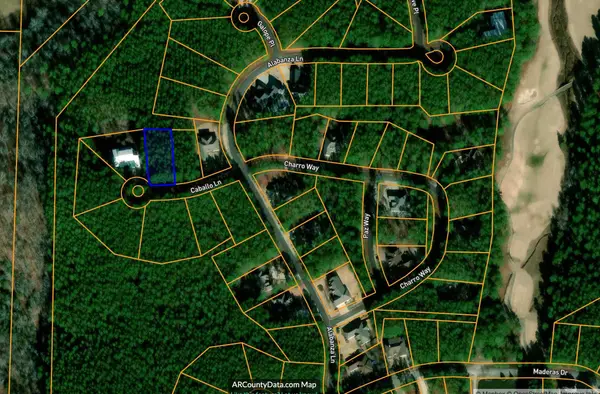 $10,000Active0.28 Acres
0 Caballo Lane, Hot Springs Village, AR 71909
MLS# 26040131Listed by: KELLER WILLIAMS REALTY - New
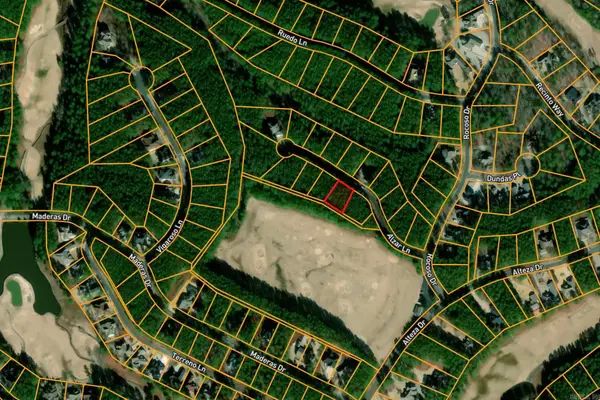 $14,000Active0.29 Acres
11 Alzar Lane, Hot Springs Village, AR 71909
MLS# 26040124Listed by: KELLER WILLIAMS REALTY - New
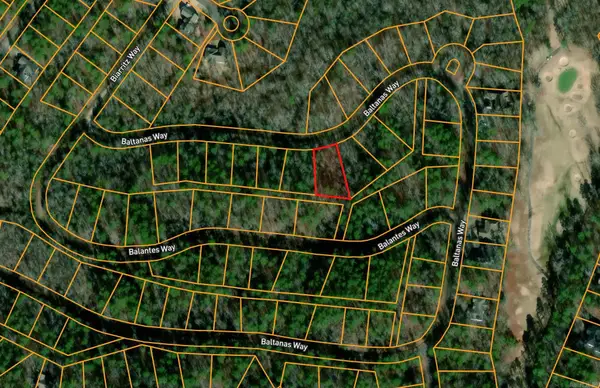 $15,000Active0.3 Acres
59 Baltanas Way, Hot Springs Village, AR 71909
MLS# 26040125Listed by: KELLER WILLIAMS REALTY - New
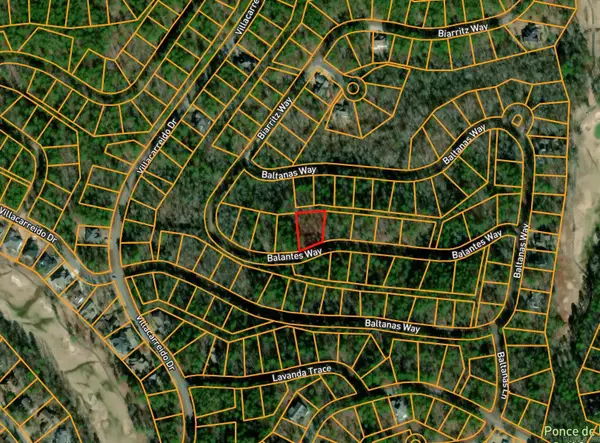 $15,000Active0.4 Acres
16 Biarritz Way, Hot Springs Village, AR 71909
MLS# 26040126Listed by: KELLER WILLIAMS REALTY - New
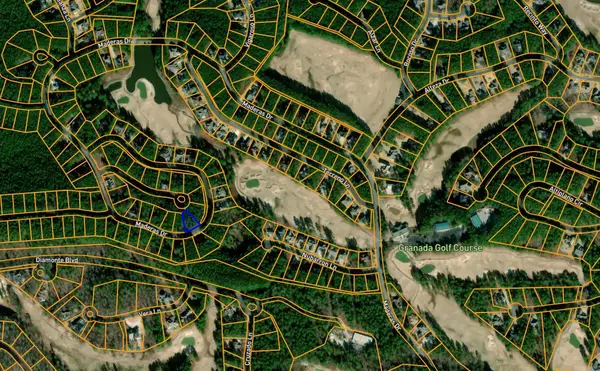 $10,000Active0.35 Acres
0 Maderas Way, Hot Springs Village, AR 71909
MLS# 26040129Listed by: KELLER WILLIAMS REALTY - New
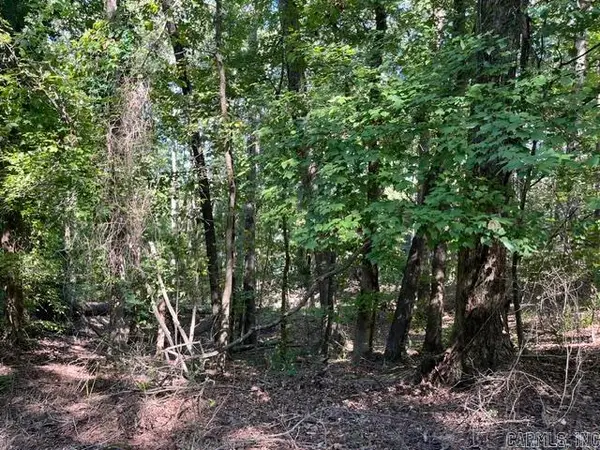 $32,500Active0.88 Acres
000 Sabiote Way, Hot Springs Village, AR 71909
MLS# 26040091Listed by: TRADEMARK REAL ESTATE, INC. - New
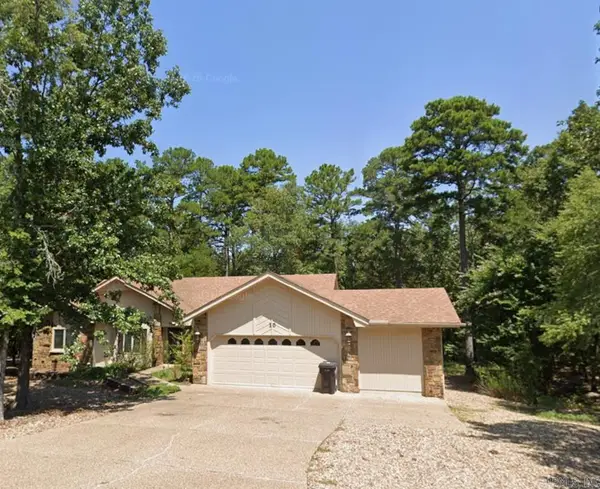 $480,000Active3 beds 3 baths2,400 sq. ft.
10 Sosegado Lane, Hot Springs Village, AR 71909
MLS# 26040077Listed by: ARKANSAS VACATION RENTAL PROPERTY MGMT - New
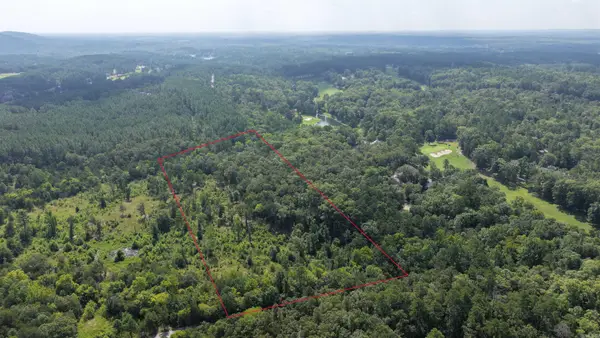 $120,000Active9.61 Acres
8450 Goose Pond Road, Lonsdale, AR 72087
MLS# 26040033Listed by: IREALTY ARKANSAS - SHERWOOD


Protect your home and budget from life's surprises with an Assurant Home Warranty, backed by a partner that supports you through every step of homeownership. Explore Plans.
©2026 Century 21 Real Estate LLC. All rights reserved. CENTURY 21®, the CENTURY 21 Logo and C21® are service marks owned by Century 21 Real Estate LLC. Century 21 Real Estate LLC fully supports the principles of the Fair Housing Act and the Equal Opportunity Act. Each office is independently owned and operated. Listing information is deemed reliable but not guaranteed accurate.