
101 Long Island Drive #304, Hot Springs, AR 71913
Local realty services provided by:CENTURY 21 H.S.V. Realty
101 Long Island Drive #304,Hot Springs, AR 71913
$579,000
- 3 Beds
- 2 Baths
- 1,704 sq. ft.
- Condominium
- Active
Listed by: sally adams, rachelle mcclard
Office: lake homes realty, llc.
MLS#:26040188
Source:AR_CARMLS
Price summary
- Price:$579,000
- Price per sq. ft.:$339.79
- Monthly HOA dues:$545
About this home
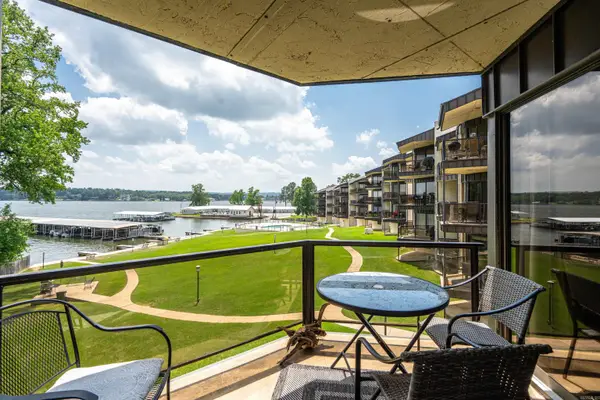
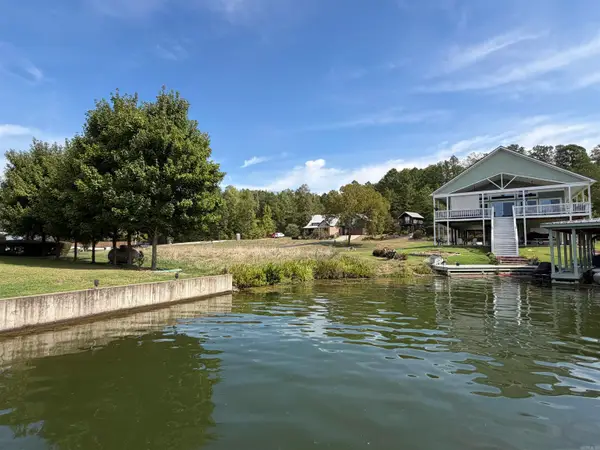
This is one of the few 3 bedroom/2 bathroom units in the entire Stoneridge Condominium Complex. All are located in building #3 on the North side and waterfront. A boat stall with a lift also convey so it's hard to ask for anything more! This particular unit has had a full facelift with all new appliances, HWH, HVAC in the past few years. This unit is on the East side of building #3 which allows for expansive, unobstructed main channel views from the living room, the Primary bedroom and one of the guest bedrooms. Walk in the front door and prepare to be 'Wowed!' Unit 304 has never been a nightly rental but the option is there if you want.
Contact an agent
Home facts
- Year built:1984
- Subdivision & Development:STONERIDGE HPR
- Listing ID #:26040188
- Added:1 day(s) ago
- Updated:October 05, 2026 at 11:17 PM
Rooms and interior
- Bedrooms:3
- Total bathrooms:2
- Full bathrooms:2
- Flooring:Tile, Wood
- Dining Description:Breakfast Bar, Living/Dining Combo
- Kitchen Description:Built-In Stove, Dishwasher, Disposal, Electric Range, Ice Maker Connection, Microwave, Pantry, Refrigerator-Stays, Surface Range
- Bedroom Description:3 Bedrooms Same Level, Guest Bedroom on Main Level, Primary Bedroom/Main Level
- Basement Description:Outside Access/Walk-Out
- Living area:1,704 sq. ft.
Structure and exterior
- Roof:Architectural Shingle, Pitch
- Year built:1984
- Building area:1,704 sq. ft.
- Lot Features:Common to Lake, Down Slope, Extra Landscaping, In Subdivision, River/Lake Area, Sloped
- Architectural Style:Contemporary
- Construction Materials:Metal/Vinyl Siding
- Exterior Features:Boat Dock, Covered Patio, Deck, Gazebo, Lawn Sprinkler
- Levels:1 Story
Utilities
- Water:POA Water, Water Heater-Electric, Water-Public
- Sewer:Sewer-Public
Finances and disclosures
- Price:$579,000
- Price per sq. ft.:$339.79
- Tax amount:$3,596 (2025)
Features and amenities
- Appliances:Built-In Stove, Dishwasher, Disposal, Electric Range, Ice Maker Connection, Microwave, Surface Range
- Laundry features:Dryer Connection-Electric, Dryer-Stays, Laundry Room, Washer Connection, Washer-Stays
- Amenities:Built-Ins, Clubhouse, Gated Entrance, Party Room, Picnic Area, Security System, Sheet Rock, Sheet Rock Ceiling, TV-Cable, Tennis Court(s), Walk-In Closet(s), Walk-in Shower, Window Treatments
- Pool features:Hot Tub/Spa, Inground Pool, Swimming Pool(s)
Parking
- Parking description:Assigned, Parking Pads
New listings near 101 Long Island Drive #304
- New
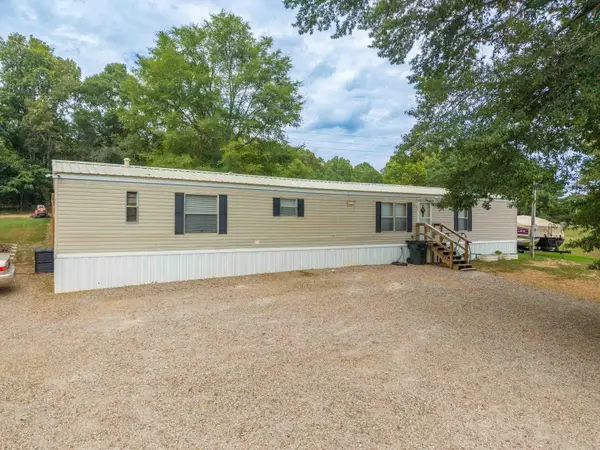 $139,500Active3 beds 2 baths1,216 sq. ft.
129 Ebony Circle, Hot Springs, AR 71913
MLS# 26040265Listed by: TRADEMARK REAL ESTATE, INC. - New
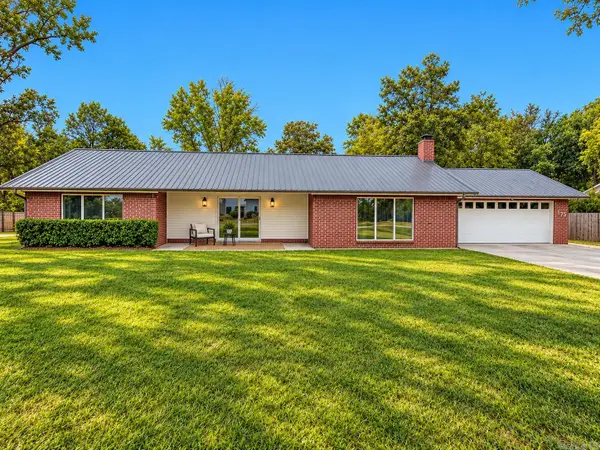 $300,000Active2 beds 2 baths1,811 sq. ft.
175 Lorelei Circle, Hot Springs, AR 71913
MLS# 26040252Listed by: HALSEY REAL ESTATE - BENTON - New
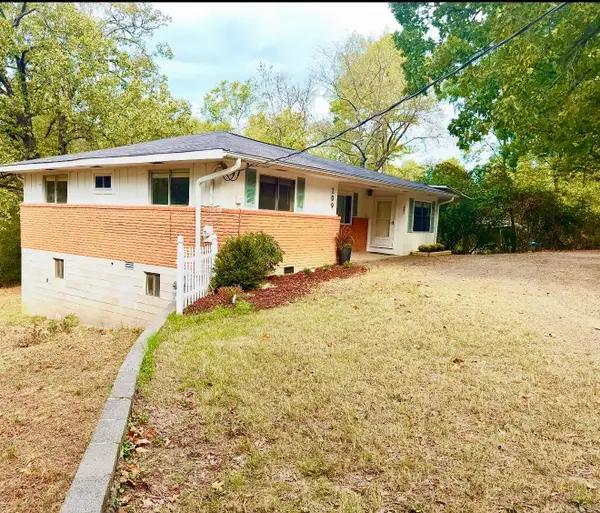 $164,500Active3 beds 1 baths1,220 sq. ft.
209 Music Mountain, Hot Springs, AR 71913
MLS# 26040253Listed by: HOT SPRINGS REALTY - New
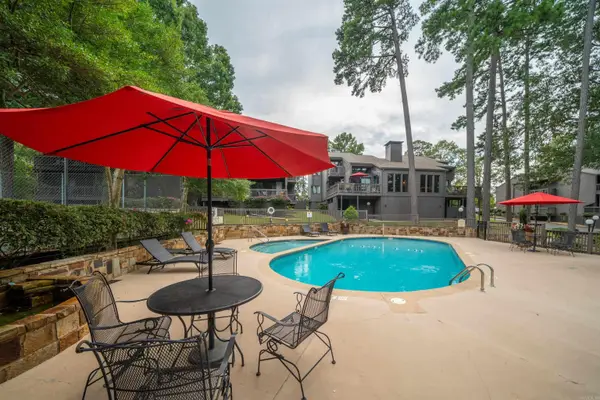 $325,000Active3 beds 3 baths1,800 sq. ft.
200 Hamilton Oaks Drive #K-6, Hot Springs, AR 71913
MLS# 26040261Listed by: WHITE STONE REAL ESTATE - New
 $265,000Active1 beds 1 baths578 sq. ft.
270 Lake Hamilton Dr. #E7, Hot Springs, AR 71913
MLS# 26040236Listed by: UNITED COUNTRY REAL ESTATE LAND AND LAKES GROUP - New
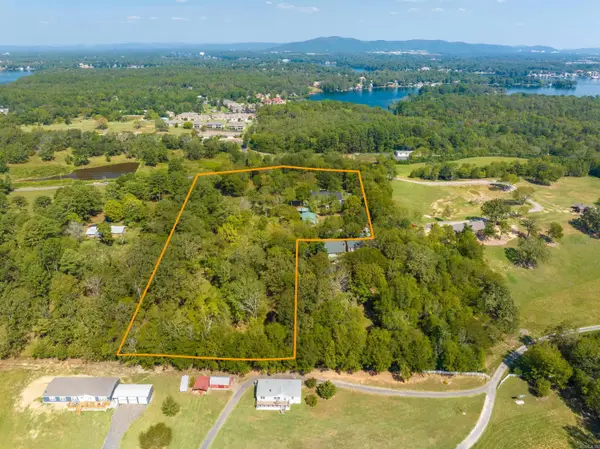 $599,000Active3 beds 3 baths2,715 sq. ft.
495 Amity Road, Hot Springs, AR 71913
MLS# 26040214Listed by: KELLER WILLIAMS REALTY HOT SPRINGS - New
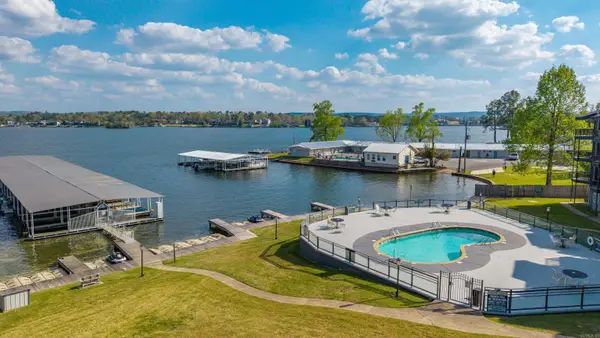 $239,000Active1 beds 1 baths600 sq. ft.
270 Lake Hamilton #E-10, Hot Springs, AR 71913
MLS# 26040206Listed by: CRYE-LEIKE REALTORS NLR BRANCH - New
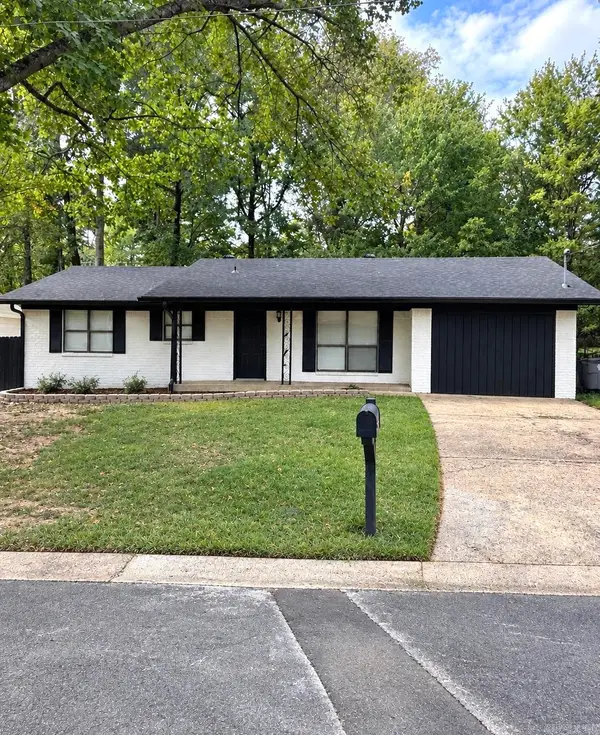 $210,000Active3 beds 2 baths1,556 sq. ft.
100 Wisteria Place, Hot Springs, AR 71913
MLS# 26040174Listed by: TAYLOR REALTY GROUP HSV - New
 $110,000Active0.17 Acres
xx Coldwater Point, Hot Springs, AR 71913
MLS# 26040160Listed by: EVERMARK REALTY GROUP, INC.


Protect your home and budget from life's surprises with an Assurant Home Warranty, backed by a partner that supports you through every step of homeownership. Explore Plans.
©2026 Century 21 Real Estate LLC. All rights reserved. CENTURY 21®, the CENTURY 21 Logo and C21® are service marks owned by Century 21 Real Estate LLC. Century 21 Real Estate LLC fully supports the principles of the Fair Housing Act and the Equal Opportunity Act. Each office is independently owned and operated. Listing information is deemed reliable but not guaranteed accurate.