
101 Long Island Drive #504, Hot Springs, AR 71913
Local realty services provided by:CENTURY 21 H.S.V. Realty
101 Long Island Drive #504,Hot Springs, AR 71913
$410,000
- 2 Beds
- 2 Baths
- 1,648 sq. ft.
- Condominium
- Active
Listed by: tracey wheelington
Office: white stone real estate
MLS#:26045058
Source:AR_CARMLS
Price summary
- Price:$410,000
- Price per sq. ft.:$248.79
- Monthly HOA dues:$545
About this home
Lakefront Living, Fully Furnished and Ready to Enjoy. Competitively priced below comparable units, this two-bedroom, two-bath waterfront condo is positioned directly on the main channel of Lake Hamilton in Hot Springs, AR. Located in the gated Stoneridge community, the property includes a covered boat slip and two private balconies. Sweeping lake views extend through the open-concept living and dining areas and into the primary bedroom, keeping the water front and center throughout the living spaces. Abundant natural light adds to the comfortable, connected layout. Community amenities include a swimming pool, hot tub, clubhouse, and lakeside patio areas. Conveniently located near marinas, restaurants, shopping, and other Hot Springs attractions. Currently operating as a short-term rental and offered fully furnished, this lakefront condo provides a turnkey option for investors seeking an established vacation rental or buyers looking for a low-maintenance home on Lake Hamilton.
Contact an agent
Home facts
- Year built:1984
- Subdivision & Development:STONERIDGE HPR
- Listing ID #:26045058
- Added:1 day(s) ago
- Updated:November 10, 2026 at 03:00 PM
Rooms and interior
- Bedrooms:2
- Total bathrooms:2
- Full bathrooms:2
- Flooring:Laminate
- Dining Description:Living/Dining Combo
- Kitchen Description:Dishwasher, Disposal, Microwave, Refrigerator-Stays, Surface Range, Wall Oven
- Bedroom Description:2 Bedrooms Same Level
- Living area:1,648 sq. ft.
Structure and exterior
- Roof:Architectural Shingle
- Year built:1984
- Building area:1,648 sq. ft.
- Architectural Style:Traditional
- Construction Materials:Metal/Vinyl Siding
- Foundation Description:Crawl Space
- Levels:1 Story
Utilities
- Water:Water-Public
- Sewer:Sewer-Public
Finances and disclosures
- Price:$410,000
- Price per sq. ft.:$248.79
- Tax amount:$3,348
Features and amenities
- Appliances:Dishwasher, Disposal, Microwave, Surface Range, Wall Oven
- Laundry features:Dryer-Stays, Laundry Room, Washer-Stays
- Amenities:Clubhouse, Furnished, Gated Entrance, Tennis Court(s), Walk-in Shower, Wet Bar
- Pool features:Swimming Pool(s)
Parking
- Parking description:Assigned
New listings near 101 Long Island Drive #504
- New
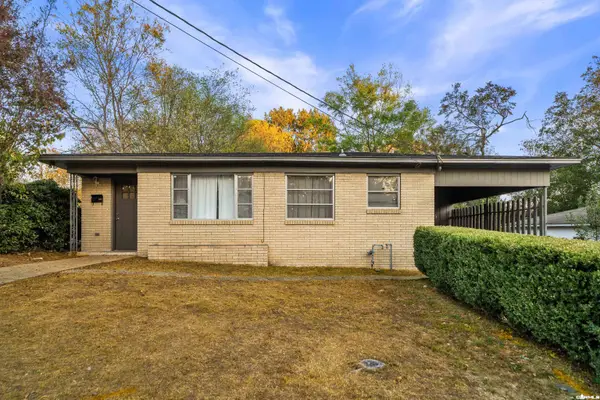 $170,000Active3 beds 2 baths1,322 sq. ft.
403 Charteroak Street, Hot Springs, AR 71901
MLS# 26045083Listed by: MCGRAW REALTORS - HS - New
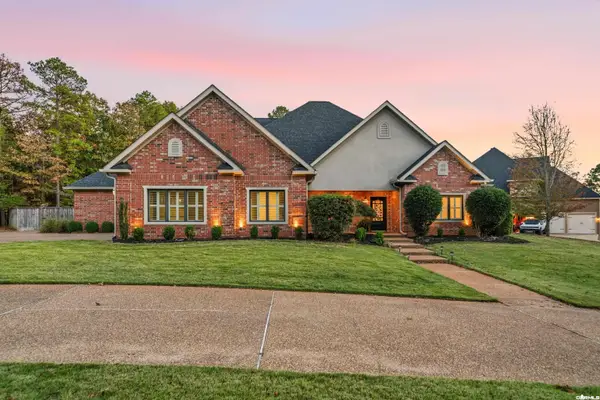 $699,000Active5 beds 5 baths3,820 sq. ft.
126 Oak Shores Circle, Hot Springs, AR 71913
MLS# 26045087Listed by: TRADEMARK REAL ESTATE, INC. - New
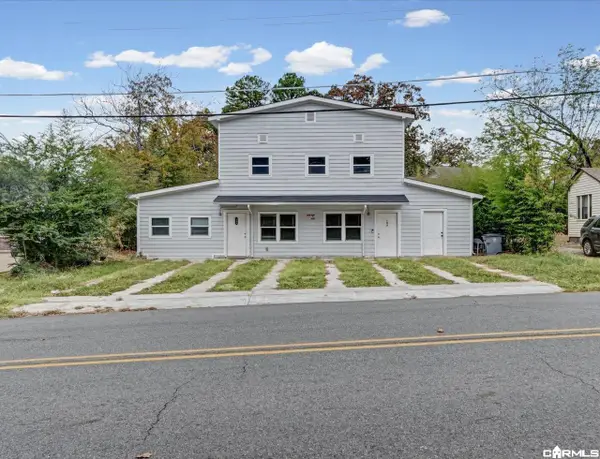 $240,000Active-- beds -- baths1,784 sq. ft.
105-107 Banks Street, Hot Springs, AR 71901
MLS# 26044784Listed by: EXP REALTY - New
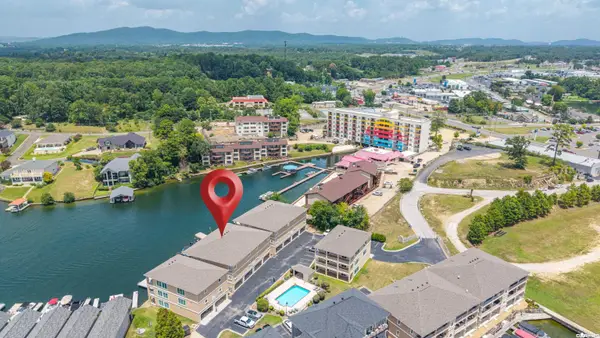 $630,000Active3 beds 4 baths2,625 sq. ft.
156 Villa Pointe #C, Hot Springs, AR 71913
MLS# 26044988Listed by: CBRPM HOT SPRINGS - New
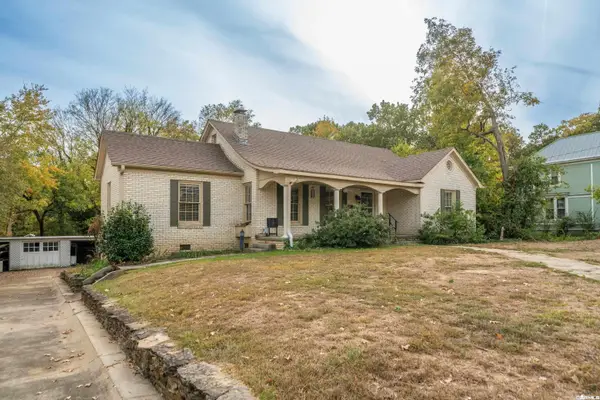 $249,000Active3 beds 3 baths2,451 sq. ft.
Address Withheld By Seller, Hot Springs, AR 71913
MLS# 26045028Listed by: HOT SPRINGS REALTY - New
 $215,000Active3 beds 2 baths1,105 sq. ft.
304 Freida Street, Hot Springs, AR 71913
MLS# 26044942Listed by: AMERICA'S BEST REALTY - New
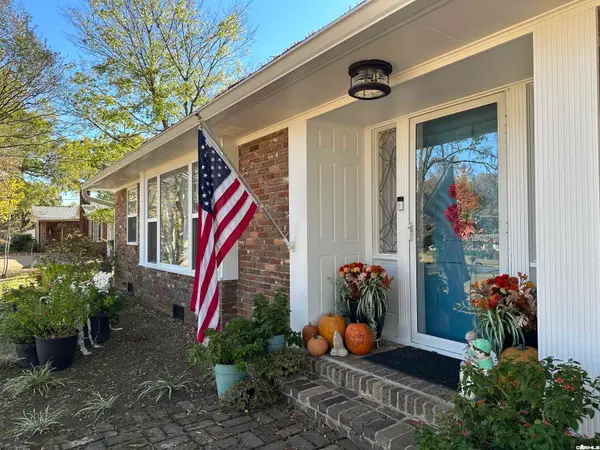 $345,000Active3 beds 2 baths1,985 sq. ft.
202 Bellaire Dr Drive, Hot Springs, AR 71901
MLS# 26044925Listed by: MCGRAW REALTORS - HSV - New
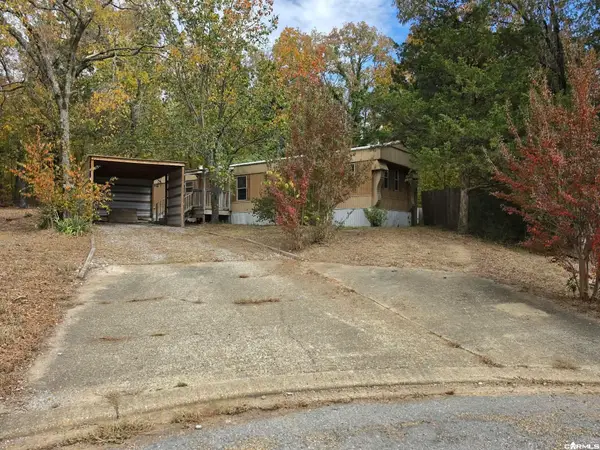 $140,000Active3 beds 2 baths1,120 sq. ft.
108 Chiska Court, Hot Springs, AR 71913
MLS# 26044904Listed by: LPT REALTY NLR - New
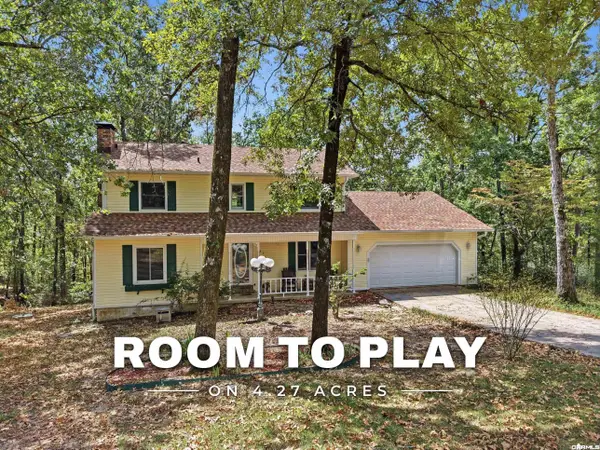 $359,000Active3 beds 3 baths2,100 sq. ft.
237 Longview Point, Hot Springs, AR 71913
MLS# 26044866Listed by: LPT REALTY


Protect your home and budget from life's surprises with an Assurant Home Warranty, backed by a partner that supports you through every step of homeownership. Explore Plans.
©2026 Century 21 Real Estate LLC. All rights reserved. CENTURY 21®, the CENTURY 21 Logo and C21® are service marks owned by Century 21 Real Estate LLC. Century 21 Real Estate LLC fully supports the principles of the Fair Housing Act and the Equal Opportunity Act. Each office is independently owned and operated. Listing information is deemed reliable but not guaranteed accurate.