103 Southgate Street, Hot Springs, AR 71913
Local realty services provided by:CENTURY 21 Combs & Associates Real Estate
103 Southgate Street,Hot Springs, AR 71913
$280,000
- 3 Beds
- 3 Baths
- 2,350 sq. ft.
- Single family
- Active
Listed by: lance arguello
Office: white stone real estate
MLS#:26039220
Source:AR_CARMLS
Price summary
- Price:$280,000
- Price per sq. ft.:$119.15
About this home
Discover comfort and convenience in this spacious 3-bedroom, 2.5-bath, 1½-story home offering 2,350 sq. ft. of living space! The large living room features a beautiful stone wood-burning fireplace, while an additional den provides extra space for entertaining or relaxing. New metal roof for peace of mind. The kitchen offers stainless steel appliances, a pantry, and a new garbage disposal. Enjoy abundant storage, a two-car garage, new vinyl siding, and insulated windows. Step outside to a covered back porch and a fenced backyard, perfect for entertaining, pets or enjoying a quiet evening. Conveniently located near the hospital, restaurants, grocery stores, and shopping! Outdoor enthusiasts will love being within walking distance of the Jean White Wallace Wetlands Trailhead, connecting to the 4.2-mile Hot Springs Creek Greenway Trail. With generous living spaces, recent updates, and a fantastic location, this home offers the perfect combination of comfort and convenience. Put this one on your list!...
Contact an agent
Home facts
- Year built:1975
- Subdivision & Development:Southern Hills #1
- Listing ID #:26039220
- Added:1 day(s) ago
- Updated:September 28, 2026 at 05:01 PM
Rooms and interior
- Bedrooms:3
- Total bathrooms:3
- Full bathrooms:2
- Half bathrooms:1
- Flooring:Carpet, Luxury Vinyl, Tile, Wood
- Dining Description:Living/Dining Combo
- Kitchen Description:Dishwasher, Electric Range, Free-Standing Stove, Microwave, Trash Compactor
- Bedroom Description:3 Bedrooms Same Level, All Bedrooms Up
- Living area:2,350 sq. ft.
Heating and cooling
- Cooling:Central Cool-Electric
- Heating:Central Heat-Gas
Structure and exterior
- Roof:Metal
- Year built:1975
- Building area:2,350 sq. ft.
- Lot area:0.31 Acres
- Lot Features:In Subdivision
- Architectural Style:Traditional
- Construction Materials:Metal/Vinyl Siding
- Exterior Features:Covered Patio, Patio, Porch
- Foundation Description:Slab/Crawl Combination
- Levels:1.5 Stories
Utilities
- Water:Water Heater-Gas, Water-Public
- Sewer:Sewer-Public
Finances and disclosures
- Price:$280,000
- Price per sq. ft.:$119.15
- Tax amount:$527 (2025)
Features and amenities
- Appliances:Dishwasher, Electric Range, Free-Standing Stove, Microwave, Trash Compactor
- Laundry features:Dryer Connection-Electric, Laundry Room, Washer Connection
- Amenities:Walk-In Closet(s)
Parking
- Parking description:Garage, Two Car
New listings near 103 Southgate Street
- New
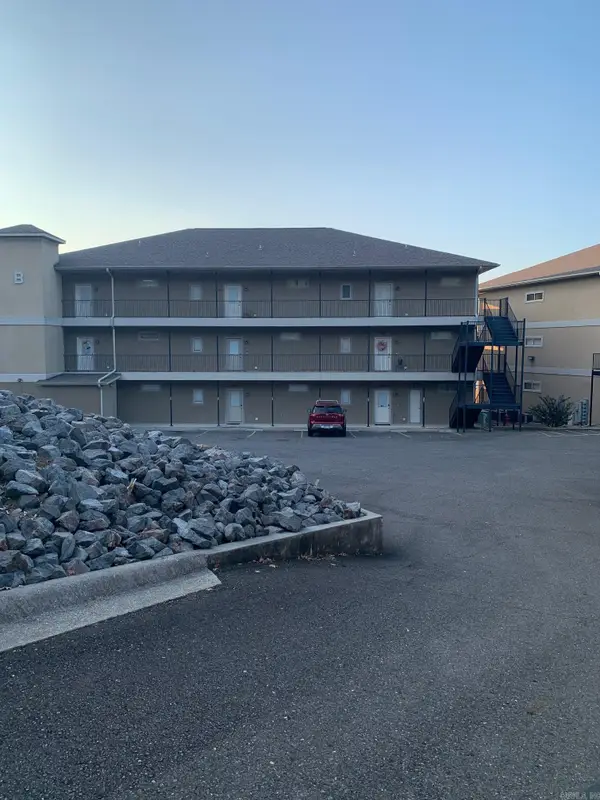 $425,900Active2 beds 2 baths1,320 sq. ft.
117 Lookout Pt #APT B3, Hot Springs, AR 71913
MLS# 26039183Listed by: LISTWITHFREEDOM.COM, INC. - New
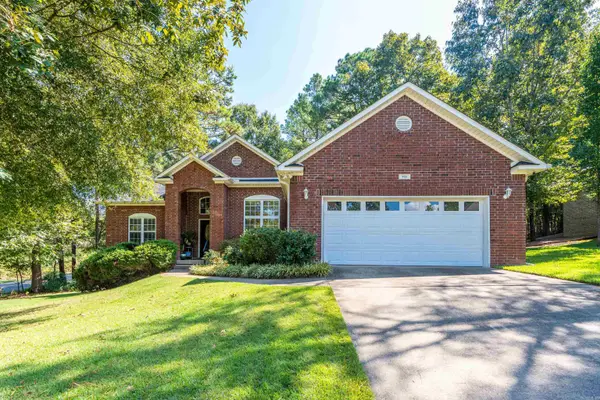 $379,000Active3 beds 2 baths1,738 sq. ft.
105 Covington Right, Hot Springs, AR 71901
MLS# 26039152Listed by: HOT SPRINGS 1ST CHOICE REALTY - New
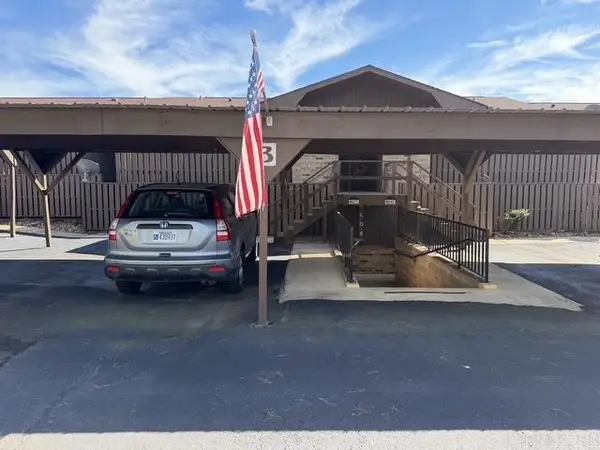 $165,000Active2 beds 2 baths
Address Withheld By Seller, Hot Springs National Park, AR 71913
MLS# 26039154Listed by: CRYE-LEIKE REALTORS 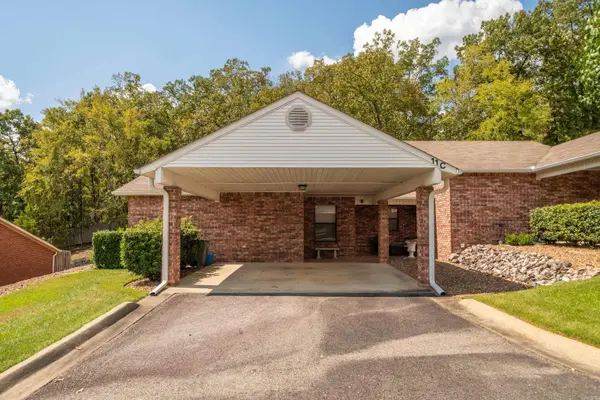 $217,500Pending2 beds 2 baths1,300 sq. ft.
500 Pakis Street #11C, Hot Springs, AR 71913
MLS# 26039136Listed by: TRADEMARK REAL ESTATE, INC.- New
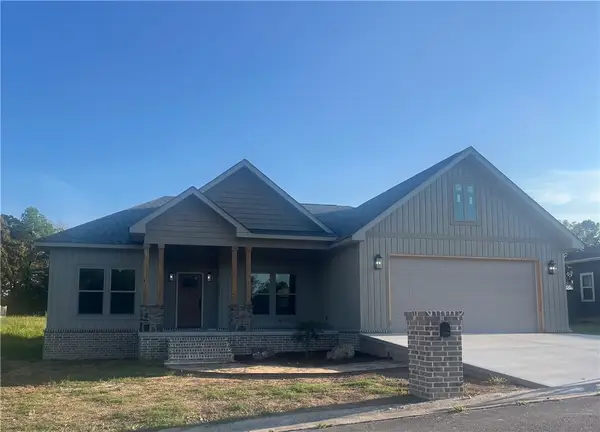 $429,900Active3 beds 2 baths2,050 sq. ft.
130 Gatehills Place, Hot Springs, AR 71913
MLS# 1363337Listed by: FLAT FEE REALTY - New
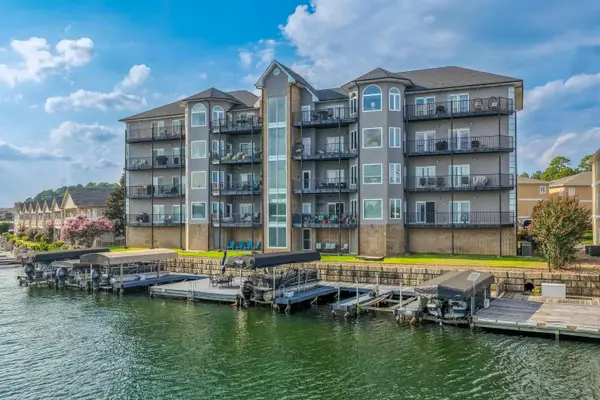 $699,000Active3 beds 2 baths2,525 sq. ft.
161 (unit A1) Villa Pointe Boulevard #A1, Hot Springs, AR 71913
MLS# 26039127Listed by: CHARLOTTE JOHN COMPANY (LITTLE ROCK) - New
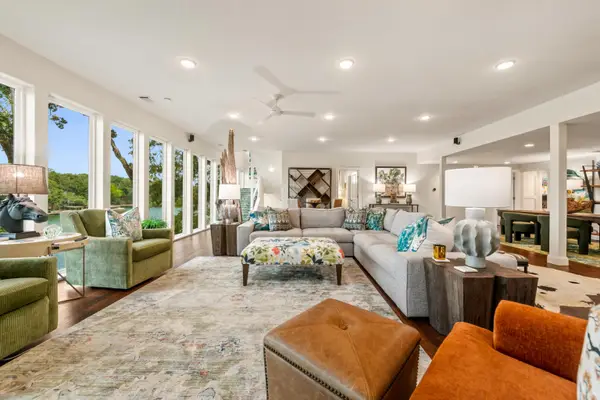 $1,700,000Active6 beds 5 baths4,776 sq. ft.
376 Chappel Hill Road, Hot Springs, AR 71913
MLS# 26039118Listed by: CHARLOTTE JOHN COMPANY (LITTLE ROCK) - New
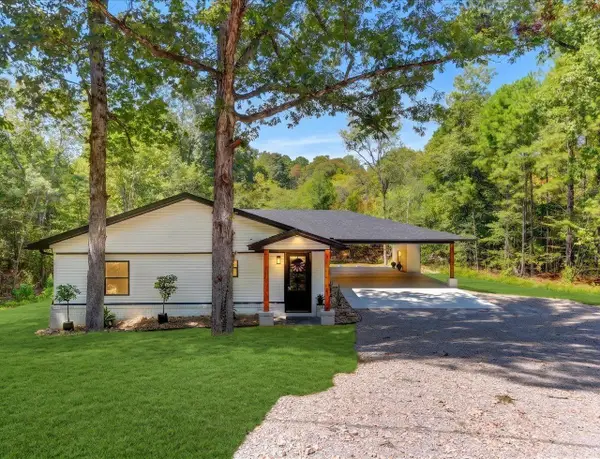
 $539,900Active3 beds 2 baths1,800 sq. ft.
130 Jay Loop, Hot Springs, AR 71913
MLS# 26039047Listed by: CENTURY 21 PARKER & SCROGGINS REALTY - HOT SPRINGS - New
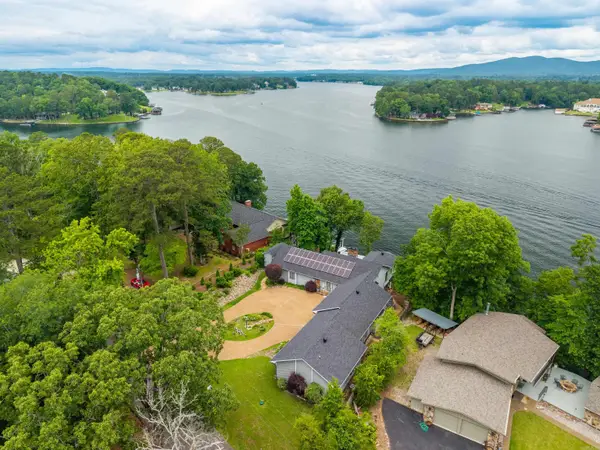 $1,125,000Active4 beds 5 baths4,114 sq. ft.
139 Sammie Cove, Hot Springs, AR 71913
MLS# 26038988Listed by: THE GOFF GROUP REAL ESTATE COMPANY


Protect your home and budget from life's surprises with an Assurant Home Warranty, backed by a partner that supports you through every step of homeownership. Explore Plans.
©2026 Century 21 Real Estate LLC. All rights reserved. CENTURY 21®, the CENTURY 21 Logo and C21® are service marks owned by Century 21 Real Estate LLC. Century 21 Real Estate LLC fully supports the principles of the Fair Housing Act and the Equal Opportunity Act. Each office is independently owned and operated. Listing information is deemed reliable but not guaranteed accurate.