
105 Glen Meadows, Hot Springs, AR 71901
Local realty services provided by:CENTURY 21 Combs & Associates Real Estate
105 Glen Meadows,Hot Springs, AR 71901
$210,000
- 3 Beds
- 2 Baths
- 1,840 sq. ft.
- Single family
- Active
Listed by:
 CENTURY 21 Parker & Scroggins Realty
Office: century 21 parker & scroggins realty - bryant
MLS#:26035971
Source:AR_CARMLS
Price summary
- Price:$210,000
- Price per sq. ft.:$114.13
About this home
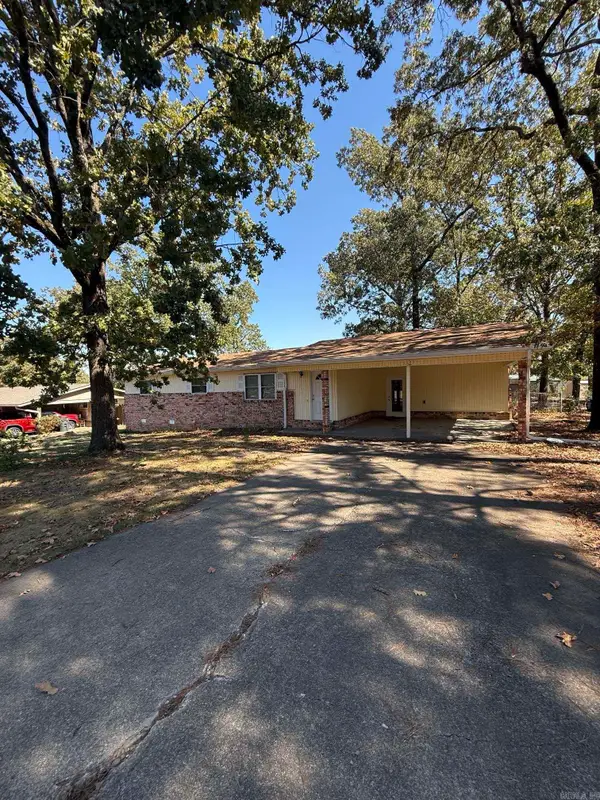
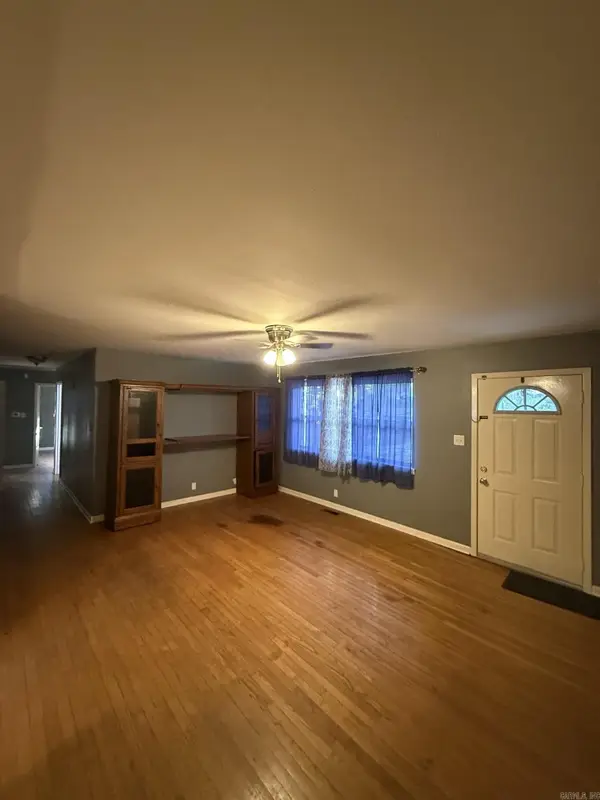
If you love older homes with character and can see unlimited possibilities, this one is perfect for the buyer who wants to bring it back to it's glory! Built in 1967, this 1-story 3 bedroom, 2 bath home has a spacious layout with 2 living areas, a large kitchen, mudroom, separate laundry room, original built-ins, great deck & a large lot. The front living room has a gas fireplace and large windows. Located in a great established neighborhood with a highly regarded school district, this home already has the bones and personality to become something really special. Selling as-is.
Contact an agent
Home facts
- Year built:1967
- Subdivision & Development:CEDARWOOD
- Listing ID #:26035971
- Added:50 day(s) ago
- Updated:October 21, 2026 at 02:34 PM
Rooms and interior
- Bedrooms:3
- Total bathrooms:2
- Full bathrooms:2
- Flooring:Carpet, Tile
- Dining Description:Kitchen/Dining Combo
- Kitchen Description:Built-In Stove, Dishwasher, Electric Range, Microwave
- Bedroom Description:3 Bedrooms Same Level
- Living area:1,840 sq. ft.
Structure and exterior
- Roof:Architectural Shingle
- Year built:1967
- Building area:1,840 sq. ft.
- Lot area:0.28 Acres
- Lot Features:Level
- Architectural Style:Traditional
- Construction Materials:Brick
- Exterior Features:Deck, Guttering
- Foundation Description:Slab
- Levels:1 Story
Utilities
- Water:Water Heater-Electric, Water-Public
- Sewer:Sewer-Public
Finances and disclosures
- Price:$210,000
- Price per sq. ft.:$114.13
- Tax amount:$1,117
Features and amenities
- Appliances:Built-In Stove, Dishwasher, Electric Range, Microwave
- Laundry features:Dryer Connection-Electric, Laundry Room, Washer Connection
- Amenities:Built-Ins
Parking
- Parking description:Garage, Two Car
New listings near 105 Glen Meadows
- Open Sun, 2 to 4pmNew
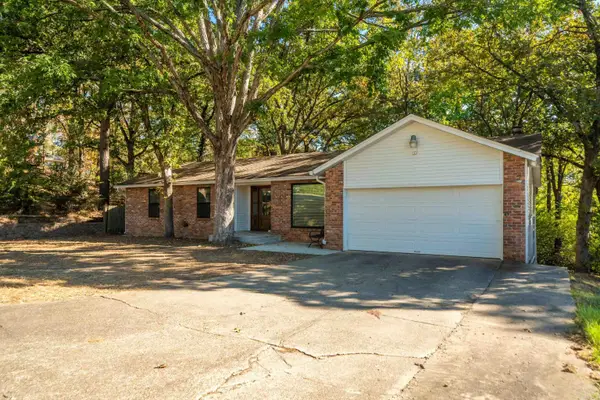 $219,900Active3 beds 2 baths1,811 sq. ft.
102 Southgate Street, Hot Springs, AR 71913
MLS# 26042787Listed by: EXP REALTY - New
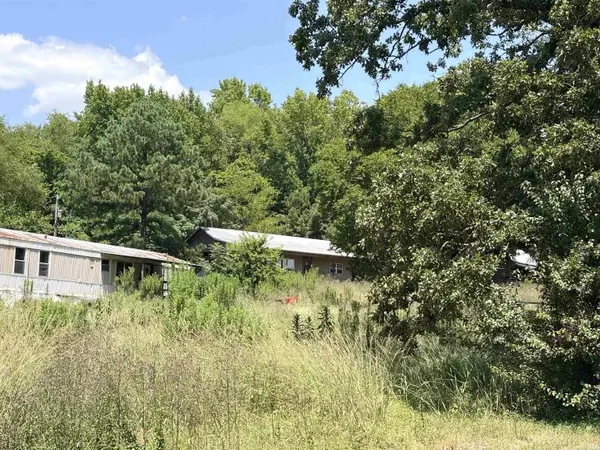 $80,000Active-- beds -- baths
Address Withheld By Seller, Hot Springs, AR 71913
MLS# 26042757Listed by: TRADEMARK REAL ESTATE, INC. - New
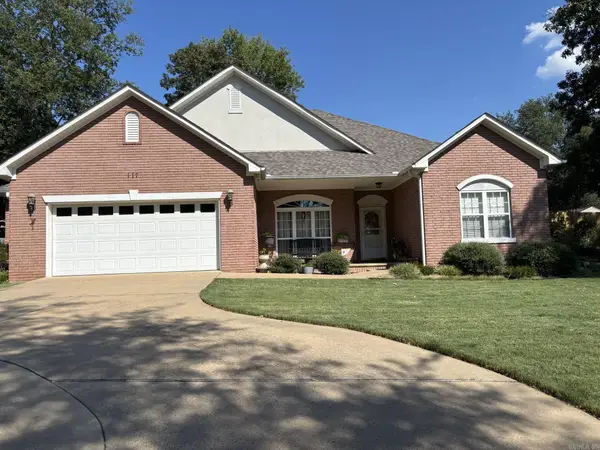 $359,500Active3 beds 2 baths1,862 sq. ft.
117 Shady Woods Court, Hot Springs, AR 71901
MLS# 26042742Listed by: MEYERS REALTY COMPANY - New
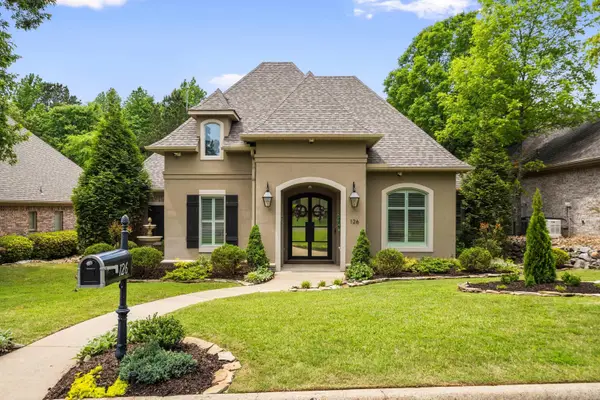 $629,900Active3 beds 3 baths2,847 sq. ft.
126 Gardens Gate Circle, Hot Springs, AR 71913
MLS# 26042669Listed by: MCGRAW REALTORS - HS - New
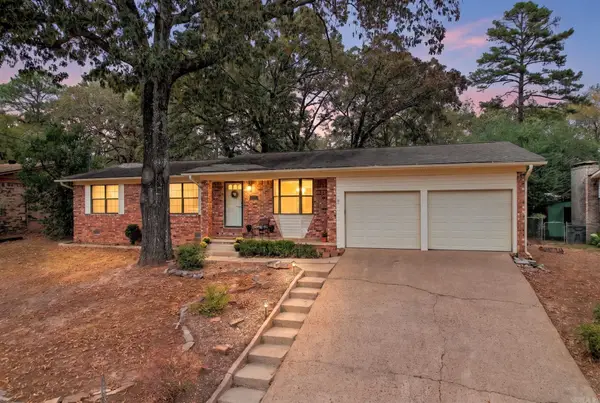 $199,900Active3 beds 2 baths1,636 sq. ft.
Address Withheld By Seller, Hot Springs, AR 71913
MLS# 26042617Listed by: MCKIMMEY ASSOCIATES, REALTORS - 50 PINE - New
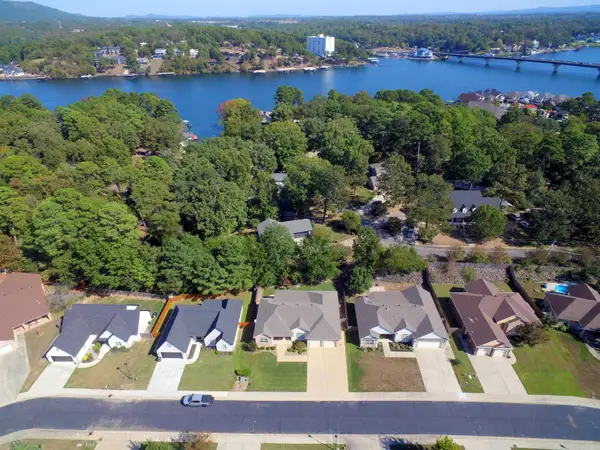 $375,000Active3 beds 2 baths1,975 sq. ft.
122 St Martinique Way, Hot Springs, AR 71913
MLS# 26042619Listed by: TRADEMARK REAL ESTATE, INC. - New
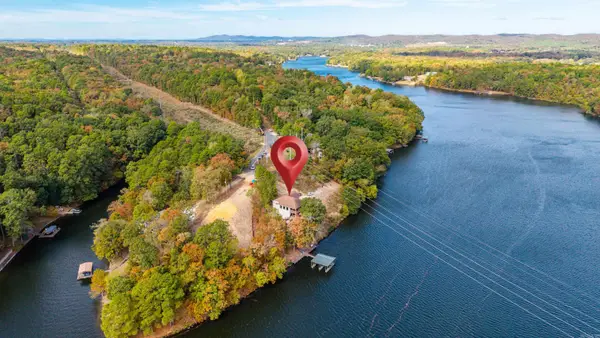 $965,000Active3 beds 3 baths4,241 sq. ft.
923 Independence Drive, Hot Springs, AR 71913
MLS# 26042607Listed by: CRYE-LEIKE REALTORS BRYANT - New
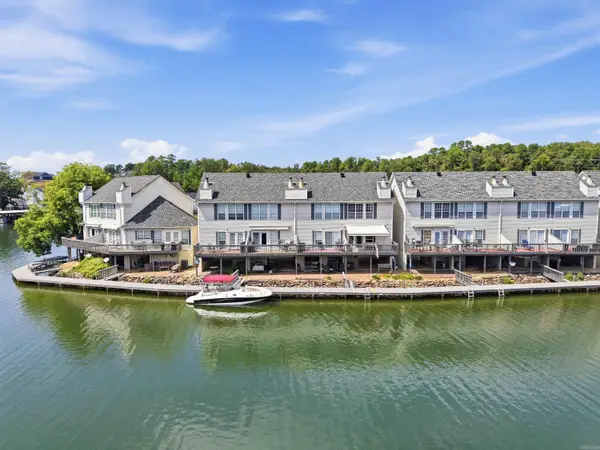 $314,900Active2 beds 3 baths1,168 sq. ft.
227 Bayshore Cove, Hot Springs, AR 71901
MLS# 26042595Listed by: LPT REALTY - New
 $239,000Active3 beds 2 baths1,723 sq. ft.
102 Ruger Drive, Hot Springs, AR 71913
MLS# 26042592Listed by: HOT SPRINGS REALTY - New
 $259,000Active4 beds 2 baths2,222 sq. ft.
118 Michele Street, Hot Springs, AR 71913
MLS# 26042588Listed by: HOT SPRINGS REALTY


Protect your home and budget from life's surprises with an Assurant Home Warranty, backed by a partner that supports you through every step of homeownership. Explore Plans.
©2026 Century 21 Real Estate LLC. All rights reserved. CENTURY 21®, the CENTURY 21 Logo and C21® are service marks owned by Century 21 Real Estate LLC. Century 21 Real Estate LLC fully supports the principles of the Fair Housing Act and the Equal Opportunity Act. Each office is independently owned and operated. Listing information is deemed reliable but not guaranteed accurate.